Back

324 Fern Valley Drive

Toccoa, GA 30577

Larry Wise
call for more info
615-738-0015
Ask a Question
Send to a Friend
Schedule a Showing
Request More Info
Smart Mortgage Options
Dalton Carter
Lender
Lic. 1566538
Office:
Direct: 678-425-4140
AP Mortgage
340 Jesse Jewell Parkway
Suite 500A
Gainesville, GA 30501
Apply for a Loan
For Sale
MLS Number 10805776
3 Bedrooms
2 Bathrooms
1 Half Baths
1,966 Square Feet *estimated
Summary of 324 Fern Valley Drive
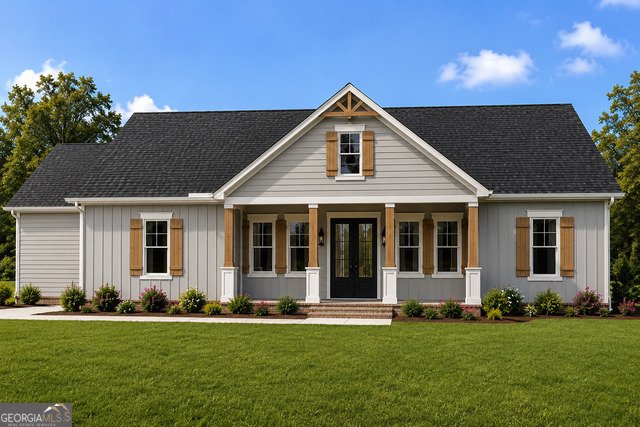
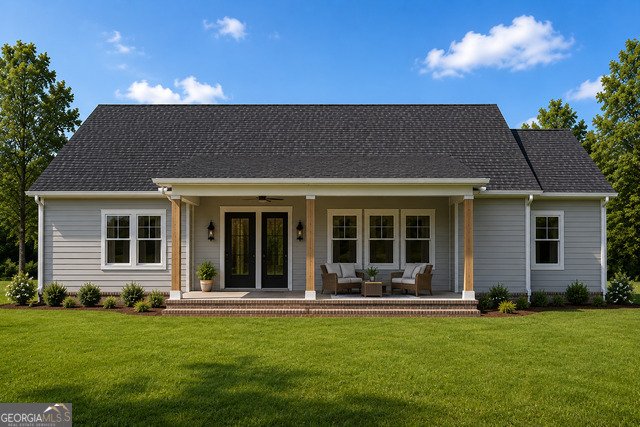
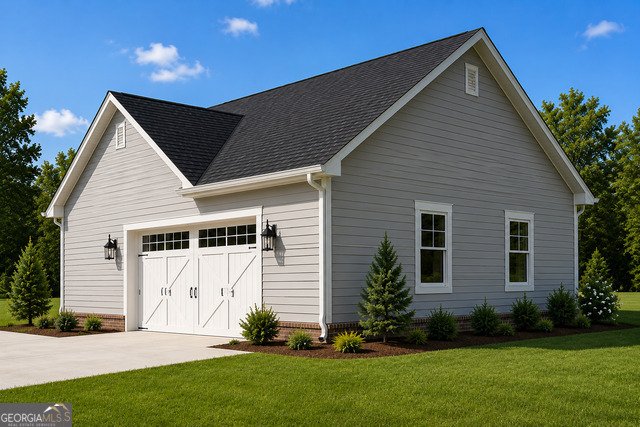
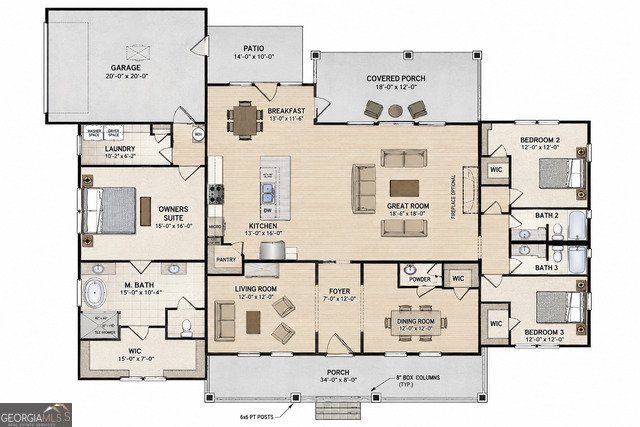
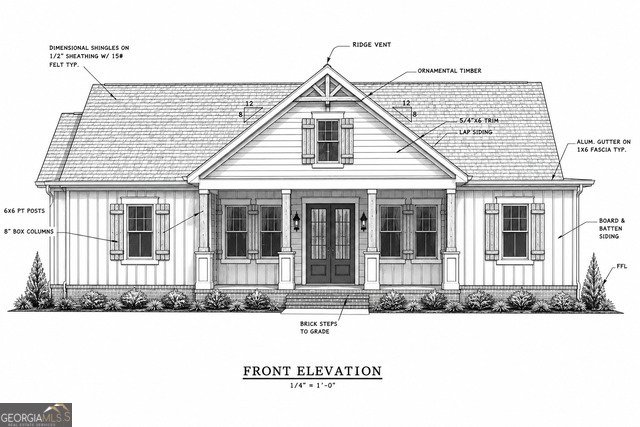
New Construction - Estimated Completion September 30, 2026! Enjoy the perfect blend of quality craftsmanship and modern design in this beautiful new construction home, conveniently located just minutes from town. Featuring an open-concept layout with a desirable split-bedroom floor plan, this home offers both comfort and privacy. The spacious living room boasts a vaulted ceiling and a cozy fireplace, flowing seamlessly into the kitchen, complete with a large center island, solid surface countertops, and abundant cabinetry-perfect for everyday living and entertaining. The owner's suite provides a relaxing retreat with a spa-inspired bath featuring a soaking tub, separate shower, double vanity, and a spacious walk-in closet. Two additional bedrooms share a full bath, while a convenient half bath is available for guests. Step outside to the covered back porch overlooking a peaceful, private creek, creating the perfect setting for morning coffee or evening relaxation. Situated on a level lot, this home also includes a large two-car garage with plenty of storage space. Don't miss the opportunity to own this exceptional new home in a fantastic location. Estimated completion date is September 30, 2026. Secure it now and add your personal touches before it's finished! Plans are subject to change.
Welcome to this beautifully maintained 3-bedroom, 2-bath home in the sought after Fern Valley community of Toccoa. Thoughtfully planned, the interior provides 1,966 square feet of finished living space with an open, livable feel from room to room. The kitchen was planned for both everyday meals and special occasions, with plenty of room to cook, serve, and connect. Open concept living and dining spaces create a comfortable setting for gatherings of all kinds. Outside, the property offers approximately 0.67 acres, giving ample room to relax, play, or plan future outdoor projects. The property includes parking available, offering convenience for residents and guests. Residents of Fern Valley enjoy a blend of neighborhood charm and easy access to everyday conveniences. With only a few days on the market, this property is a must see for buyers watching the area. Currently offered at $439,000, this home delivers a strong combination of space, condition, and location.
Show more
324 Fern Valley Drive - Map & Directions
view in Google Maps
Facts & features
School District Information
High School
Middle School
Elementary School
Additional Information about
Fern Valley
Association
No
Additional Information about
324 Fern Valley Drive
County
Neighborhood
Year Built
2026
Appliances
Dishwasher
Electric Water Heater
Microwave
Oven/Range (Combo)
Stainless Steel Appliance(s)
Architectural Style
Ranch
Traditional
Foundation
Slab
Construction Materials
Concrete
Cooling
Ceiling Fan(s)
Central Air
Fireplace Features
Family Room
Flooring
Carpet
Vinyl
Heating
Central
Home Warranty
Yes
Interior Features
Double Vanity
High Ceilings
Master On Main Level
Separate Shower
Soaking Tub
Split Bedroom Plan
Tile Bath
Tray Ceiling(s)
Vaulted Ceiling(s)
Walk-In Closet(s)
Kitchen Features
Breakfast Area
Breakfast Bar
Kitchen Island
Pantry
Solid Surface Counters
Walk-in Pantry
Laundry Features
In Mud Room
Levels
One
Financing Available
Cash
Conventional
FHA
VA Loan
Patio and Porch Features
Patio
Porch
Selling Status
New Construction
Roof
Composition
Rooms
Family Room
Foyer
Laundry
Sewer Type
Public Sewer
Showing Info
Public Sewer
Total Finished Area
1,966
Total Fire Places
1
Utilities
Cable Available
Electricity Available
High Speed Internet
Natural Gas Available
Phone Available
Sewer Connected
Water Available
Water Source
Public
New Construction
Yes
Master on the Main
Yes
Land Information
Lot Size
.5 to 1 Acre
Lot Features
Level
Lot Size Estimated
0.67
Garages and Parking Information
Parking Features
Garage
Garage Door Opener
Guest
Kitchen Level
Side/Rear Entrance
Tax Information
Taxes
$113
Tax Year
25
Tax ID Number
042E 019
Show more
listed by real estate agent and hammock realty north georgia