Back

431 Oakmont Drive

Hiawassee, GA 30546

Larry Wise
call for more info
615-738-0015
Ask a Question
Send to a Friend
Schedule a Showing
Request More Info
Smart Mortgage Options
Dalton Carter
Lender
Lic. 1566538
Office:
Direct: 678-425-4140
AP Mortgage
340 Jesse Jewell Parkway
Suite 500A
Gainesville, GA 30501
Apply for a Loan
For Sale
MLS Number 10873095
5 Bedrooms
4 Bathrooms
0 Half Baths
4,499 Square Feet *estimated
Summary of 431 Oakmont Drive
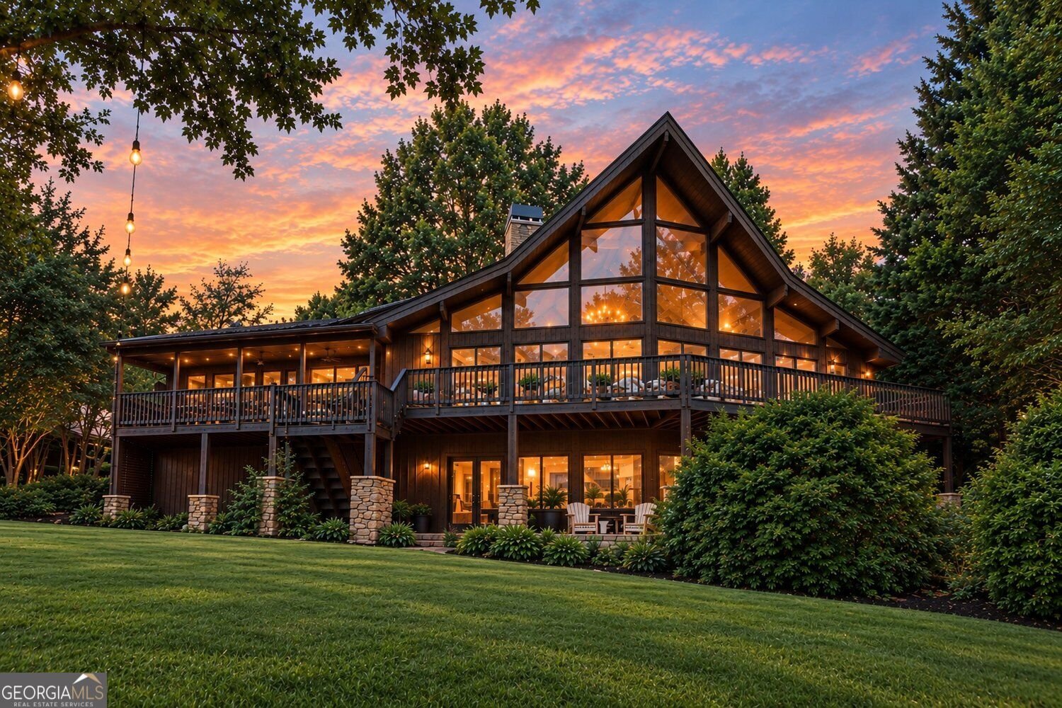
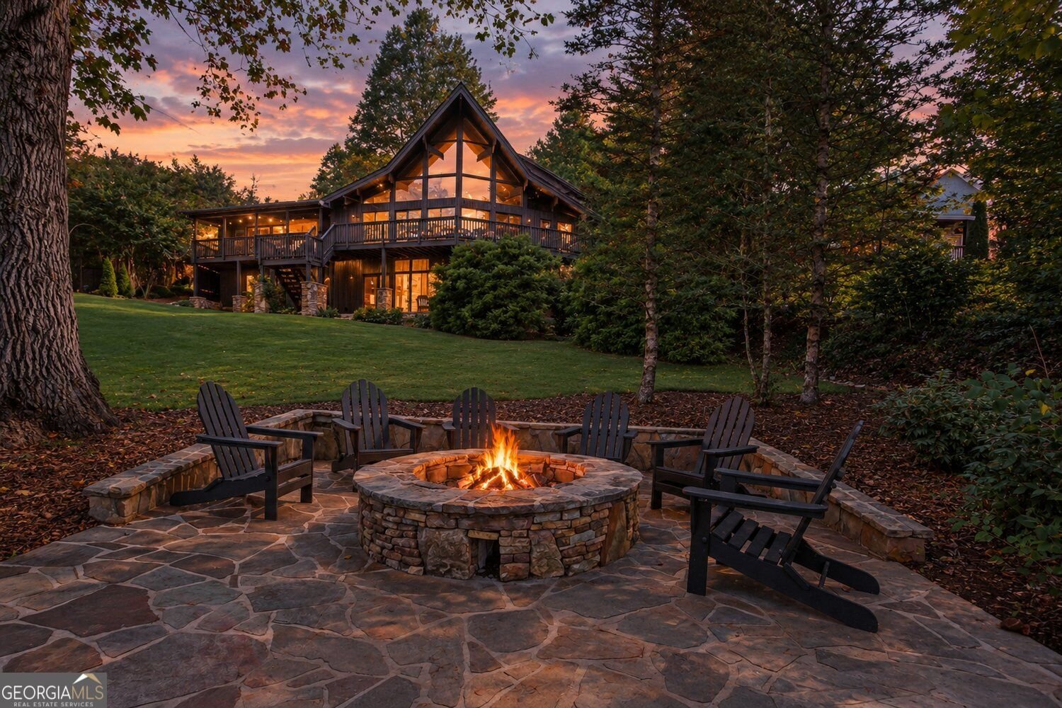
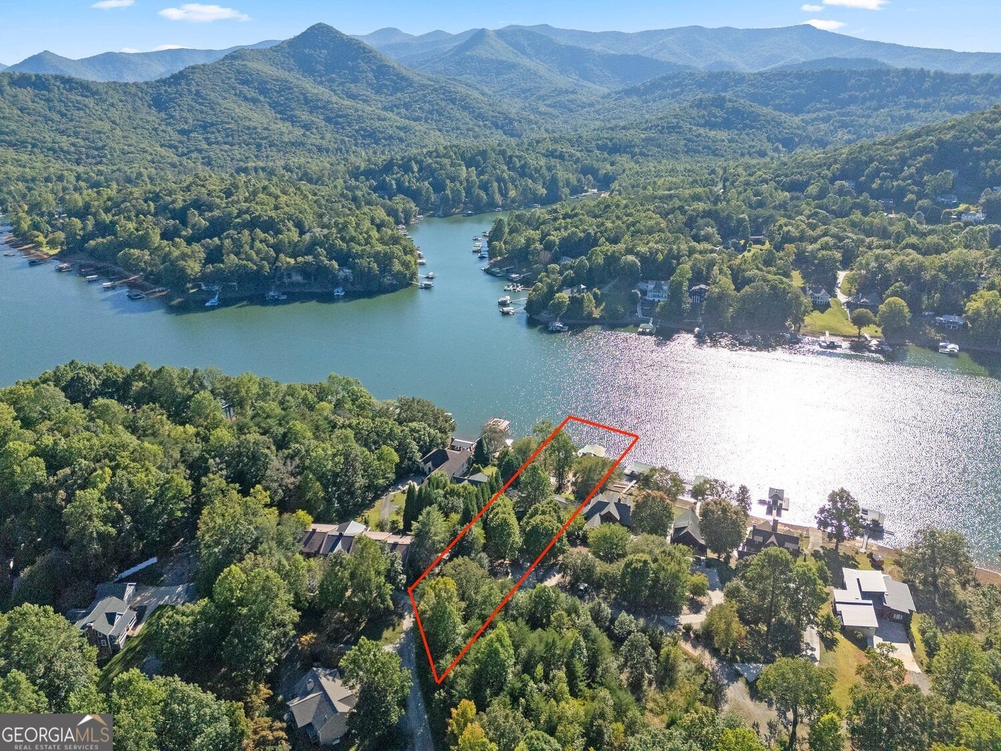
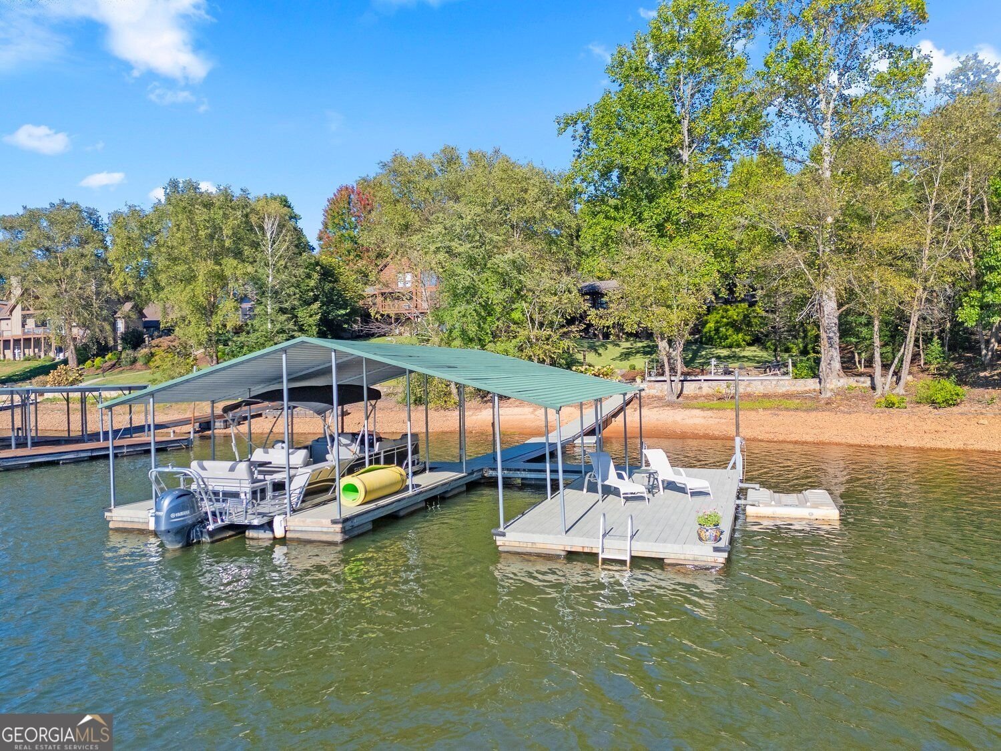
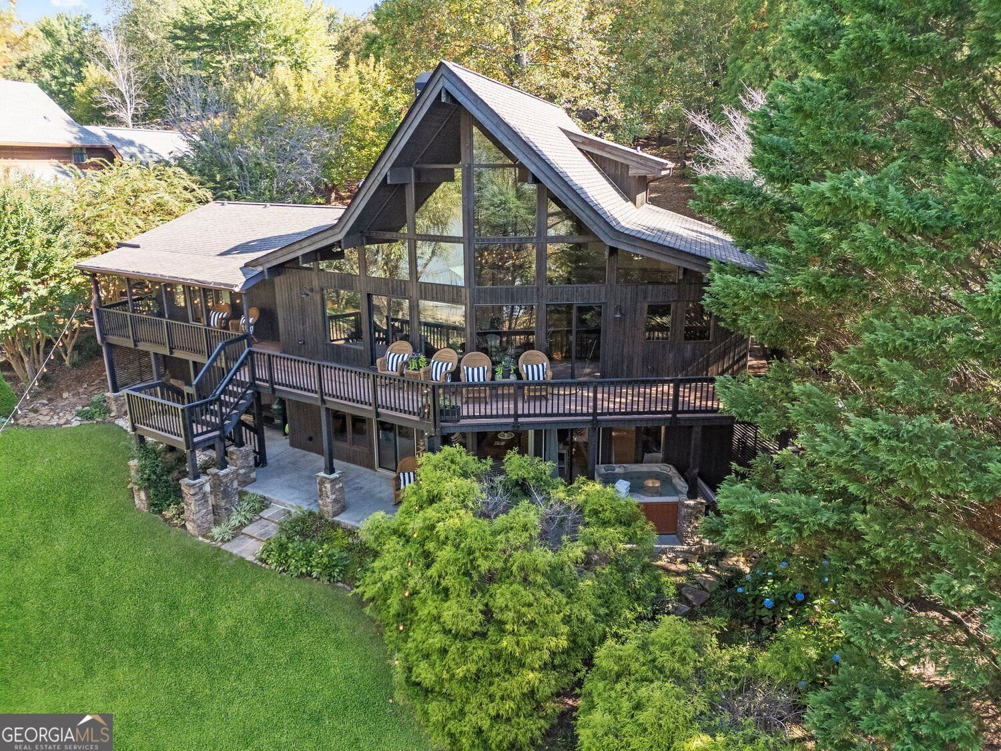
Discover an extraordinary opportunity to own one of the most captivating lakefront properties on beautiful Lake Chatuge, where breathtaking mountain and lake views, exceptional craftsmanship, enchanting architecture, and effortless indoor-outdoor living come together in a truly remarkable setting! Designed to embrace its spectacular surroundings, this exceptional five-bedroom, four-bath updated lakefront retreat is filled with architectural details including walls of windows, rich hardwoods, exposed beams, soaring ceilings, beautiful millwork, and thoughtful custom touches throughout. The spectacular great room features a fabulous open concept floor plan, rich hardwoods, a striking stone fireplace, and floor-to-ceiling windows framing an ever-changing panorama of Lake Chatuge and the surrounding mountains. The beautifully appointed gourmet kitchen is a showpiece of style and function, featuring custom millwork, a large custom-trimmed island, beautiful new quartz countertops, new exposed shelving, and a fabulous walk-in pantry. Open to the dining and living areas, it creates a natural gathering place and flows seamlessly to the expansive main-level deck, where lake and mountain views become part of everyday life. The sumptuous main-level primary suite is a private retreat with direct deck access and breathtaking lake views. A beautifully styled spa-like bath and generous walk-in closet complete this serene sanctuary. Also on the main level are an exceptionally designed laundry room and mudroom, plus a second bedroom and full bath for family or guests. An enchanting upper loft overlooks the great room and features its own private bath, creating a wonderful retreat for guests, grandchildren, or quiet moments overlooking the dramatic living space. The Owners have affectionately named the Moosehead Mascot "Jerry" and he watches over all of the activities and gatherings! The terrace level takes lake living and entertaining to another level. Two additional bedrooms, each thoughtfully configured with multiple beds, share a full bath and are ideal for unforgettable weekends with family and friends. A beautifully finished media/game room with media cabinetry provides the perfect gathering space, while the kitchen makes extended lake stays wonderfully convenient. A spacious storage area with exterior entry offers ample room for lake gear and the ping-pong table. Sliding doors open to the lower deck, where additional seating and a relaxing hot tub spa invite you to unwind. Outside, beautifully landscaped grounds with gentle sloping lawn lead toward the water along a stone walkway to a spectacular lakefront fire pit surrounded by a beautiful stone terrace. It is the perfect setting for sunset gatherings, evening cocktails, grilling, s'mores, and stories shared long after the sun disappears behind the mountains. A second lower deck area adjacent to the fire pit creates another wonderful dining and gathering space at the water's edge. Continue down the walkway to the impressive private dock, featuring covered dual boat slips and a generous deck area perfect for sunning, relaxing, fishing, or launching another unforgettable day on Lake Chatuge. Beautiful landscaping, multiple outdoor living areas, and the extraordinary connection between home, mountains, and lake make this property feel like a private resort tucked away in one of North Georgia's most beautiful settings. And perhaps one of the most remarkable features, All of the designer furnishings are included, allowing you to step inside and immediately begin enjoying this extraordinary lake retreat. Beautifully maintained, thoughtfully upgraded, and truly move-in ready, 431 Oakmont Drive is more than a lake house. It is a place designed for living, gathering, relaxing, and creating the kind of memories that bring family and friends back year after year. Come experience the beauty, serenity, and majesty of Lake Chatuge living at its finest.
Welcome to 431 Oakmont Drive in Nacoochee Shores Lakefront, where this thoughtfully designed 5-bed, 4-bath home is ready for its next chapter. Inside, the home offers 4,499 square feet of finished living space, giving plenty of room for everyday living and easy entertaining. The kitchen was planned for both everyday meals and special occasions, with plenty of room to cook, serve, and connect. The main living areas are filled with natural light and provide an easy flow for hosting friends or enjoying quiet evenings at home. Outside, the property offers approximately 0.58 acres, giving ample room to relax, play, or plan future outdoor projects. The property includes parking available for multiple vehicles, offering convenience for residents and guests. Set within Nacoochee Shores Lakefront in Hiawassee, this home is close to schools, shopping, dining, and area attractions. Recently listed and already on many buyers radar, this home is a fresh opportunity. At $1,985,000, this home is well positioned for buyers seeking value in Hiawassee.

▾ Show more
431 Oakmont Drive - Map & Directions
view in Google Maps
Facts & features
School District Information
High School
Middle School
Elementary School
Additional Information about
Nacoochee Shores Lakefront
Association
No
Community Features
Lake
Additional Information about
431 Oakmont Drive
County
Year Built
2001
Appliances
Dishwasher
Disposal
Dryer
Electric Water Heater
Microwave
Washer
Architectural Style
Craftsman
Basement
Daylight
Exterior Entry
Finished
Full
Interior Entry
Construction Materials
Wood Siding
Cooling
Central Air
Exterior Features
Lighting
Fireplace Features
Factory Built
Gas Starter
Gas Log
Flooring
Hardwood
Heating
Other
Forced Air
Home Warranty
No
Interior Features
Beamed Ceilings
Central Vacuum
Double Vanity
Vaulted Ceiling(s)
Walk-In Closet(s)
Kitchen Features
Kitchen Island
Pantry
Second Kitchen
Laundry Features
In Mud Room
Levels
Three Or More
Financing Available
Cash
Conventional
Patio and Porch Features
Deck
Patio
Selling Status
Resale
Roof
Composition
Rooms
Game Room
Laundry
Loft
Security Features
Smoke Detector(s)
Carbon Monoxide Detector(s)
Sewer Type
Public Sewer
Listing Conditions
Agent/Seller Relationship
Total Finished Area
4,499
Total Fire Places
1
Utilities
Cable Available
Electricity Available
Sewer Available
Phone Available
Underground Utilities
Water Source
Public
Window Features
Double Pane Windows
Window Treatments
Finished Basement
Yes
Dock
Yes
Land Information
Lot Size
.5 to 1 Acre
Lot Features
Sloped
Lot Size Estimated
0.58
Waterfront Frontage
85
Lake Front
Yes
Garages and Parking Information
Parking Total
8
Parking Features
Carport
Kitchen Level
Tax Information
Taxes
$5,192
Tax Year
2025
Tax ID Number
H003 049F
▾ Show more
listed by real estate agent steve sharman and harry norman realtors