Back

30 Chancey Ridge Drive

Hiawassee, GA 30546

Larry Wise
call for more info
615-738-0015
Ask a Question
Send to a Friend
Schedule a Showing
Request More Info
Smart Mortgage Options
Dalton Carter
Lender
Lic. 1566538
Office:
Direct: 678-425-4140
AP Mortgage
340 Jesse Jewell Parkway
Suite 500A
Gainesville, GA 30501
Apply for a Loan
For Sale
MLS Number 10868497
3 Bedrooms
3 Bathrooms
0 Half Baths
2,259 Square Feet *estimated
Summary of 30 Chancey Ridge Drive
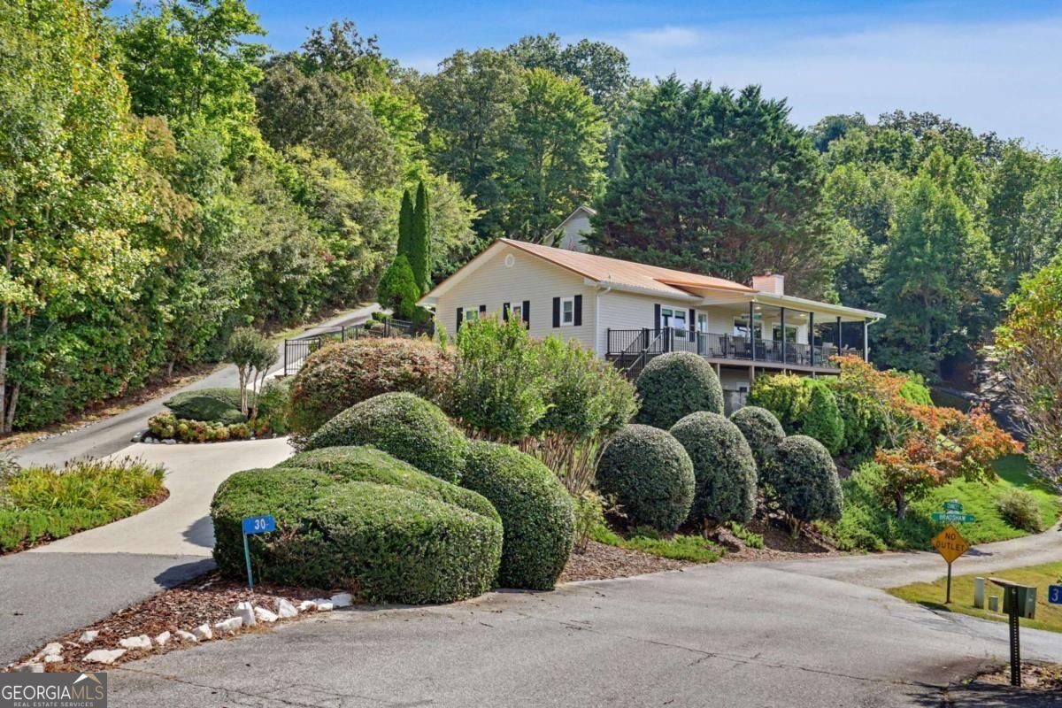
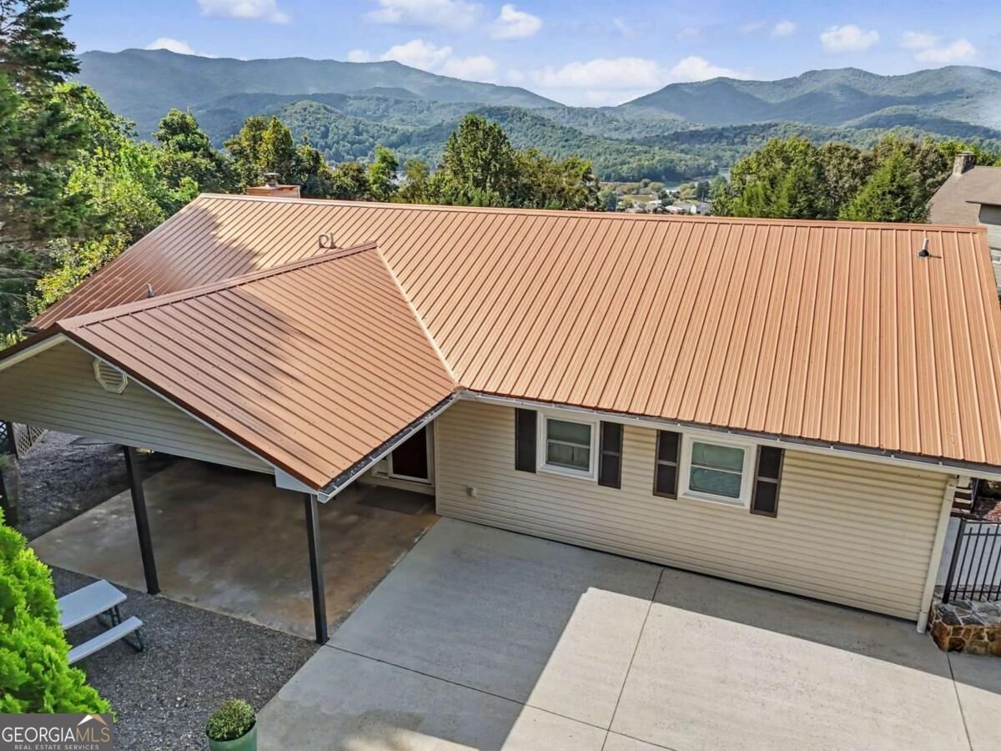
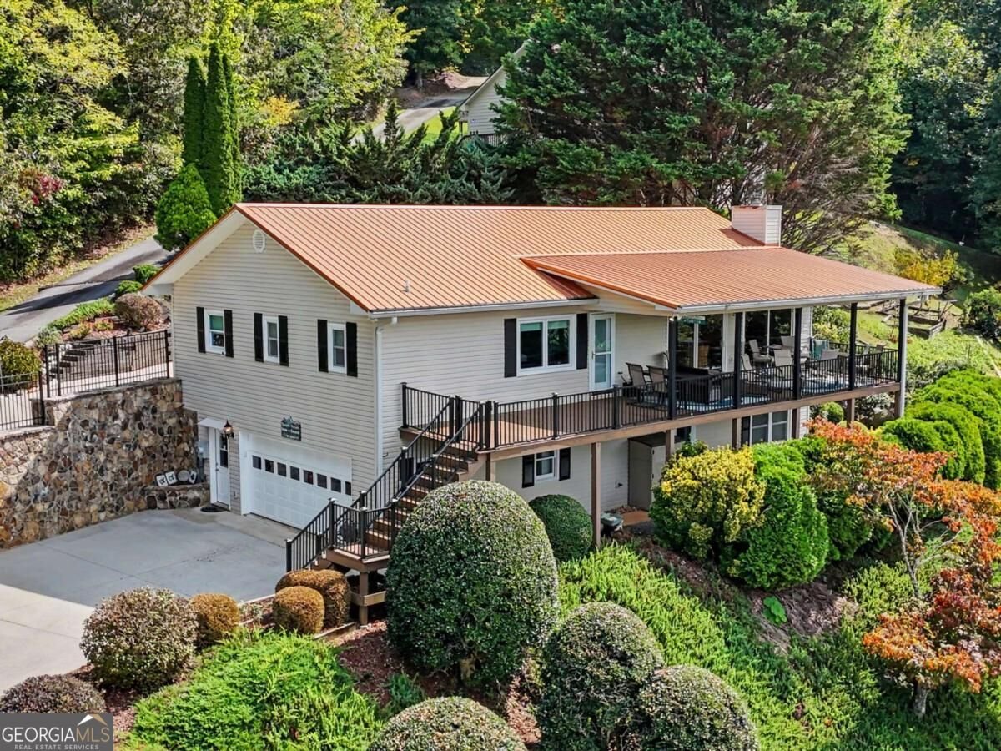
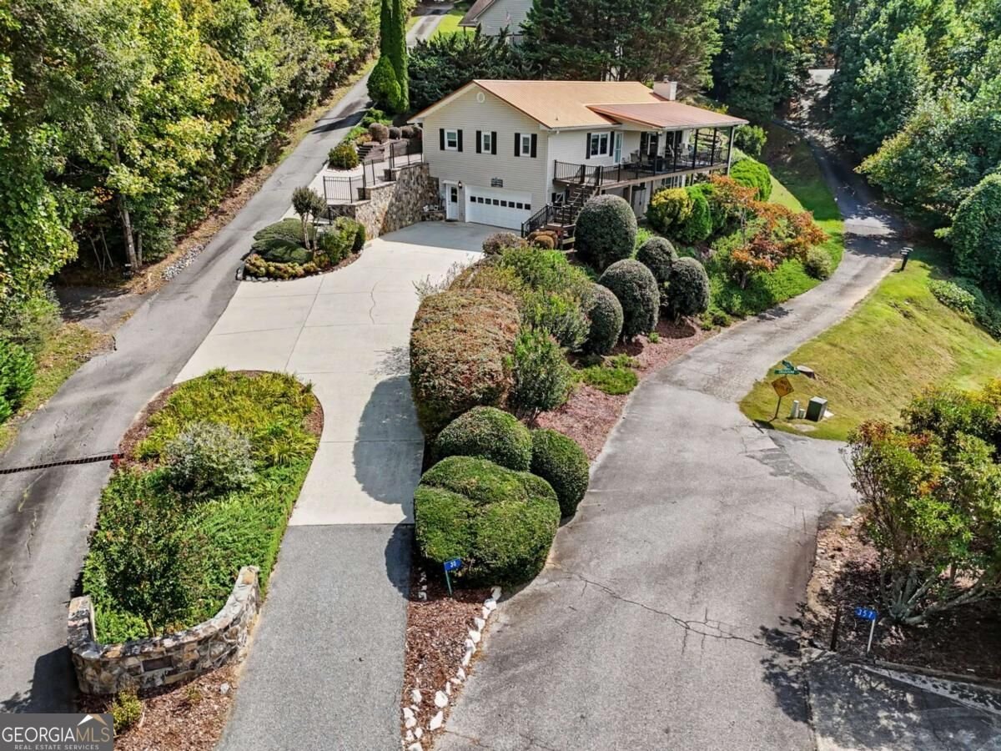
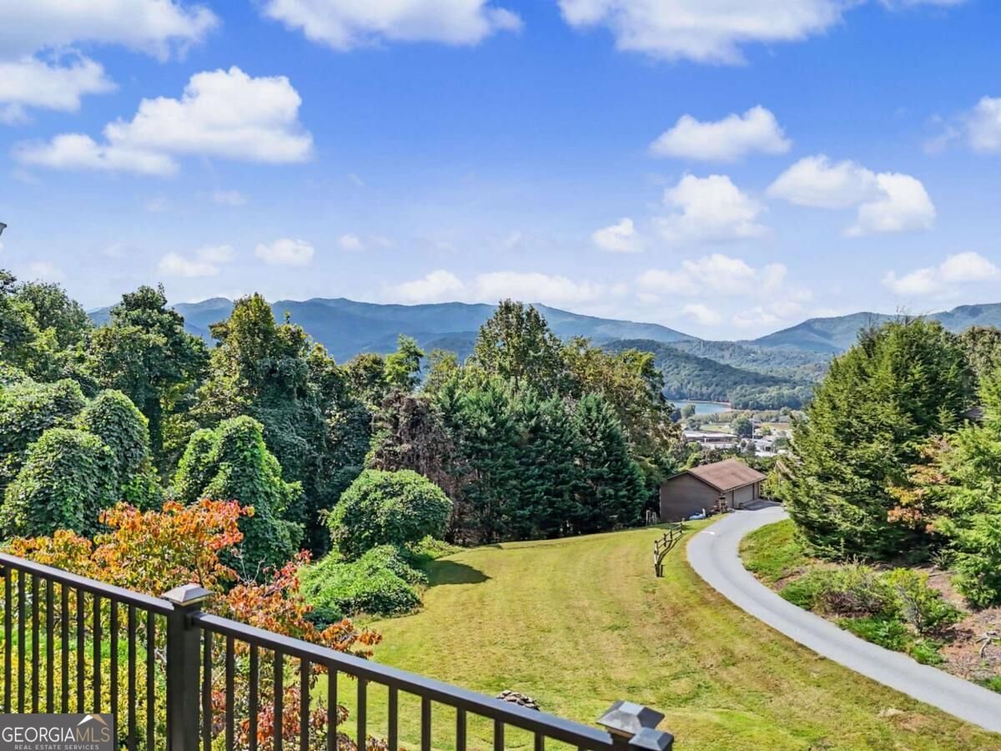
BREATHTAKING YEAR-ROUND LONG-RANGE MOUNTAIN & LAKE CHATUGE VIEWS! This beautifully maintained 3BR/3BA home offers incredible views and is conveniently located just minutes from downtown. The main level features a spacious open-concept living, dining, and kitchen area-perfect for entertaining while overlooking the stunning mountain and lake backdrop. The inviting living area features a beautiful stone gas-log fireplace, while the remodeled kitchen boasts granite countertops, high-end appliances, abundant cabinetry, a pantry, and plenty of workspace. All three bedrooms and two full baths are conveniently located on the main level. Step outside onto the spacious Trex deck and take in the spectacular year-round views of Lake Chatuge and the surrounding North Georgia mountains. A main-level carport provides convenient everyday parking, while the lower level offers a two-car garage and an additional concrete driveway, giving you plenty of room for vehicles and guests. The fully finished terrace level provides even more living space with a large great room, full bath, beautiful custom cabinetry, and a custom-built Murphy bed ideal for overnight guests or additional sleeping accommodations. The home also offers plenty of storage throughout. A 50-amp electrical service has been installed along the lower driveway. Additional features include city sewer, public utility water, fiber-optic internet, tankless water heater, two concrete driveways, abundant parking, wonderful indoor and outdoor living spaces, and unforgettable lake and mountain views. Most furnishings are negotiable! The adjacent lot is available for a separate purchase. There is truly so much to see and appreciate at this exceptional mountain home. Come experience the views, location, and versatility for yourself!
Welcome home to this spacious 3-bed, 3-bath residence nestled in The Overlook Of Hiawassee Phase Ii in Hiawassee, GA. Thoughtfully planned, the interior provides 2,259 square feet of finished living space with an open, livable feel from room to room. The kitchen was planned for both everyday meals and special occasions, with plenty of room to cook, serve, and connect. The main living areas are filled with natural light and provide an easy flow for hosting friends or enjoying quiet evenings at home. Outside, the property offers approximately 0.56 acres, giving ample room to relax, play, or plan future outdoor projects. Practical parking available for multiple vehicles makes everyday living easier for households with multiple vehicles. Set within The Overlook Of Hiawassee Phase Ii in Hiawassee, this home is close to schools, shopping, dining, and area attractions. With roughly 8 days on the market, this property stands out for condition and location. At $559,900, this home is well positioned for buyers seeking value in Hiawassee.

▾ Show more
30 Chancey Ridge Drive - Map & Directions
view in Google Maps
Facts & features
School District Information
High School
Middle School
Elementary School
Additional Information about
The Overlook Of Hiawassee Phase Ii
Association
No
Additional Information about
30 Chancey Ridge Drive
County
Year Built
1995
Appliances
Dishwasher
Disposal
Dryer
Gas Water Heater
Microwave
Oven/Range (Combo)
Refrigerator
Stainless Steel Appliance(s)
Tankless Water Heater
Washer
Architectural Style
Ranch
Traditional
Basement
Bath Finished
Daylight
Exterior Entry
Finished
Full
Interior Entry
Construction Materials
Stone
Vinyl Siding
Cooling
Ceiling Fan(s)
Central Air
Dual
Heat Pump
Dining Room Features
Dining Rm/Living Rm Combo
Fireplace Features
Gas Log
Living Room
Flooring
Carpet
Laminate
Vinyl
Heating
Central
Dual
Heat Pump
Propane
Home Warranty
No
Interior Features
Bookcases
Double Vanity
In-Law Floorplan
Master On Main Level
Roommate Plan
Tile Bath
Walk-In Closet(s)
Wet Bar
Kitchen Features
Breakfast Area
Breakfast Bar
Kitchen Island
Pantry
Solid Surface Counters
Laundry Features
In Basement,Laundry Closet
Levels
Two
Financing Available
1031 Exchange
Cash
Conventional
FHA
VA Loan
Patio and Porch Features
Deck
Patio
Porch
Selling Status
Resale
Roof
Metal
Rooms
Family Room
Great Room
Security Features
Carbon Monoxide Detector(s)
Smoke Detector(s)
Sewer Type
Public Sewer
Listing Conditions
Covenants/Restrictions
Total Finished Area
2,259
Total Fire Places
1
Utilities
Cable Available
Electricity Available
High Speed Internet
Phone Available
Propane
Sewer Available
Sewer Connected
Underground Utilities
Water Available
Water Source
Public
Window Features
Window Treatments
Finished Basement
Yes
Master on the Main
Yes
Land Information
Lot Size
.5 to 1 Acre
Lot Features
Corner Lot
Level
Sloped
Lot Size Estimated
0.56
View
Lake,Mountain(s)
Lake Front
Yes
Garages and Parking Information
Parking Total
3
Parking Features
Attached
Basement
Carport
Garage
Garage Door Opener
Guest
Kitchen Level
Tax Information
Taxes
$1,311
Tax Year
2025
Tax ID Number
H002 198
▾ Show more
listed by real estate agent kelly shuler and coldwell banker high country