Back

3917 Main Street

Soperton, GA 30457

Larry Wise
call for more info
615-738-0015
Ask a Question
Send to a Friend
Schedule a Showing
Request More Info
Smart Mortgage Options
Dalton Carter
Lender
Lic. 1566538
Office:
Direct: 678-425-4140
AP Mortgage
340 Jesse Jewell Parkway
Suite 500A
Gainesville, GA 30501
Apply for a Loan
For Sale
MLS Number 10844749
3 Bedrooms
2 Bathrooms
0 Half Baths
2,494 Square Feet *estimated
Summary of 3917 Main Street
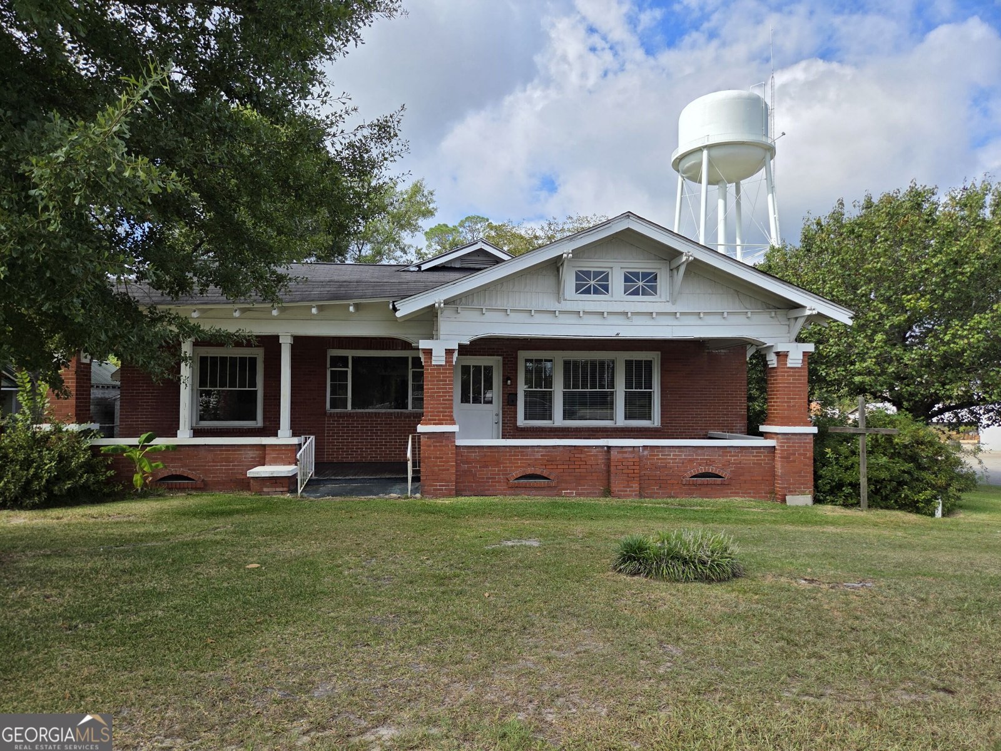
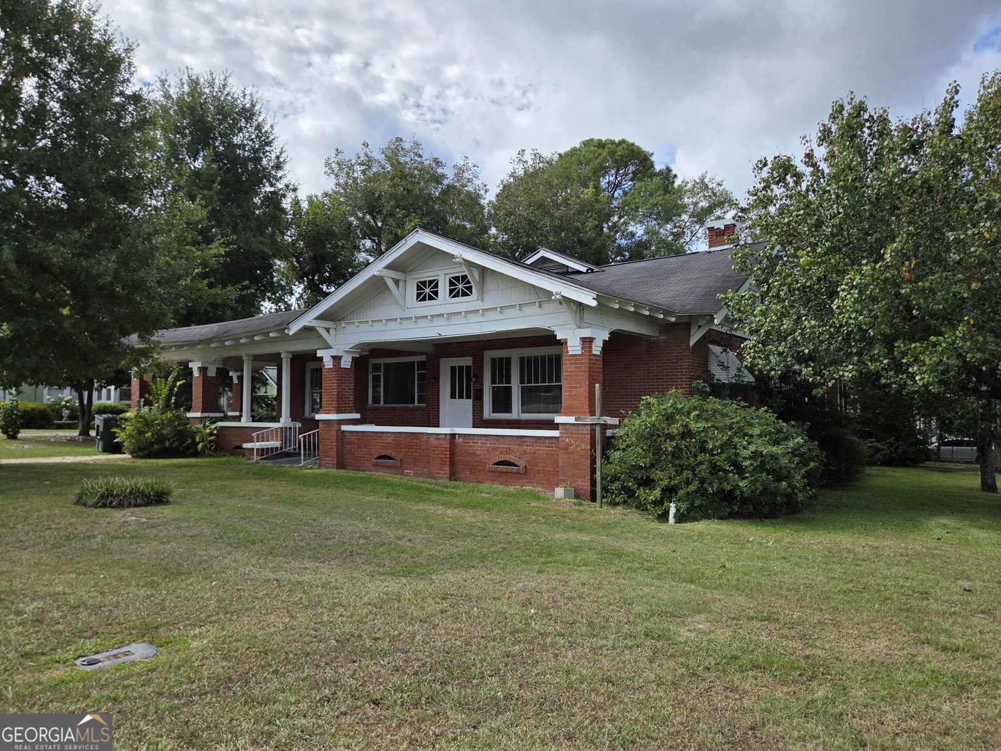
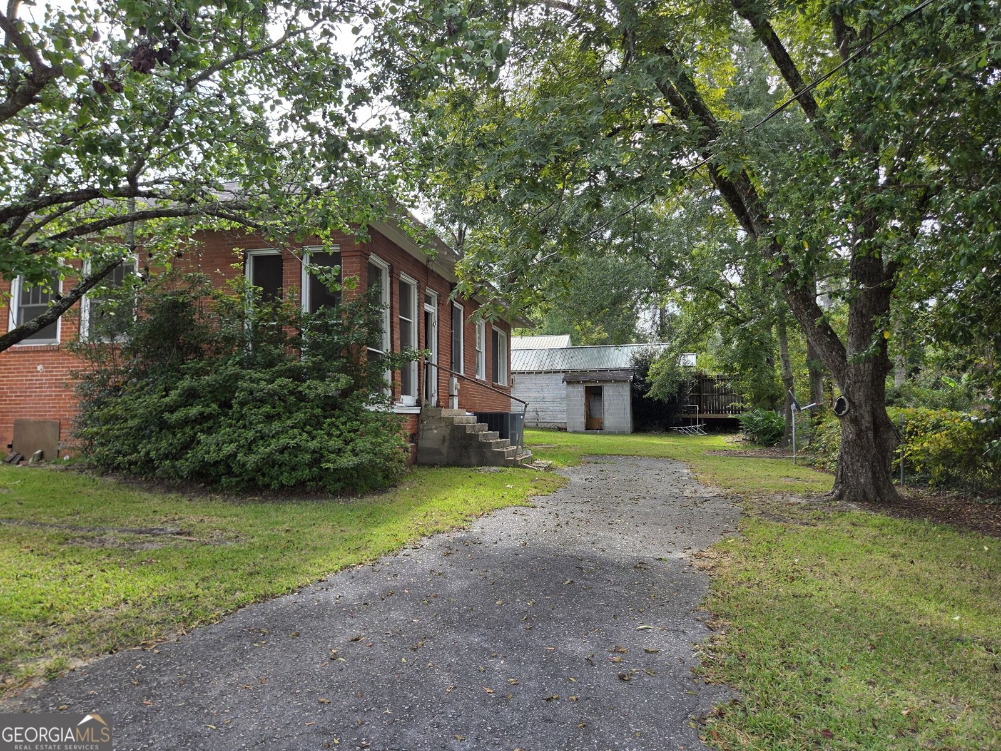
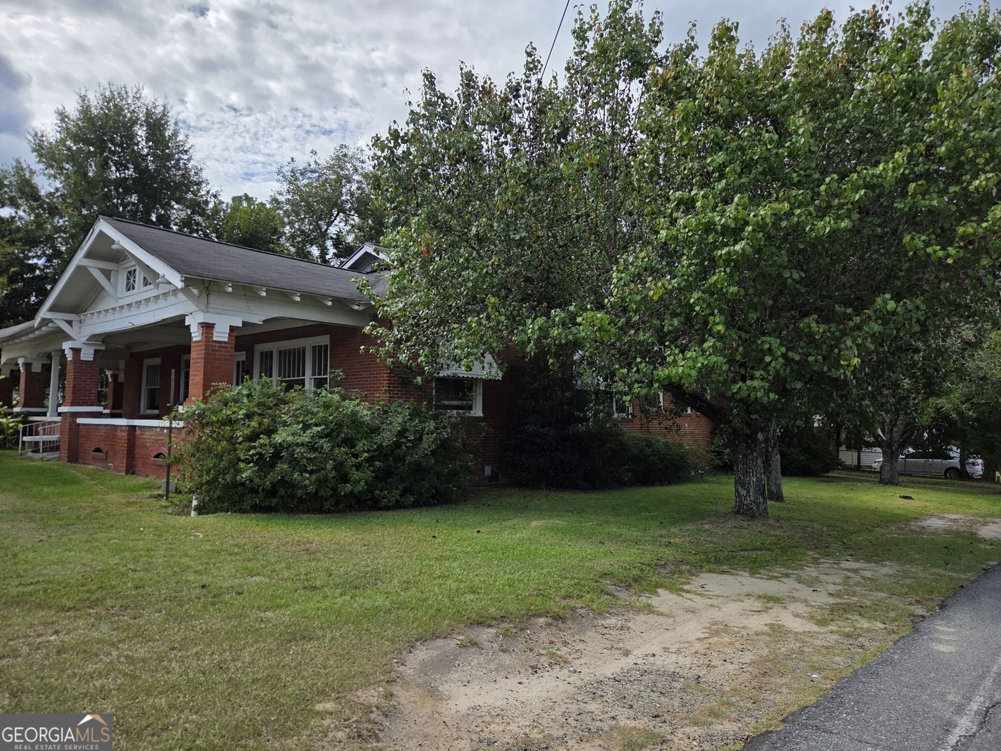
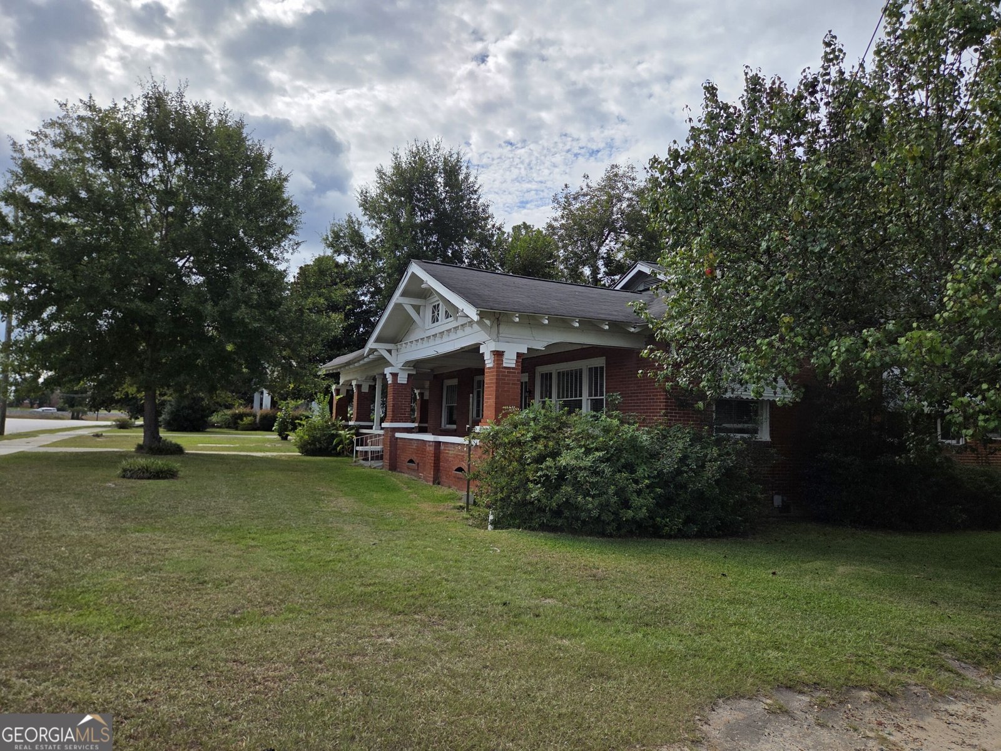
Step back in time with this solid, well-built older home filled with character and timeless craftsmanship! This home, which has tons of room at over 2,400 heated square feet, it is ready for a new chapter with new owners to make it their own! It boasts charming high ceilings, beautiful exposed wood beams, and solid wood flooring throughout, this home offers a warmth and quality that is hard to find! Inside, you'll find a large living room with a fireplace, a cozy dining room, and an open country kitchen with lots of cabinets and plenty of room to move around in while cooking! There are two very large guest bedrooms, a full bath situated in the extra wide hall. The master bedroom has it's own fireplace and an en suite master bathroom. Off the master, there is a huge laundry room, and another mudroom that leads to the rear porch & rear exterior door & steps. Outside, there are two nice porches and a partially fenced in back yard. The landscaping is well-groomed on all sides, and it is absolutely charming from every angle! This home is full of classic character and solid bones, and will offer to someone a wonderful opportunity to preserve its historic appeal while adding your own personal touches.
This 3-bed, 2-bath residence in Soperton offers the flexibility of a non HOA setting while still providing comfortable everyday living. Thoughtfully planned, the interior provides 2,494 square feet of finished living space with an open, livable feel from room to room. The kitchen was planned for both everyday meals and special occasions, with plenty of room to cook, serve, and connect. The main living areas are filled with natural light and provide an easy flow for hosting friends or enjoying quiet evenings at home. Outside, the property offers approximately 0.33 acres, giving ample room to relax, play, or plan future outdoor projects. Practical parking available makes everyday living easier for households with multiple vehicles. Set outside of a formal subdivision, this address in Soperton offers a more independent feel with no mandatory HOA. With approximately 35 days on the market, this home is well positioned for the next owner. Currently offered at $115,000, this home delivers a strong combination of space, condition, and location.

▾ Show more
3917 Main Street - Map & Directions
view in Google Maps
Facts & features
School District Information
High School
Middle School
Elementary School
Additional Information about
None
Association
No
Community Features
Sidewalks
Additional Information about
3917 Main Street
County
Neighborhood
Year Built
1920
Appliances
None
Architectural Style
Brick 4 Side
Foundation
Slab
Construction Materials
Brick
Cooling
Central Air
Dining Room Features
Separate Room
Fireplace Features
Family Room
Living Room
Flooring
Hardwood
Other
Heating
Central
Home Warranty
No
Interior Features
Beamed Ceilings
High Ceilings
Master On Main Level
Kitchen Features
Country Kitchen
Laundry Features
In Mud Room
Levels
One
Financing Available
Cash
Conventional
Patio and Porch Features
Porch
Selling Status
Fixer
Roof
Composition
Rooms
Den
Family Room
Foyer
Laundry
Sun Room
Sewer Type
Public Sewer
Showing Info
Public Sewer
Listing Conditions
As Is
Total Finished Area
2,494
Total Fire Places
2
Utilities
Cable Available
Electricity Available
Sewer Connected
Water Available
Water Source
Public
Master on the Main
Yes
Land Information
Lot Size
Less than .5 Acres
Lot Features
City Lot
Level
Lot Size Estimated
0.33
Garages and Parking Information
Parking Features
Carport
Side/Rear Entrance
Tax Information
Taxes
$2,258
Tax Year
2025
Tax ID Number
S018 036
▾ Show more
listed by real estate agent brenda hadden and turnkey realty company