Back

522 Bryant Lake Boulevard

Lagrange, GA 30241

Larry Wise
call for more info
615-738-0015
Ask a Question
Send to a Friend
Schedule a Showing
Request More Info
More Homes In
Bryant Lake
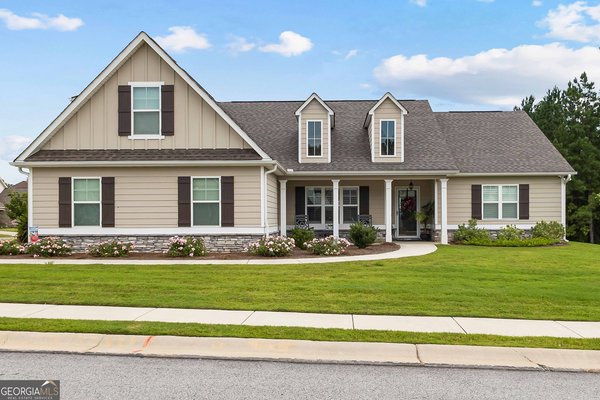
557 Lago Court, Lagrange
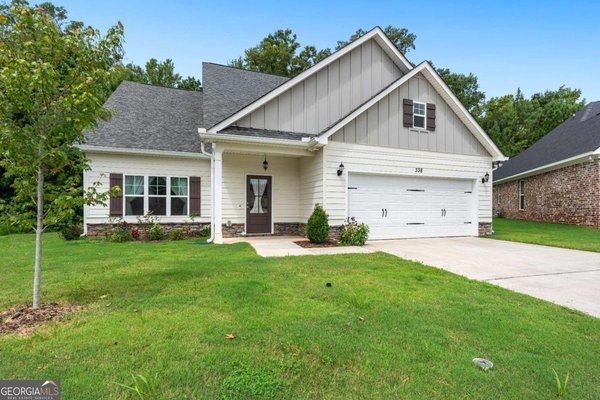
338 Lana Lane, Lagrange
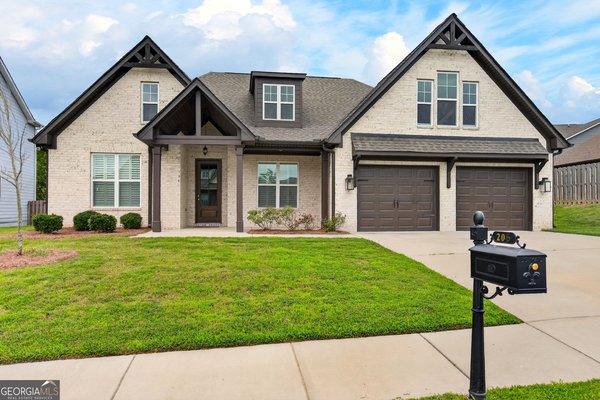
206 Linman Drive, Lagrange
Smart Mortgage Options
Dalton Carter
Lender
Lic. 1566538
Office:
Direct: 678-425-4140
AP Mortgage
340 Jesse Jewell Parkway
Suite 500A
Gainesville, GA 30501
Apply for a Loan
For Sale
MLS Number 10867455
6 Bedrooms
3 Bathrooms
0 Half Baths
3,560 Square Feet *estimated
Summary of 522 Bryant Lake Boulevard
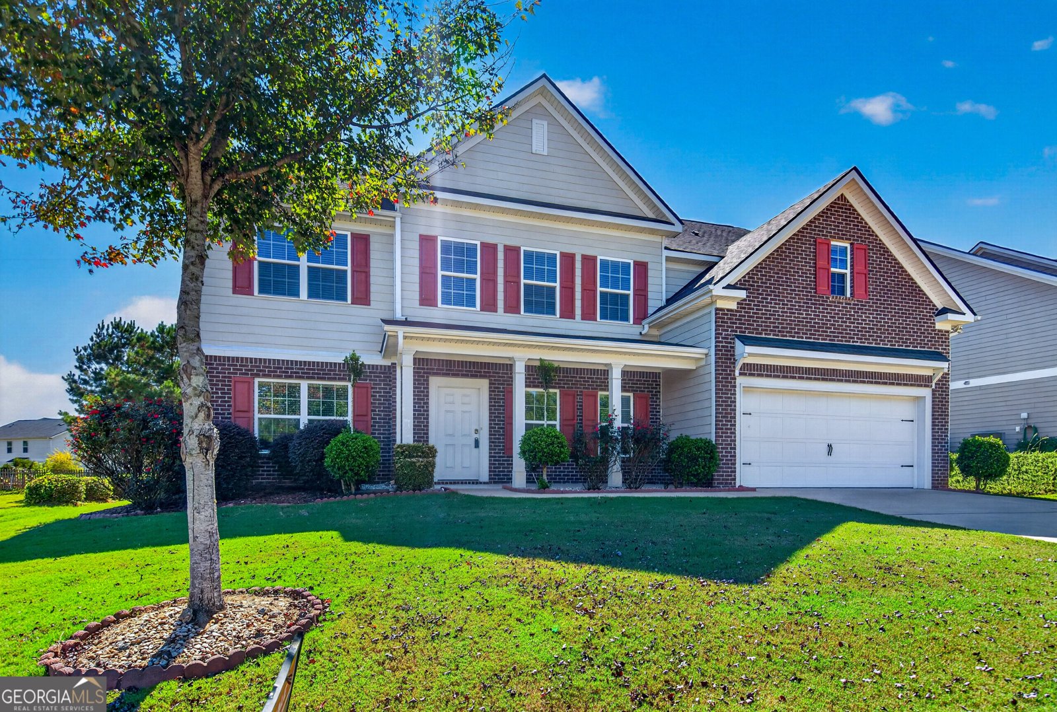
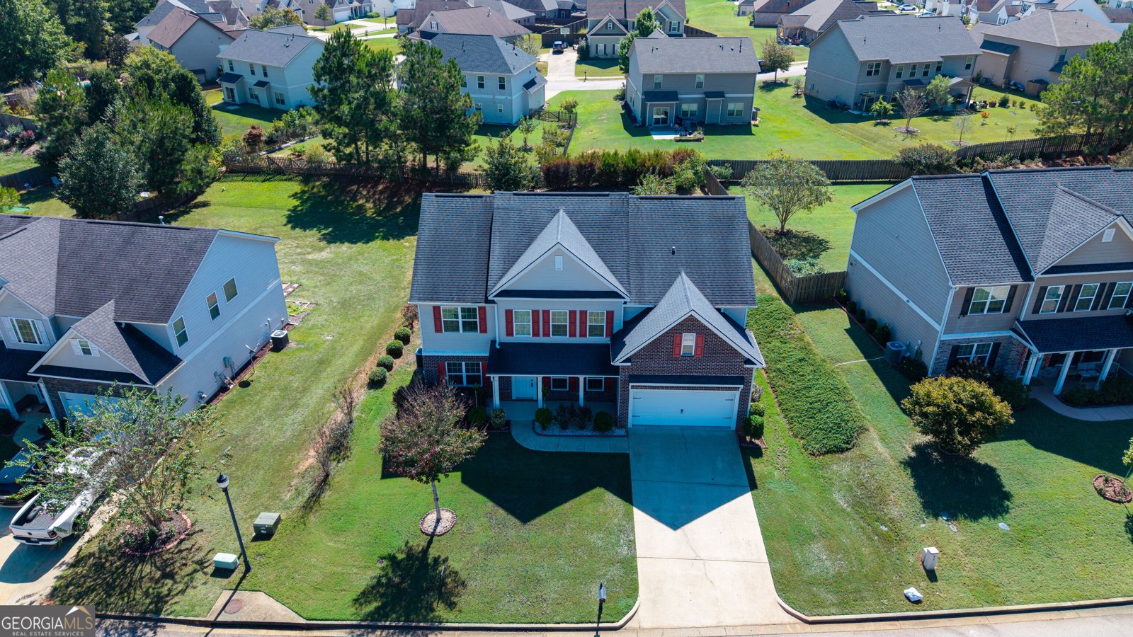
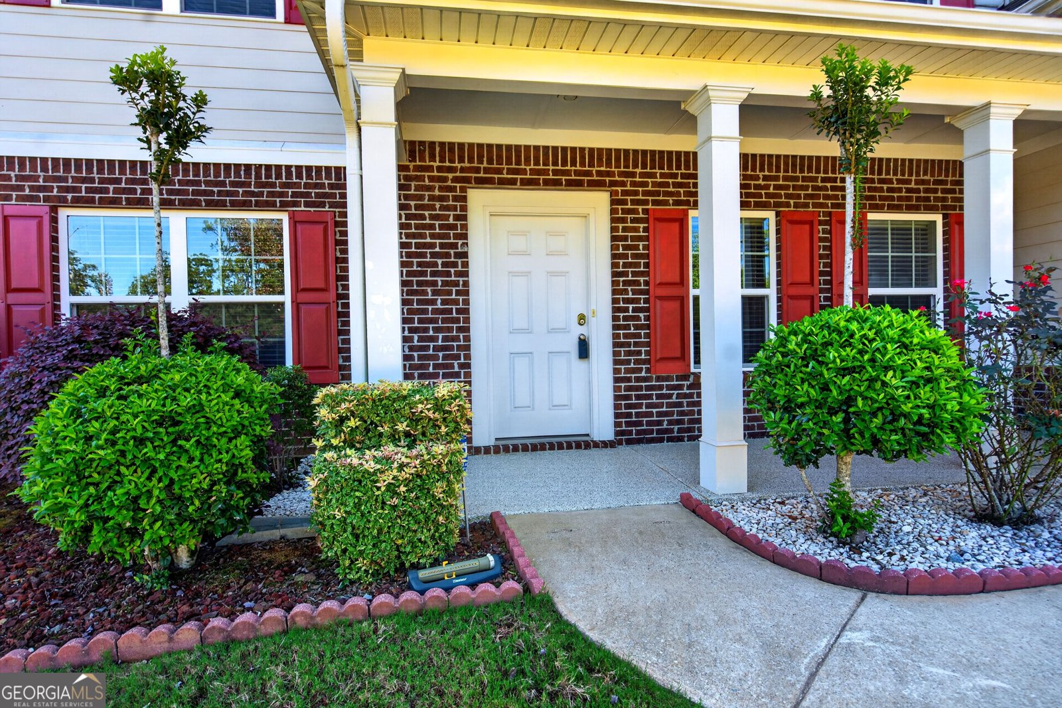
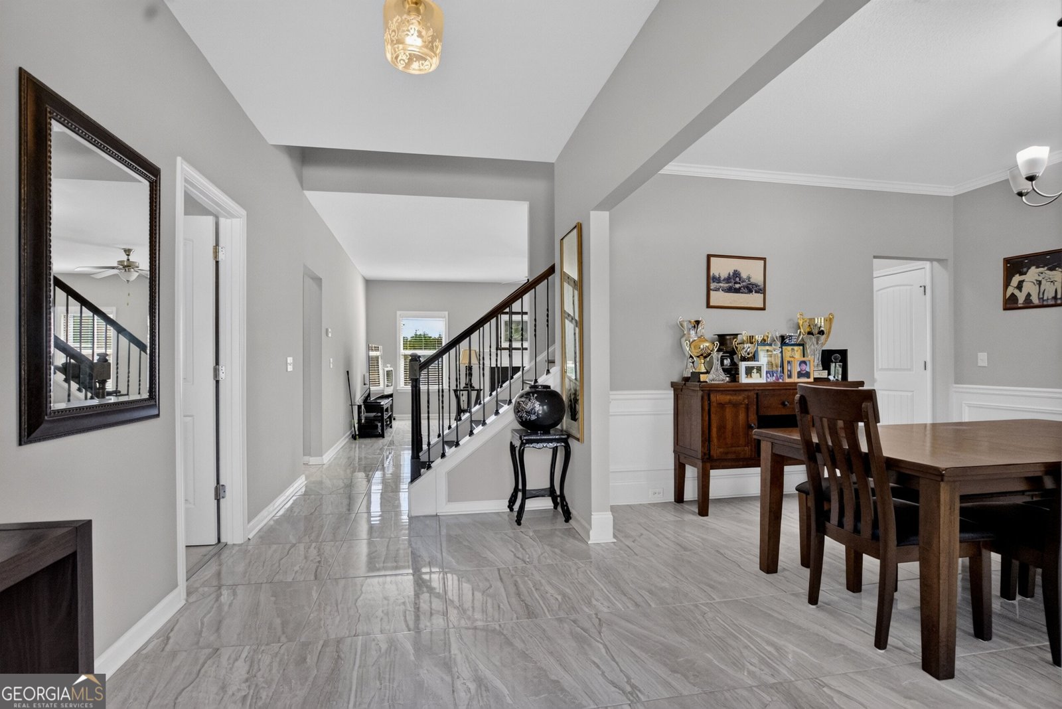
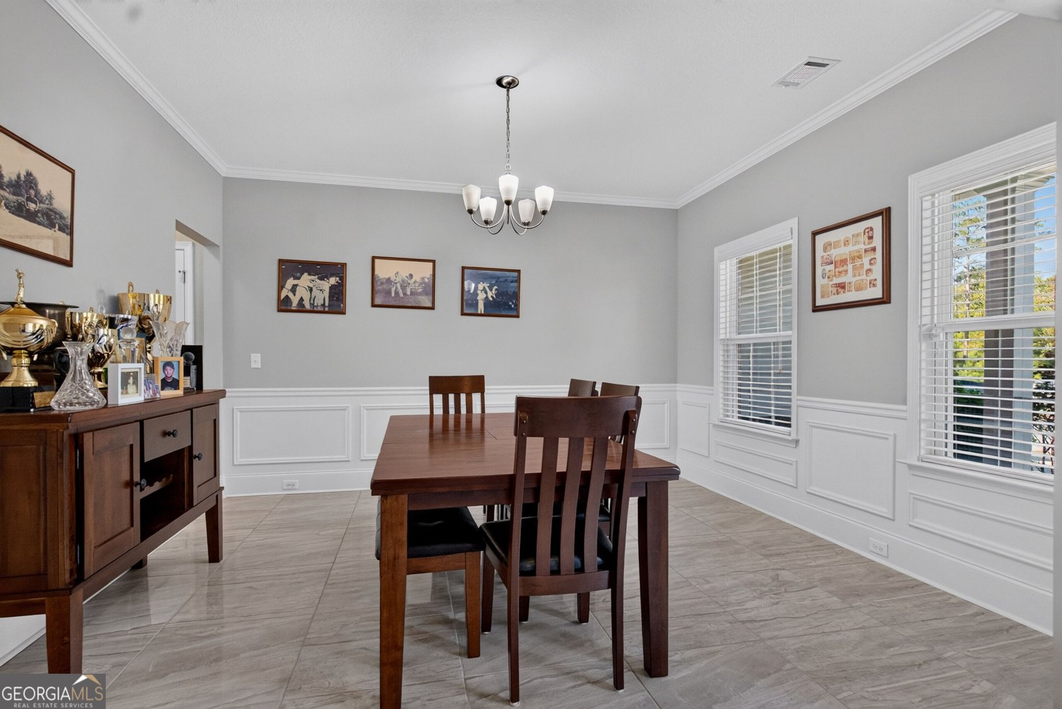
Welcome home to this beautifully updated two-story home offering an impressive 6 bedrooms, 3 full bathrooms, and a versatile bonus room, providing plenty of space for family, guest, a home office, or recreation. The inviting living room offers a gas fireplace and opens to the kitchen, creating a comfortable and functional space for everyday living and entertaining. The eat in kitchen features a breakfast bar, granite counter tops, and beautiful 42-inch staggered cabinetry. A Separate Dining Room Provides The Perfect Setting For Family Dinners and Special Occasions. One of the homes standout features is the bright and welcoming sunroom, surrounded by space that fills the room with lots of natural light and offers a relaxing view of the backyard and it's fruit trees. Upstairs you will find the spacious primary suite featuring its own sitting area and two walk in closets. The primary bathroom offers a spa like retreat with dual vanities, a soaking tub, and a tiled separate shower. For an added convenience, the laundry room is also located upstairs near the bedrooms. The Home has been beautifully updated with marble flooring throughout most of the living areas, while the bedrooms offer a softer more comfortable flooring finish. There's plenty of room to spread out indoors and out, and the neighborhood amenities make this home even more appealing. Residents can enjoy swimming, tennis, a clubhouse, and access to the community lake. With six bedrooms, a 2-car immaculate garage, generous living spaces, beautiful updates, and a resort -style community amenities, this home offers the space and flexibility today's buyers are looking for. Come See everything it has to offer.
Set in the popular Bryant Lake neighborhood, this 6-BR, 3-BA home offers a comfortable blend of space, style, and function. Thoughtfully planned, the interior provides 3,560 square feet of finished living space with an open, livable feel from room to room. The kitchen functions as the heart of the home with ample counter space, storage, and a natural connection to the main living areas. A central family room and dining area provide a welcoming place to unwind, gather, and enjoy time together. The outdoor space includes approximately 0.27 acres, ideal for gardening, outdoor activities, or simply enjoying the seasons. The property includes parking available, offering convenience for residents and guests. Residents of Bryant Lake enjoy a blend of neighborhood charm and easy access to everyday conveniences. This home has been available for approximately 11 days and continues to attract interest. Currently offered at $528,000, this home delivers a strong combination of space, condition, and location.
▾ Show more
522 Bryant Lake Boulevard - Map & Directions
view in Google Maps
Facts & features
School District Information
High School
Middle School
Elementary School
Additional Information about
Bryant Lake
Association
Yes
Association Fee
$600
Initiation Fee
$300
Association Fee Includes
Facilities Fee
Insurance
Maintenance Grounds
Swimming
Tennis
Community Features
Clubhouse
Lake
Playground
Pool
Sidewalks
Street Lights
Tennis Court(s)
Neighborhood Tennis
Yes
Neighborhood Pool
Yes
Additional Information about
522 Bryant Lake Boulevard
County
Neighborhood
Year Built
2016
Appliances
Dishwasher
Oven/Range (Combo)
Architectural Style
Brick/Frame
Craftsman
Traditional
Foundation
Slab
Construction Materials
Brick
Concrete
Cooling
Ceiling Fan(s)
Central Air
Electric
Dining Room Features
Separate Room
Fireplace Features
Gas Log
Flooring
Carpet
Stone
Heating
Central
Electric
Home Warranty
No
Interior Features
Double Vanity
High Ceilings
Separate Shower
Soaking Tub
Tile Bath
Walk-In Closet(s)
Kitchen Features
Breakfast Area
Kitchen Island
Pantry
Solid Surface Counters
Laundry Features
Upper Level
Levels
Two
Patio and Porch Features
Patio
Selling Status
Resale
Roof
Composition
Rooms
Bonus Room
Foyer
Laundry
Sun Room
Sewer Type
Public Sewer
Total Finished Area
3,560
Total Fire Places
1
Utilities
Sewer Connected
Underground Utilities
Water Source
Public
Land Information
Lot Size
Less than .5 Acres
Lot Features
Level
Lot Size Estimated
0.27
View
Lake
Lake Front
Yes
Garages and Parking Information
Parking Features
Garage
Kitchen Level
Tax Information
Taxes
$4,044
Tax Year
2025
Tax ID Number
0514 000144
▾ Show more
listed by real estate agent yun pok s and coldwell banker kennon & parker