Back

39 Village Pointe Drive

Lagrange, GA 30240

Larry Wise
call for more info
615-738-0015
Ask a Question
Send to a Friend
Schedule a Showing
Request More Info
More Homes In
Indian Bend
155 Indian Bend Drive, Lagrange
Smart Mortgage Options
Dalton Carter
Lender
Lic. 1566538
Office:
Direct: 678-425-4140
AP Mortgage
340 Jesse Jewell Parkway
Suite 500A
Gainesville, GA 30501
Apply for a Loan
For Sale
MLS Number 10824095
3 Bedrooms
2 Bathrooms
0 Half Baths
1,596 Square Feet *estimated
Summary of 39 Village Pointe Drive
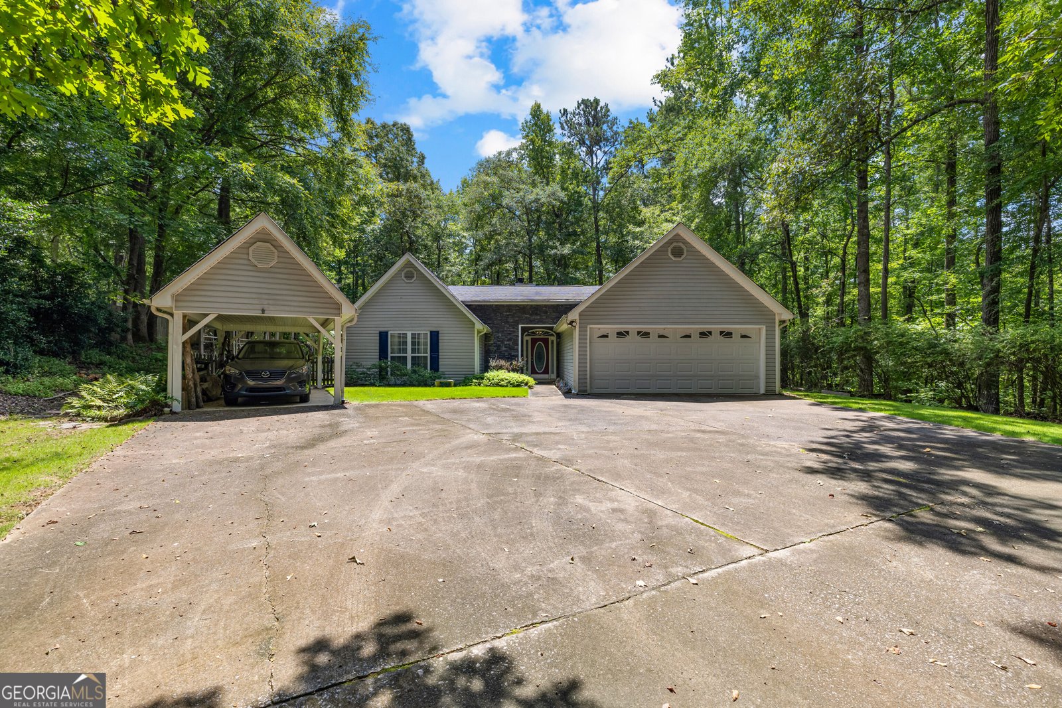
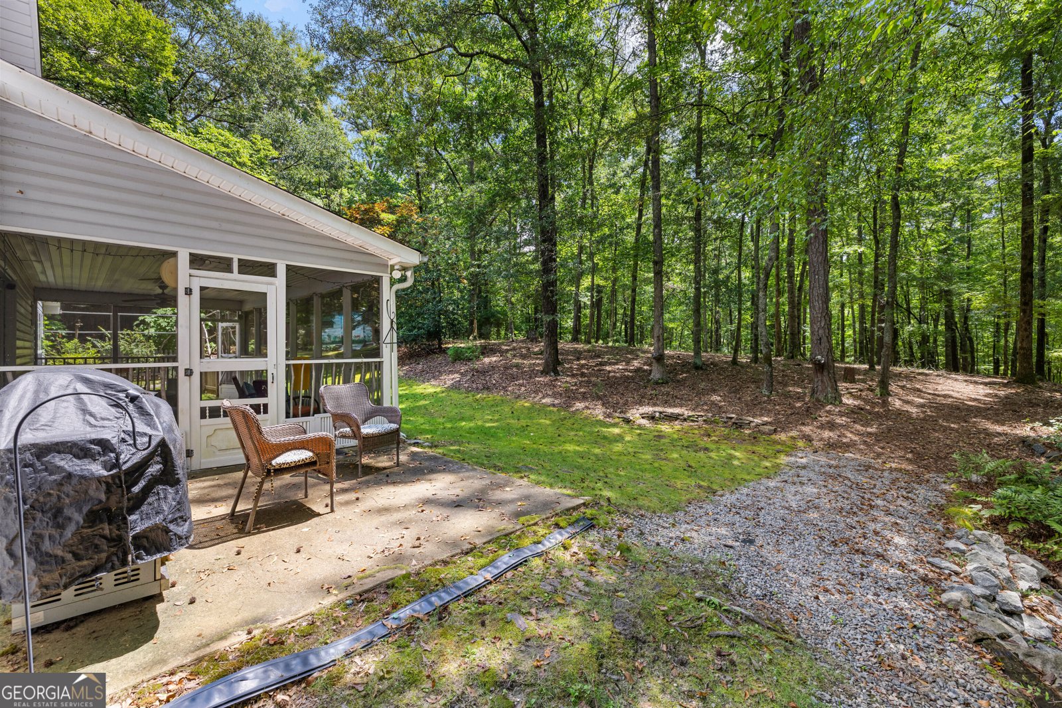
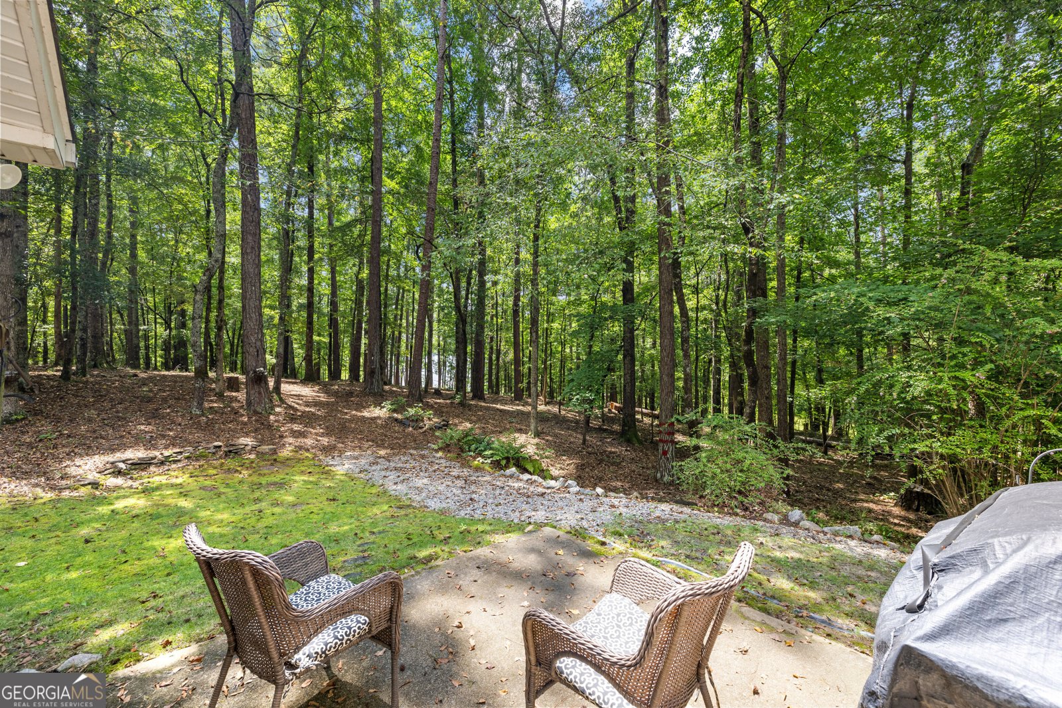
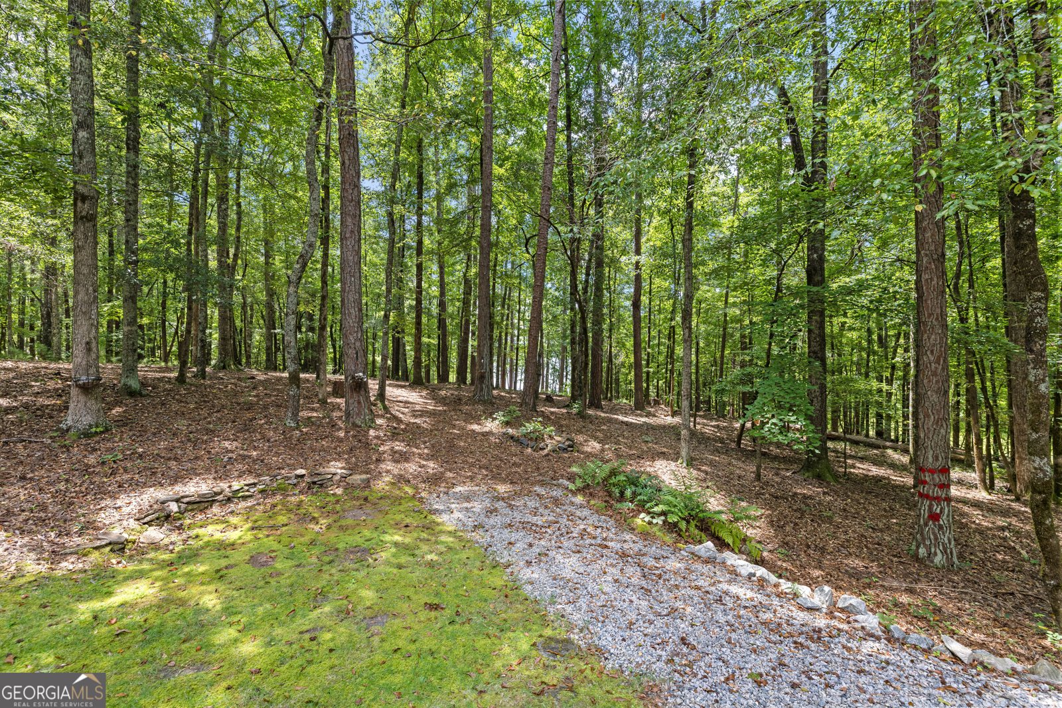
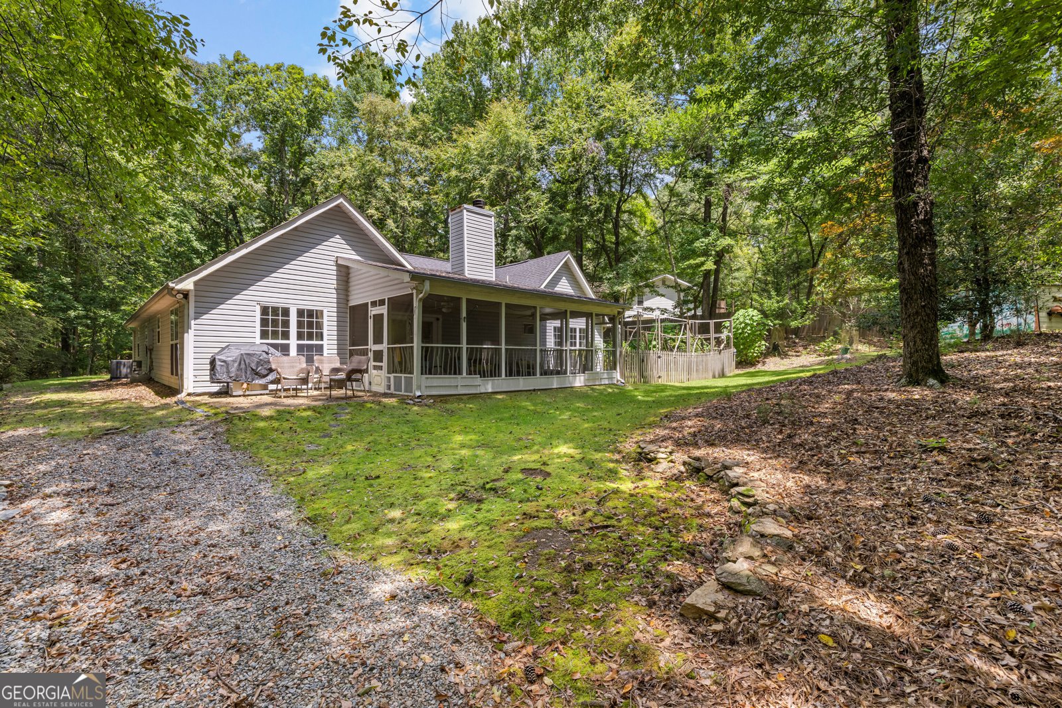
LAKE LIVING on West Point Lake is calling! Rare Find! This well maintained 3-bedroom, 2-bath, one-level ranch home is sitting on a cul de sac lot bordering US Army Corp of Engineers property, with coves on either side of its covered deep water dock, this home offers beautiful year-round lake views. The open concept layout is designed for comfortable living and entertaining with the easy flow between the living spaces. Features include hardwood and tile floors throughout- no carpet, kitchen and primary bath have been updated and remodeled, and a large screened porch (perfect for afternoon naps!) or enjoying time with family and friends when you aren't on the water, sitting on one of the flattest lots in the area, allows easy access to reach the dock and water. The dock has newly added spud-poles that eliminate shoreline cables, recently added 7+ feet of rip rap rock to prevent shoreline receding, dock boards have been pressure washed, stained and sealed. The oversized garage with HVAC vents for two car parking and/or storage as well as a detached carport provides convenient additional storage for a car, boat, or recreational equipment. Both have easy pull down floored attic space for storage. The one-level design, unique property features, waterfront location with a very rare flat lot and the potential for adding a pool if you'd like, covered dock, 2-car garage, detached carport, storage shed and privacy fence offers a unique and special opportunity to enjoy life on West Point Lake at 39 Village Pointe Dr.
Discover this inviting 3-bedroom, 2-bath home located in the well established community of Indian Bend. Thoughtfully planned, the interior provides 1,596 square feet of finished living space with an open, livable feel from room to room. The kitchen was planned for both everyday meals and special occasions, with plenty of room to cook, serve, and connect. The main living areas are filled with natural light and provide an easy flow for hosting friends or enjoying quiet evenings at home. The outdoor space includes approximately 1 acres, ideal for gardening, outdoor activities, or simply enjoying the seasons. With parking available for multiple vehicles, the home provides flexible options for families and visitors. Indian Bend offers a well established community setting in Lagrange with convenient access to local shopping, dining, and major routes. After roughly 65 days on the market, this home remains a strong option in the area. Currently offered at $414,000, this home delivers a strong combination of space, condition, and location.

▾ Show more
39 Village Pointe Drive - Map & Directions
view in Google Maps
Facts & features
School District Information
High School
Middle School
Elementary School
Additional Information about
Indian Bend
Association
No
Additional Information about
39 Village Pointe Drive
County
Neighborhood
Year Built
1997
Appliances
Dishwasher
Electric Water Heater
Microwave
Oven/Range (Combo)
Stainless Steel Appliance(s)
Architectural Style
Ranch
Foundation
Slab
Construction Materials
Vinyl Siding
Cooling
Ceiling Fan(s)
Central Air
Electric
Heat Pump
Fireplace Features
Factory Built
Family Room
Flooring
Hardwood
Tile
Heating
Central
Electric
Heat Pump
Home Warranty
No
Interior Features
High Ceilings
Master On Main Level
Pulldown Attic Stairs
Separate Shower
Tile Bath
Tray Ceiling(s)
Vaulted Ceiling(s)
Walk-In Closet(s)
Kitchen Features
Breakfast Bar
Breakfast Room
Solid Surface Counters
Walk-in Pantry
Laundry Features
In Hall,Laundry Closet
Levels
One
Financing Available
Cash
Conventional
FHA
USDA Loan
VA Loan
Other Structures
Covered Dock,Shed(s)
Patio and Porch Features
Screened
Selling Status
Resale
Roof
Composition
Rooms
Great Room
Security Features
Smoke Detector(s)
Sewer Type
Septic Tank
Total Finished Area
1,596
Total Fire Places
1
Utilities
Cable Available
Underground Utilities
Water Source
Well
Window Features
Double Pane Windows
Master on the Main
Yes
Dock
Yes
Land Information
Lot Size
.5 to 1 Acre
Lot Features
Cul-De-Sac
Private
Lot Size Estimated
1
Fencing
Back Yard
Privacy
View
Lake
Water Front Features
Corps of Engineers Control,Deep Water Access,Floating Dock,Lake,Lake Access
Lake Front
Yes
Garages and Parking Information
Parking Total
3
Parking Features
Attached
Detached
Garage
Garage Door Opener
Kitchen Level
RV/Boat Parking
Detached Garage
Yes
Tax Information
Taxes
$3,281
Tax Year
2025
Tax ID Number
0673 000049
▾ Show more
listed by real estate agent vicki dell and bhhs georgia properties