Back

685 Rockwood Trail

Blairsville, GA 30512

Larry Wise
call for more info
615-738-0015
Ask a Question
Send to a Friend
Schedule a Showing
Request More Info
More Homes In
The Hills At Queens Gap
9 Queens Court, Blairsville
Smart Mortgage Options
Dalton Carter
Lender
Lic. 1566538
Office:
Direct: 678-425-4140
AP Mortgage
340 Jesse Jewell Parkway
Suite 500A
Gainesville, GA 30501
Apply for a Loan
For Sale
MLS Number 10781247
3 Bedrooms
2 Bathrooms
1 Half Baths
2,721 Square Feet *estimated
Summary of 685 Rockwood Trail
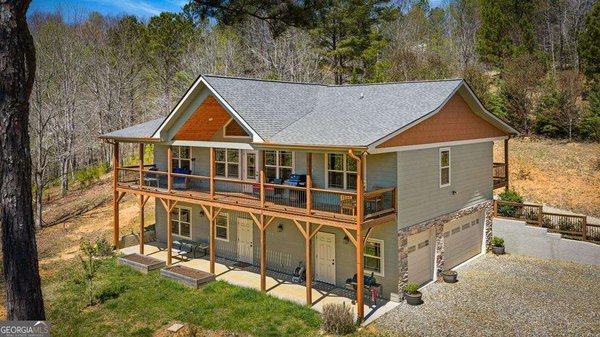
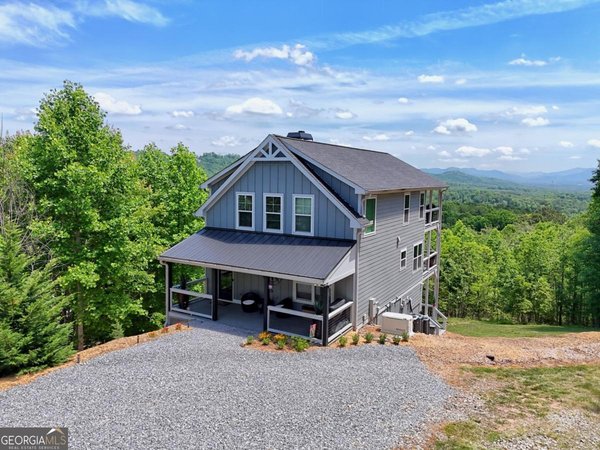
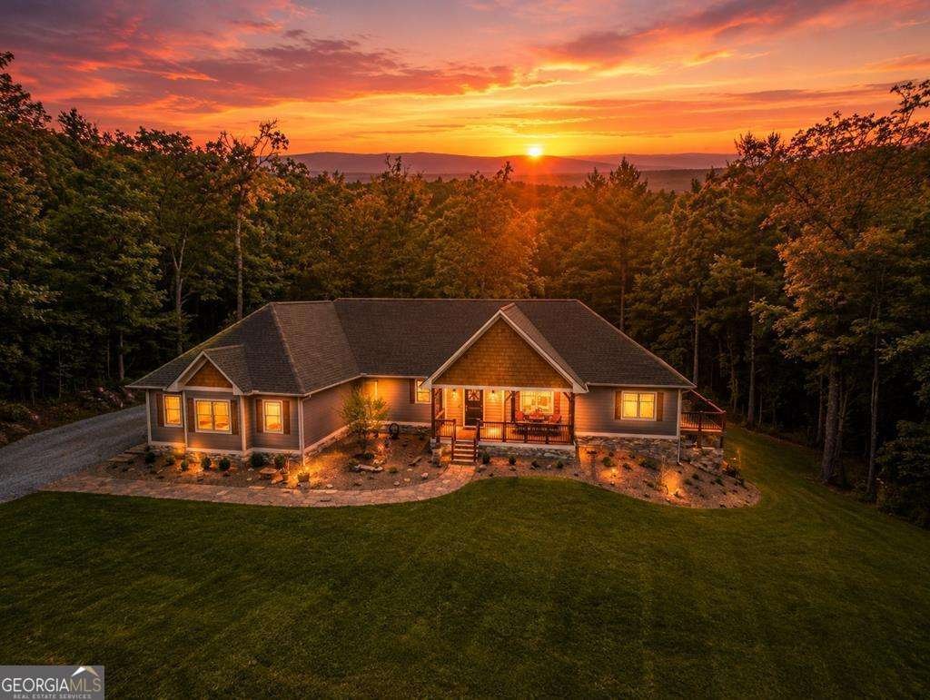
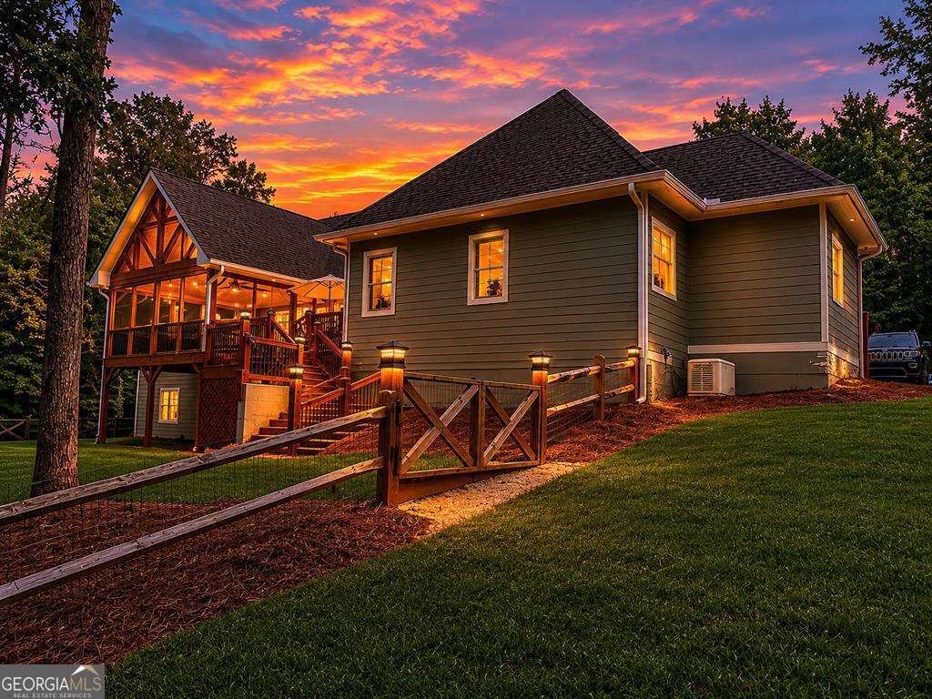
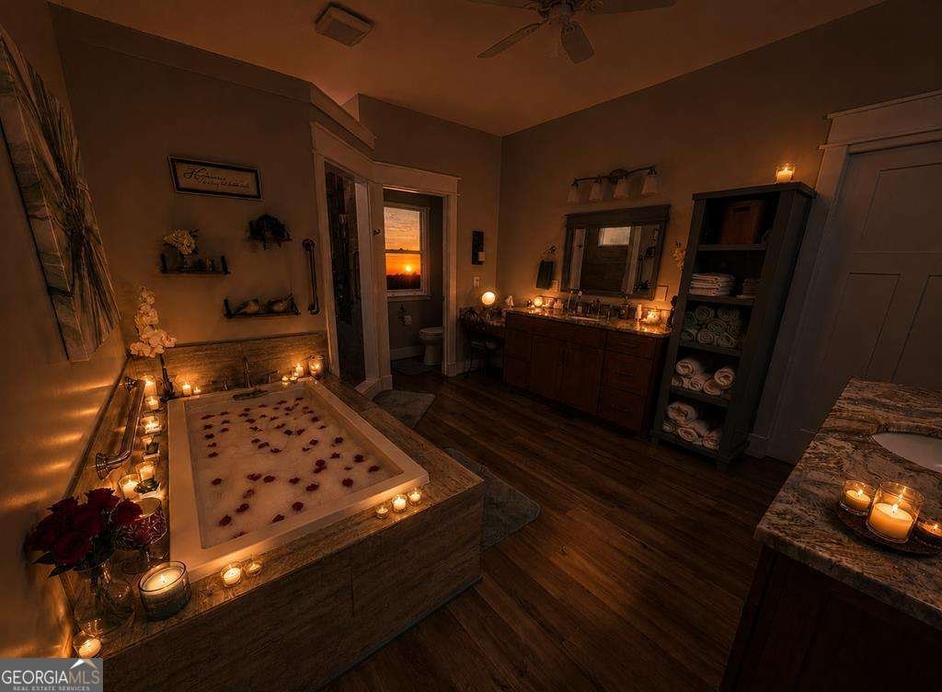
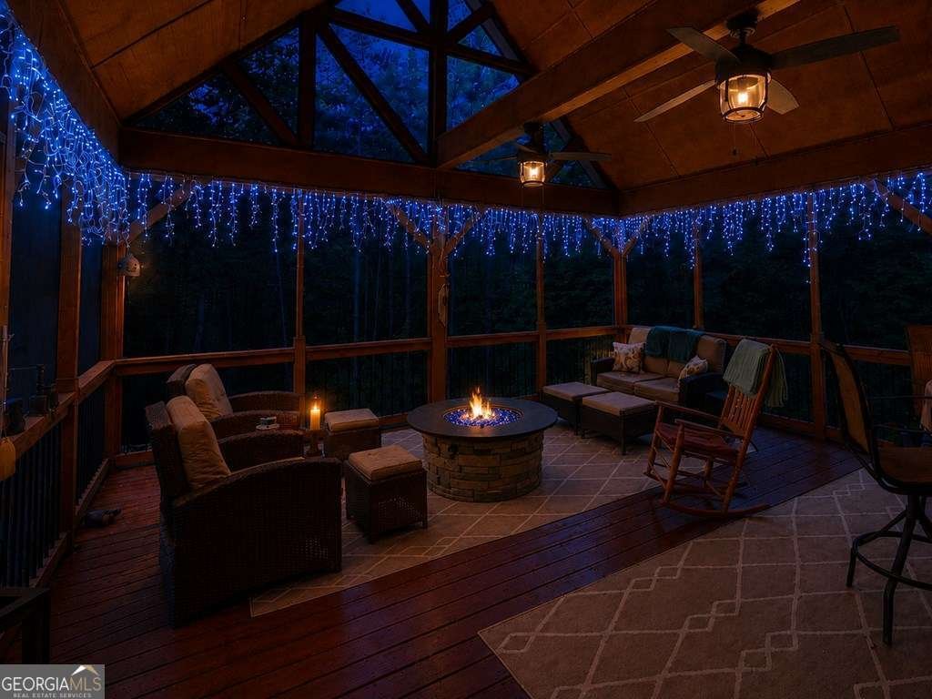
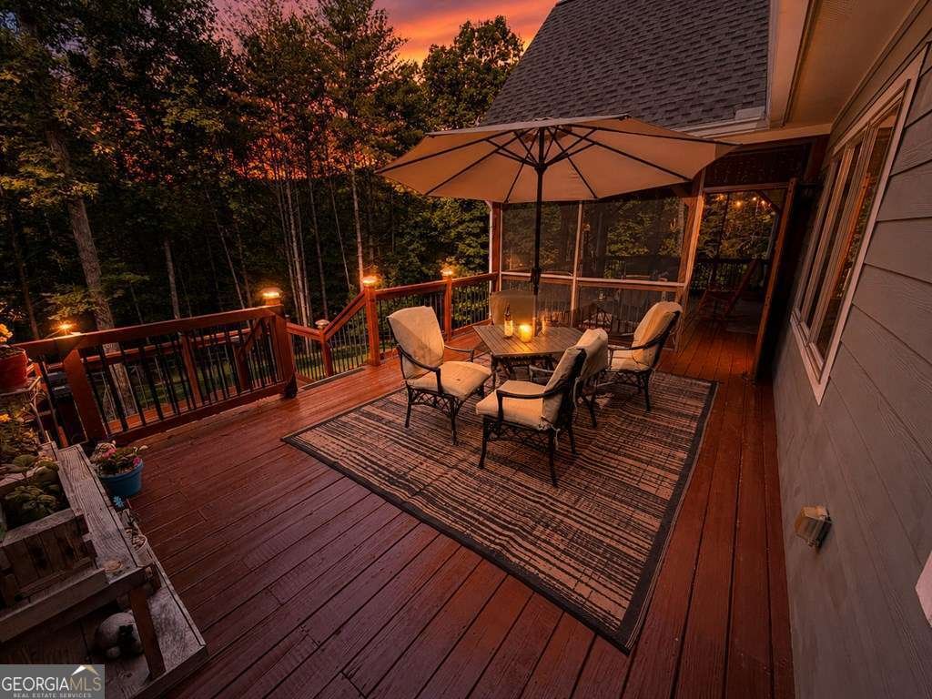
Welcome to your private North Georgia mountain retreat in the highly sought-after gated community of The Hills @ Queens Gap. Nestled on 7.06 picturesque acres, this exceptional custom-built home offers the perfect blend of luxury, privacy, and investment potential. Featuring 3 bedrooms and 2.5 bathrooms, the thoughtfully designed open-concept floor plan showcases quality craftsmanship throughout, including custom cabinetry, oversized solid-core doors, pocket doors, casement windows, soft-close hinges, spacious living areas, and a massive walk-in pantry. The gourmet kitchen flows seamlessly into the living and dining areas, creating an ideal space for everyday living and entertaining. Step outside to enjoy the screened porch and expansive deck overlooking the peaceful backyard and year-round creek. A small creek meanders through the heart of the property before flowing into Young Cane Creek, creating a serene mountain setting that is increasingly difficult to find. Need additional space? The opportunities are endless with a 2,721-square-foot unfinished basement and an additional 600-square-foot unfinished third floor. Once completed, the home has the potential to exceed 6,000 square feet of finished living space, providing room for additional bedrooms, bathrooms, recreation areas, home offices, or guest accommodations. Additional highlights include a 3-car garage, whole-house Generac generator, split-rail fenced backyard, and negotiable furnishings. Short-term rentals are permitted, making this property an excellent full-time residence, mountain getaway, or income-producing investment. Ideally located just minutes from downtown Blairsville, Lake Nottely, wineries, hiking trails, and endless outdoor recreation, this rare mountain retreat offers the privacy of acreage, the beauty of creek frontage, and the security of a gated community-all in one remarkable property.
Welcome to this beautifully maintained 3-bedroom, 2-bath home in the sought after The Hills At Queens Gap community of Blairsville. Thoughtfully planned, the interior provides 2,721 square feet of finished living space with an open, livable feel from room to room. The kitchen functions as the heart of the home with ample counter space, storage, and a natural connection to the main living areas. The main living areas are filled with natural light and provide an easy flow for hosting friends or enjoying quiet evenings at home. Outside, the property offers approximately 7.06 acres, giving ample room to relax, play, or plan future outdoor projects. With parking available for multiple vehicles, the home provides flexible options for families and visitors. Set within The Hills At Queens Gap in Blairsville, this home is close to schools, shopping, dining, and area attractions. With approximately 46 days on the market, this home is well positioned for the next owner. With an asking price of $869,000, this property represents an appealing opportunity in the current market.
Show more
685 Rockwood Trail - Map & Directions
view in Google Maps
Facts & features
School District Information
High School
Middle School
Elementary School
Additional Information about
The Hills At Queens Gap
Association
Yes
Association Fee
$240
Association Fee Includes
Maintenance Grounds
Private Roads
Community Features
Gated
Gated Community
Yes
Additional Information about
685 Rockwood Trail
County
Year Built
2022
Appliances
Cooktop
Dishwasher
Double Oven
Gas Water Heater
Microwave
Refrigerator
Stainless Steel Appliance(s)
Tankless Water Heater
Architectural Style
Traditional
Basement
Concrete
Unfinished
Construction Materials
Concrete
Cooling
Ceiling Fan(s)
Heat Pump
Dining Room Features
Dining Rm/Living Rm Combo
Fireplace Features
Gas Log
Living Room
Flooring
Other
Tile
Heating
Central
Heat Pump
Home Warranty
No
Interior Features
In-Law Floorplan
Master On Main Level
Other
Separate Shower
Soaking Tub
Split Bedroom Plan
Split Foyer
Tile Bath
Tray Ceiling(s)
Kitchen Features
Breakfast Area
Breakfast Bar
Kitchen Island
Pantry
Walk-in Pantry
Levels
Three Or More
Patio and Porch Features
Deck
Screened
Selling Status
Resale
Roof
Composition
Rooms
Family Room
Foyer
Laundry
Library
Office
Sewer Type
Septic Tank
Total Finished Area
2,721
Total Fire Places
1
Utilities
Cable Available
Electricity Available
High Speed Internet
Phone Available
Water Source
Public
Master on the Main
Yes
Land Information
Lot Size
More than 5 Acres
Lot Features
Level
Lot Size Estimated
7.06
Fencing
Back Yard
Fenced
Wood
View
Seasonal View
Water Front Features
Creek
Garages and Parking Information
Parking Total
3
Parking Features
Attached
Garage
Garage Door Opener
Kitchen Level
Tax Information
Taxes
$3,546
Tax Year
2025
Tax ID Number
040 013 116 & 040 013 115
Show more
listed by real estate agent tammy arp and realty one group vista