Back

813 Green Street

Thomaston, GA 30286

Larry Wise
call for more info
615-738-0015
Ask a Question
Send to a Friend
Schedule a Showing
Request More Info
More Homes In
Davis Hills
126 Shasta Drive, Thomaston
135 Kennesaw Drive, Thomaston
105 Olympia Drive, Thomaston
Smart Mortgage Options
Dalton Carter
Lender
Lic. 1566538
Office:
Direct: 678-425-4140
AP Mortgage
340 Jesse Jewell Parkway
Suite 500A
Gainesville, GA 30501
Apply for a Loan
For Sale
MLS Number 10850253
4 Bedrooms
3 Bathrooms
0 Half Baths
2,750 Square Feet *estimated
Summary of 813 Green Street
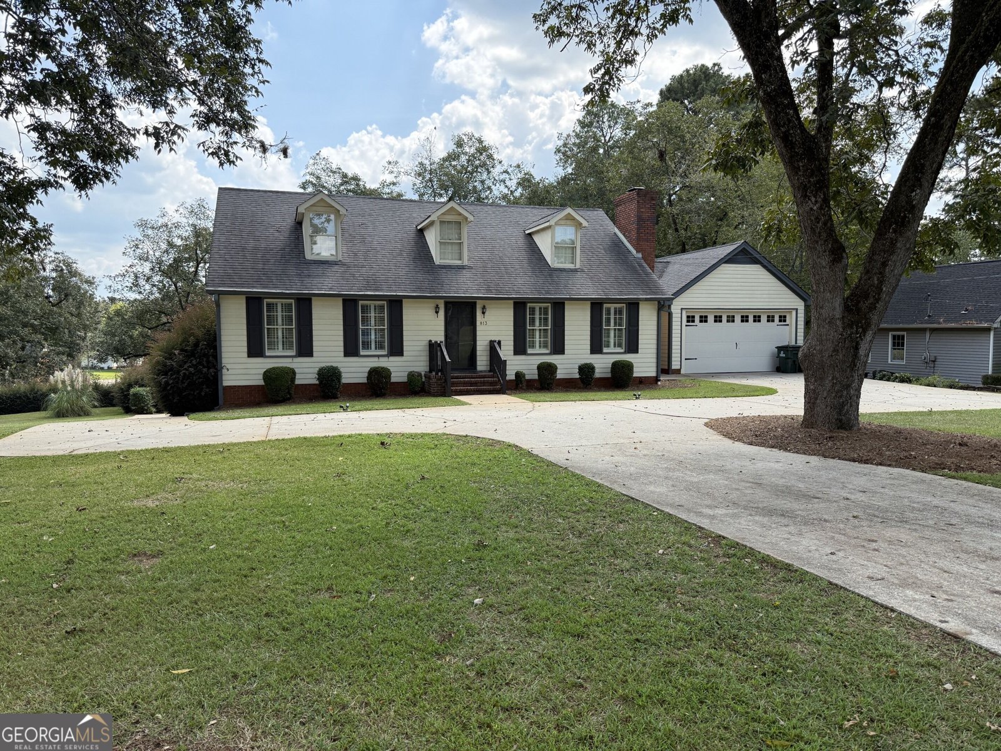
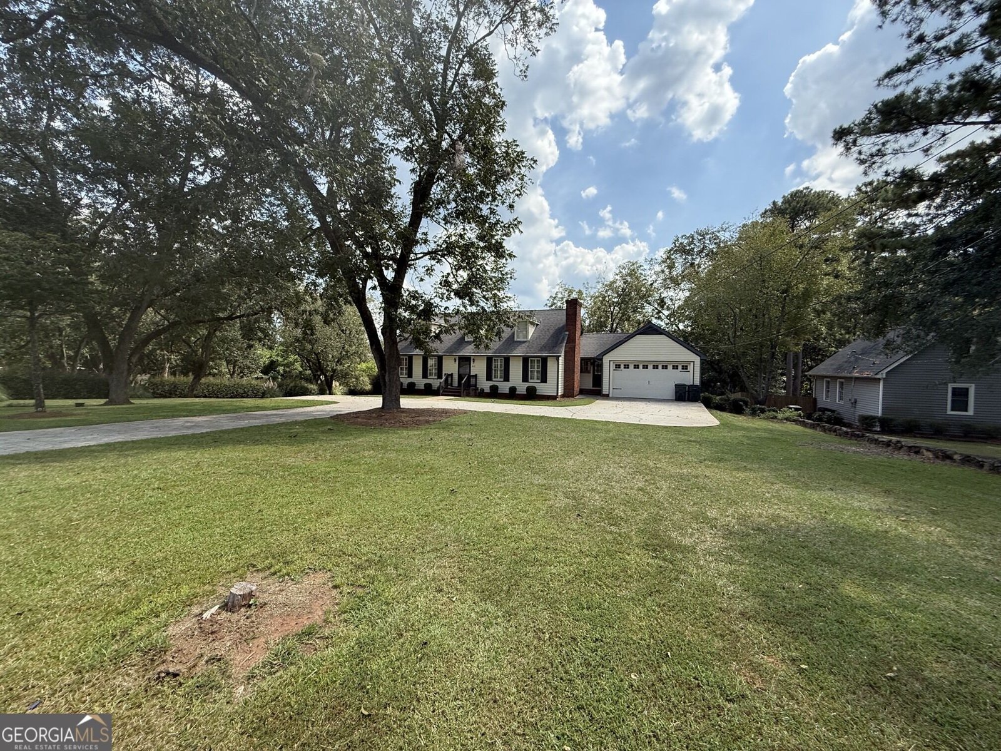
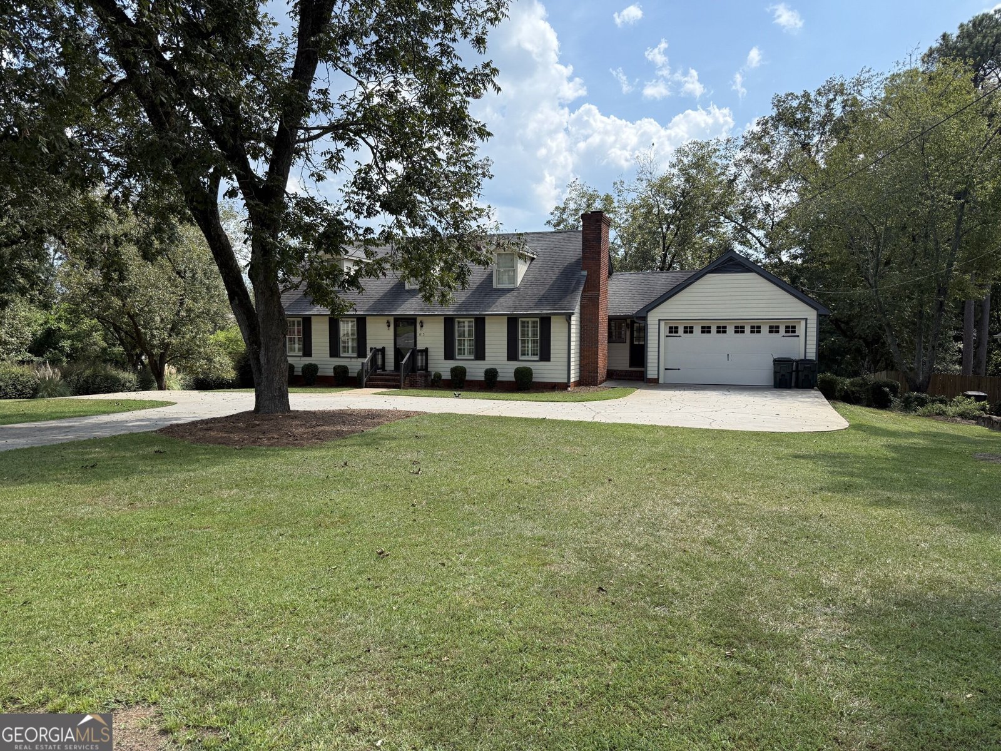
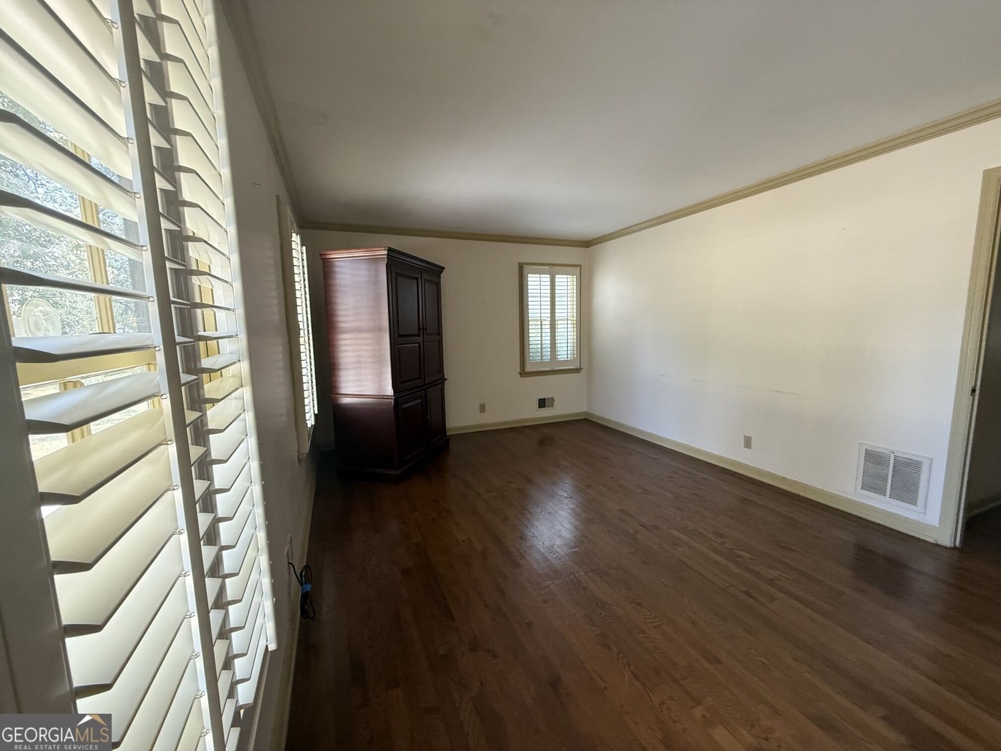
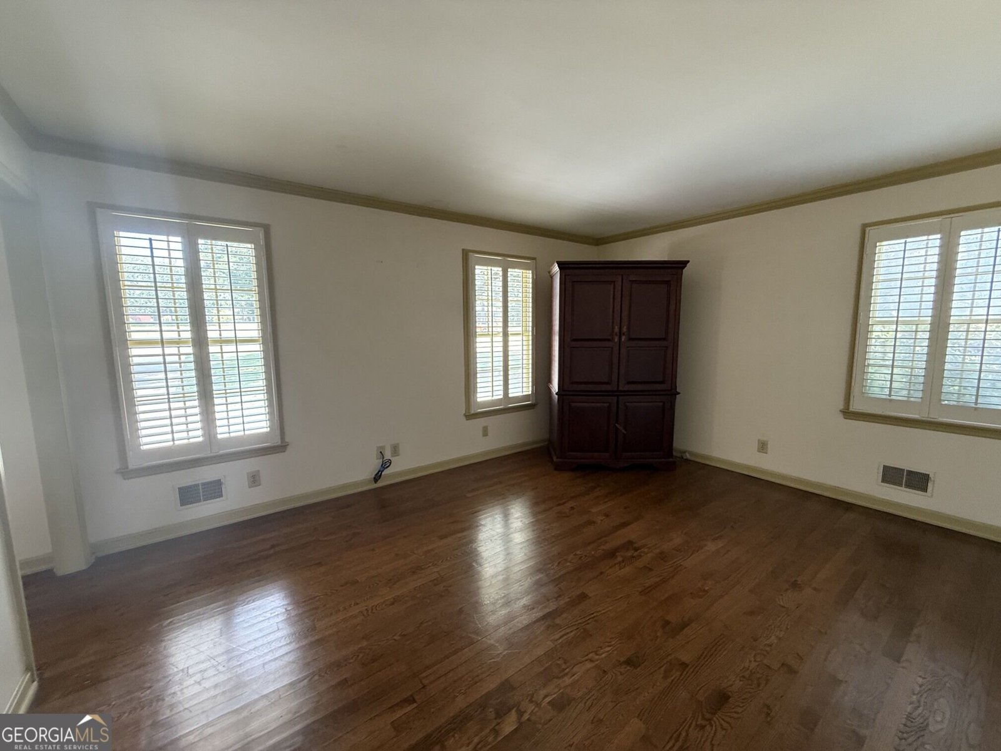
Welcome to this spacious home in Thomaston, GA! Designed for comfortable living and exceptional functionality, this property boasts a family friendly four bedroom-three bathroom layout. Two bedrooms on the main level each have their own bath while an additional two bedrooms upstairs share a full bath. You'll find hardwood, carpet, and tile floors as well as a family -dining room combo that sports a wood burning fireplace for those chill fall and winter months to come. The main level concludes with a large flex room that could have a multiple use functionality, Upstairs two huge bedrooms share a full bath and a sitting area offers casual living. Downstairs a full basement completes the home with abundant storage, a boat door, and flexible space for a workshop, home gym, game room, or additional entertaining area. With generous bedrooms, multiple living spaces, and incredible storage options rarely found at this price point, this home offers the perfect blend of comfort and practicality. Schedule your showing today and see all the possibilities for yourself! Highlights: 4 Bedrooms 3 Full Bathrooms Hardwood Floors Fireplace Granite Countertops Two Car Garage Full Basement Boat Door Access Extensive Storage Space Workshop/Recreation Potential Spacious Floor Plan Double Lot Located in Thomaston, GA
Discover this inviting 4-bedroom, 3-bath home located in the well established community of Davis Hills. With 2,750 square feet of finished living space, this floor plan offers generous gathering spaces as well as comfortable private retreats. The kitchen functions as the heart of the home with ample counter space, storage, and a natural connection to the main living areas. A central family room and dining area provide a welcoming place to unwind, gather, and enjoy time together. The outdoor space includes approximately 0.985 acres, ideal for gardening, outdoor activities, or simply enjoying the seasons. With parking available for multiple vehicles, the home provides flexible options for families and visitors. Davis Hills offers a well established community setting in Thomaston with convenient access to local shopping, dining, and major routes. With approximately 38 days on the market, this home is well positioned for the next owner. With an asking price of $335,000, this property represents an appealing opportunity in the current market.

▾ Show more
813 Green Street - Map & Directions
view in Google Maps
Facts & features
School District Information
High School
Middle School
Elementary School
Additional Information about
Davis Hills
Association
No
Additional Information about
813 Green Street
County
Neighborhood
Year Built
1975
Appliances
Dishwasher
Gas Water Heater
Microwave
Oven/Range (Combo)
Architectural Style
Cape Cod
Basement
Boat Door
Concrete
Exterior Entry
Full
Interior Entry
Construction Materials
Brick
Concrete
Wood Siding
Cooling
Attic Fan
Ceiling Fan(s)
Central Air
Electric
Dining Room Features
Dining Rm/Living Rm Combo
Fireplace Features
Family Room
Gas Starter
Masonry
Flooring
Carpet
Hardwood
Tile
Heating
Central
Forced Air
Natural Gas
Home Warranty
No
Interior Features
Double Vanity
Master On Main Level
Tile Bath
Two Story Foyer
Walk-In Closet(s)
Kitchen Features
Solid Surface Counters
Laundry Features
Laundry Closet
Levels
Three Or More
Financing Available
Cash
Conventional
FHA
Fannie Mae Approved
Freddie Mac Approved
USDA Loan
VA Loan
Patio and Porch Features
Patio
Porch
Selling Status
Resale
Roof
Composition
Rooms
Den
Family Room
Great Room
Laundry
Other
Sewer Type
Public Sewer
Listing Conditions
Estate Owned
Total Finished Area
2,750
Total Fire Places
1
Utilities
Cable Available
Electricity Available
High Speed Internet
Natural Gas Available
Phone Available
Sewer Connected
Water Available
Water Source
Public
Master on the Main
Yes
Land Information
Lot Size
.5 to 1 Acre
Lot Features
City Lot
Level
Open Lot
Lot Size Estimated
0.985
Garages and Parking Information
Parking Total
2
Parking Features
Attached
Basement
Garage
Garage Door Opener
Guest
Kitchen Level
Off Street
Parking Pad
RV/Boat Parking
Storage
Tax Information
Taxes
$2,742
Tax Year
2025
Tax ID Number
T14 052
▾ Show more
listed by real estate agent shane phillips and century 21 adams-harvey & associates