Back

706 Hill Street

Thomaston, GA 30286

Larry Wise
call for more info
615-738-0015
Ask a Question
Send to a Friend
Schedule a Showing
Request More Info
Smart Mortgage Options
Dalton Carter
Lender
Lic. 1566538
Office:
Direct: 678-425-4140
AP Mortgage
340 Jesse Jewell Parkway
Suite 500A
Gainesville, GA 30501
Apply for a Loan
For Sale
MLS Number 10791638
6 Bedrooms
3 Bathrooms
0 Half Baths
2,448 Square Feet *estimated
Summary of 706 Hill Street
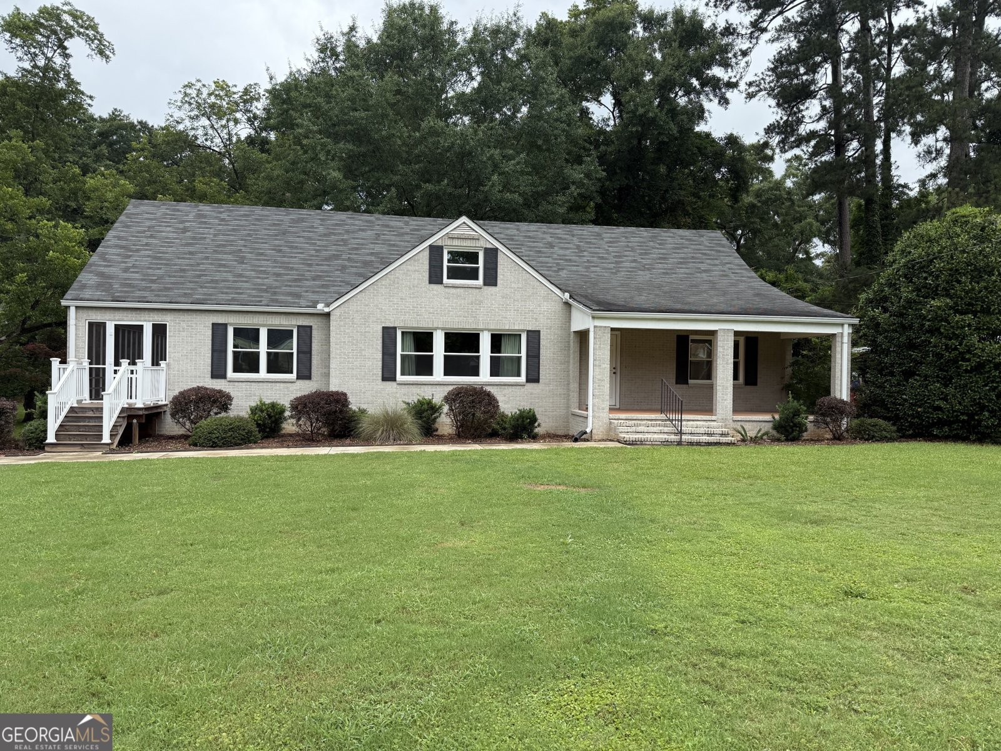
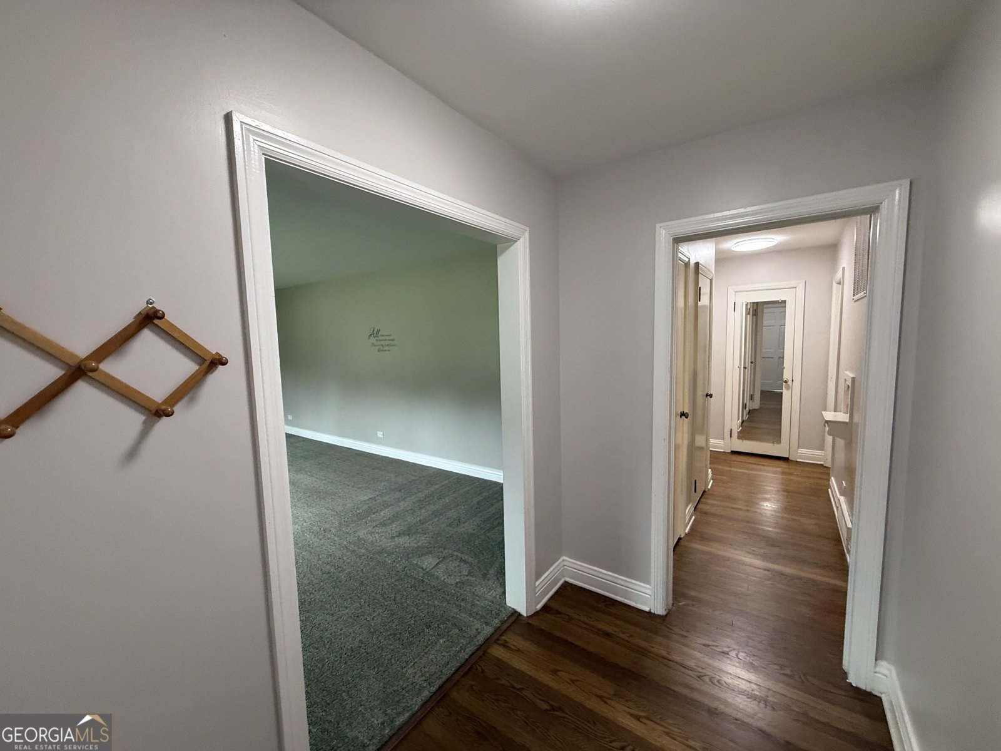
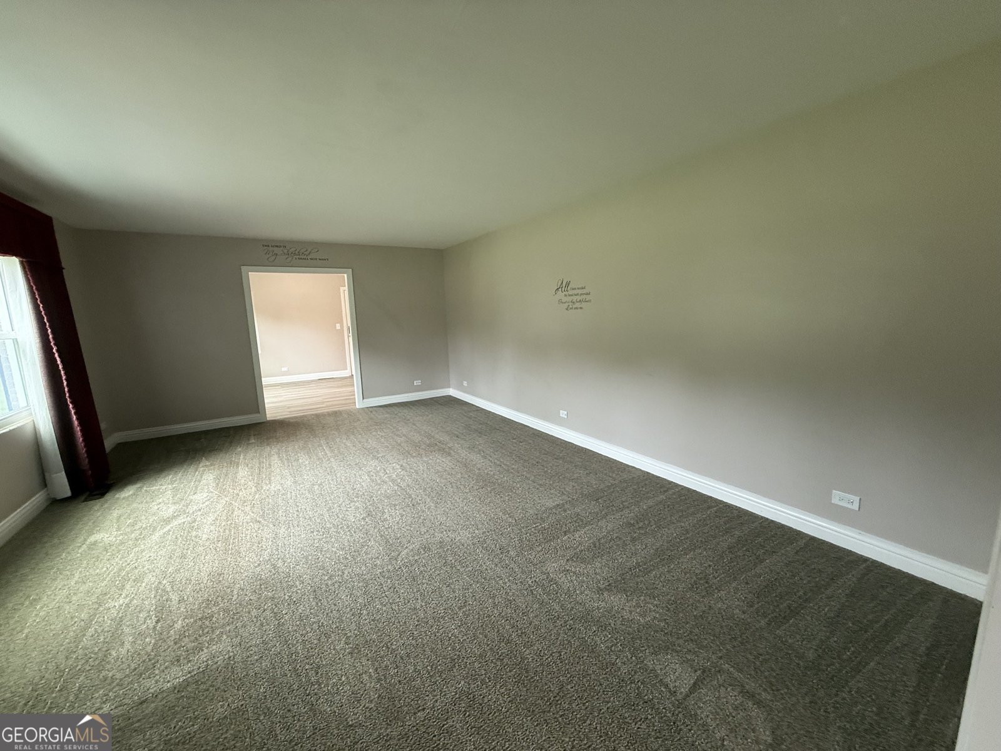
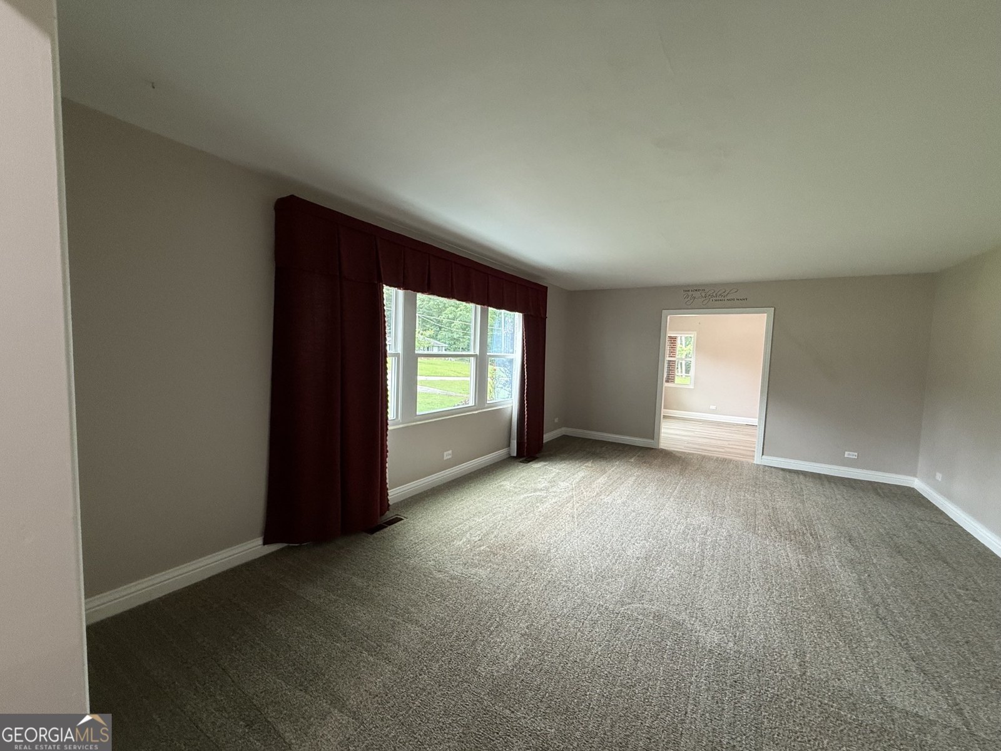
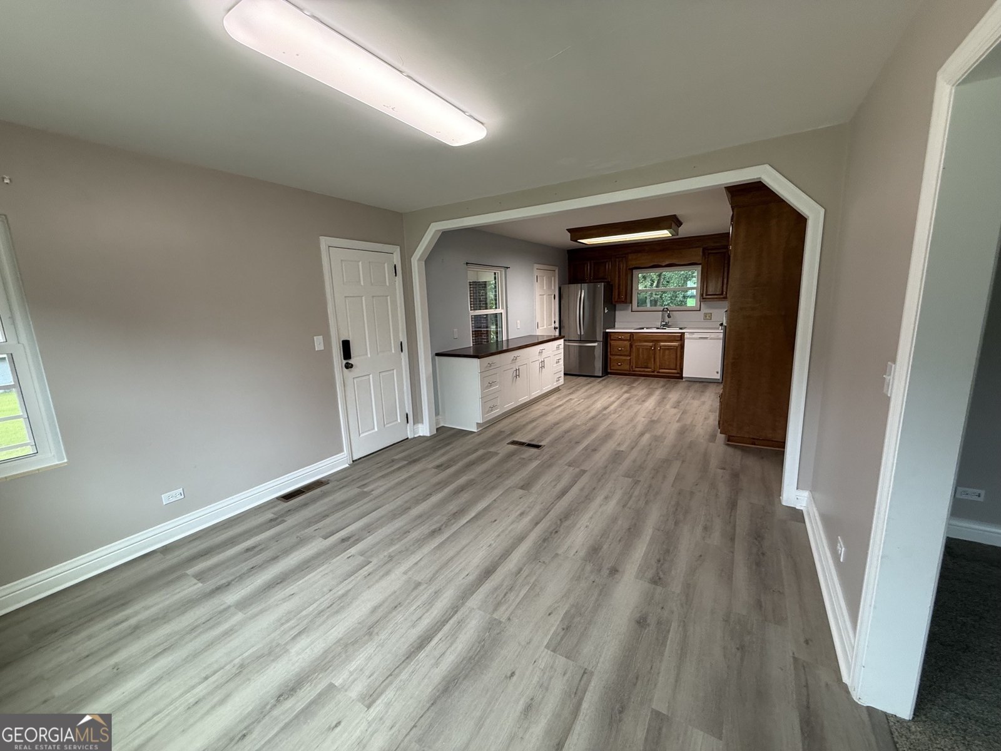
Welcome home to this classic four-sided whitewashed brick beauty nestled within the city limits of Thomaston. Offering six spacious bedrooms and three full baths, this traditional home provides plenty of room for family, guests, and entertaining. The main level includes three bedrooms and two full baths, with hardwood, tile, and carpet flooring throughout. At the heart of the home is a large open kitchen with abundant workspace, custom wood cabinetry, and easy flow into the living and dining areas. Relax on the screened porch overlooking the beautifully maintained yard, perfect for enjoying morning coffee or quiet evenings outdoors. Upstairs, additional bedrooms offer flexibility for growing families, home offices, or hobby spaces. The partially finished basement adds another kitchen, bedroom and full bath, making it ideal for guests, recreation, or multi-generational living. This timeless home combines classic curb appeal, generous living space, and a desirable location. Don't miss this opportunity to own a spacious family home with room for everyone!
Discover this inviting 6-bedroom, 3-bath home located in the well established community of Peachtree Hills. Inside, the home offers 2,448 square feet of finished living space, giving plenty of room for everyday living and easy entertaining. The kitchen was planned for both everyday meals and special occasions, with plenty of room to cook, serve, and connect. The main living areas are filled with natural light and provide an easy flow for hosting friends or enjoying quiet evenings at home. Step outside to approximately 1.06 acres, creating a comfortable setting for outdoor living and weekend gatherings. The property includes parking available for multiple vehicles, offering convenience for residents and guests. Set within Peachtree Hills in Thomaston, this home is close to schools, shopping, dining, and area attractions. With approximately 28 days on the market, this home is well positioned for the next owner. Currently offered at $349,000, this home delivers a strong combination of space, condition, and location.
Show more
706 Hill Street - Map & Directions
view in Google Maps
Facts & features
School District Information
High School
Middle School
Elementary School
Additional Information about
Peachtree Hills
Association
No
Additional Information about
706 Hill Street
County
Neighborhood
Year Built
1952
Appliances
Cooktop
Dishwasher
Gas Water Heater
Microwave
Oven (Wall)
Refrigerator
Stainless Steel Appliance(s)
Architectural Style
Brick 4 Side
Traditional
Basement
Bath Finished
Concrete
Exterior Entry
Full
Interior Entry
Partially Finished
Construction Materials
Brick
Cooling
Ceiling Fan(s)
Central Air
Flooring
Carpet
Hardwood
Laminate
Tile
Vinyl
Heating
Central
Home Warranty
No
Interior Features
Bookcases
Master On Main Level
Tile Bath
Kitchen Features
Breakfast Area
Country Kitchen
Second Kitchen
Laundry Features
In Basement
Levels
Two
Financing Available
Cash
Conventional
FHA
Fannie Mae Approved
Freddie Mac Approved
USDA Loan
VA Loan
Patio and Porch Features
Porch
Screened
Selling Status
Resale
Roof
Composition
Rooms
Foyer
Laundry
Sewer Type
Public Sewer
Total Finished Area
2,448
Utilities
Cable Available
Electricity Available
High Speed Internet
Natural Gas Available
Sewer Connected
Water Source
Public
Window Features
Double Pane Windows
Finished Basement
Yes
Master on the Main
Yes
Land Information
Lot Size
1 to 2 Acres
Lot Features
City Lot
Lot Size Estimated
1.06
Garages and Parking Information
Parking Total
2
Parking Features
Attached
Basement
Garage
Garage Door Opener
Off Street
Tax Information
Taxes
$3,831
Tax Year
25
Tax ID Number
T24 035
Show more
listed by real estate agent shane phillips and century 21 adams-harvey & associates