Back

56 Saddle Brooke Lane

Rock Spring, GA 30739

Larry Wise
call for more info
615-738-0015
Ask a Question
Send to a Friend
Schedule a Showing
Request More Info
Smart Mortgage Options
Dalton Carter
Lender
Lic. 1566538
Office:
Direct: 678-425-4140
AP Mortgage
340 Jesse Jewell Parkway
Suite 500A
Gainesville, GA 30501
Apply for a Loan
For Sale
MLS Number 10873379
4 Bedrooms
3 Bathrooms
0 Half Baths
5,960 Square Feet *estimated
Summary of 56 Saddle Brooke Lane
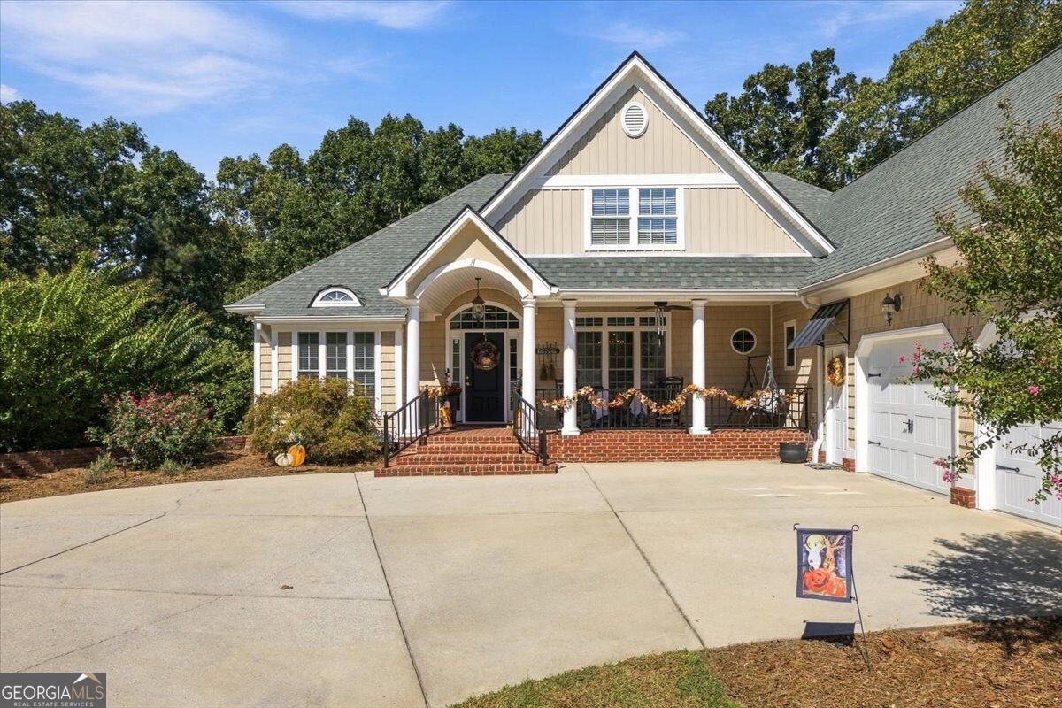
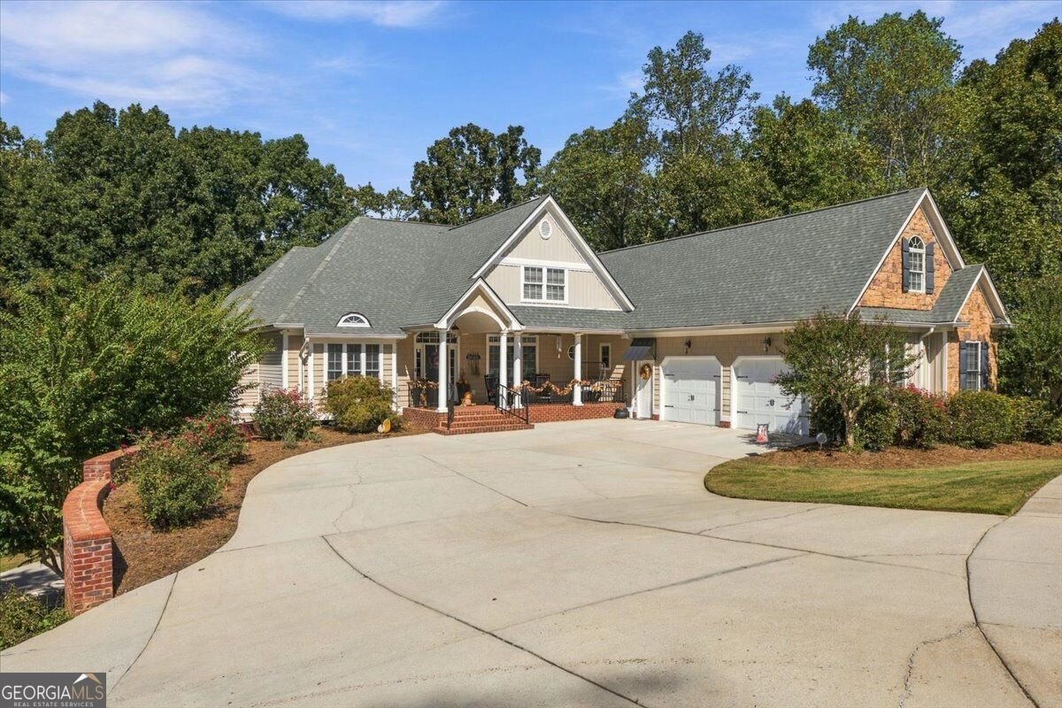
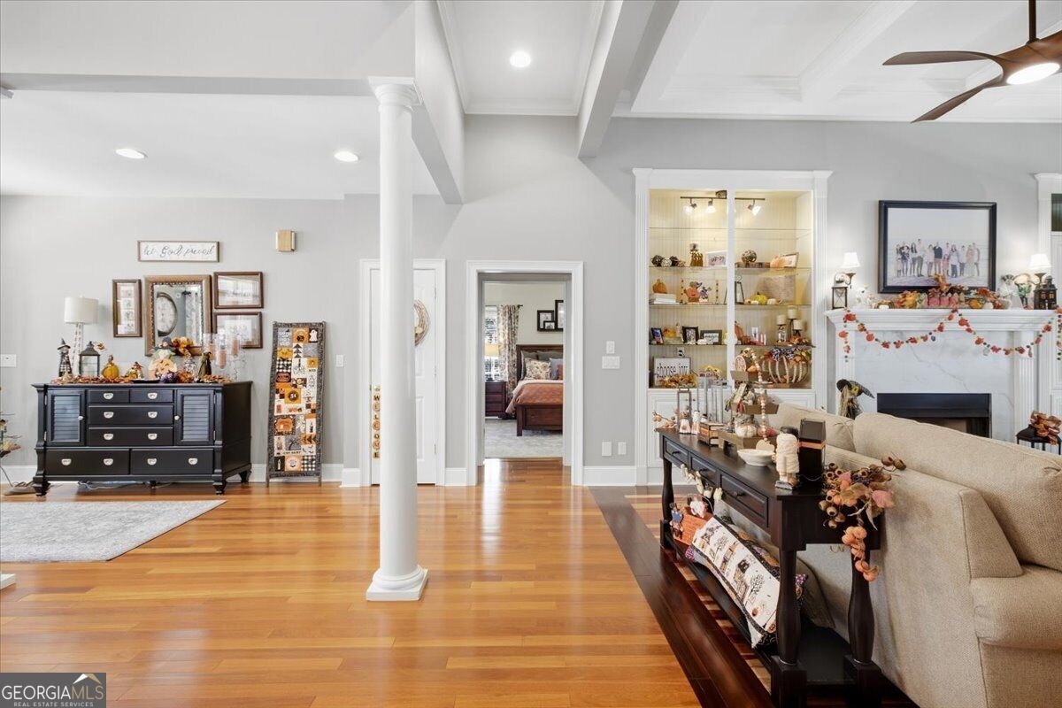
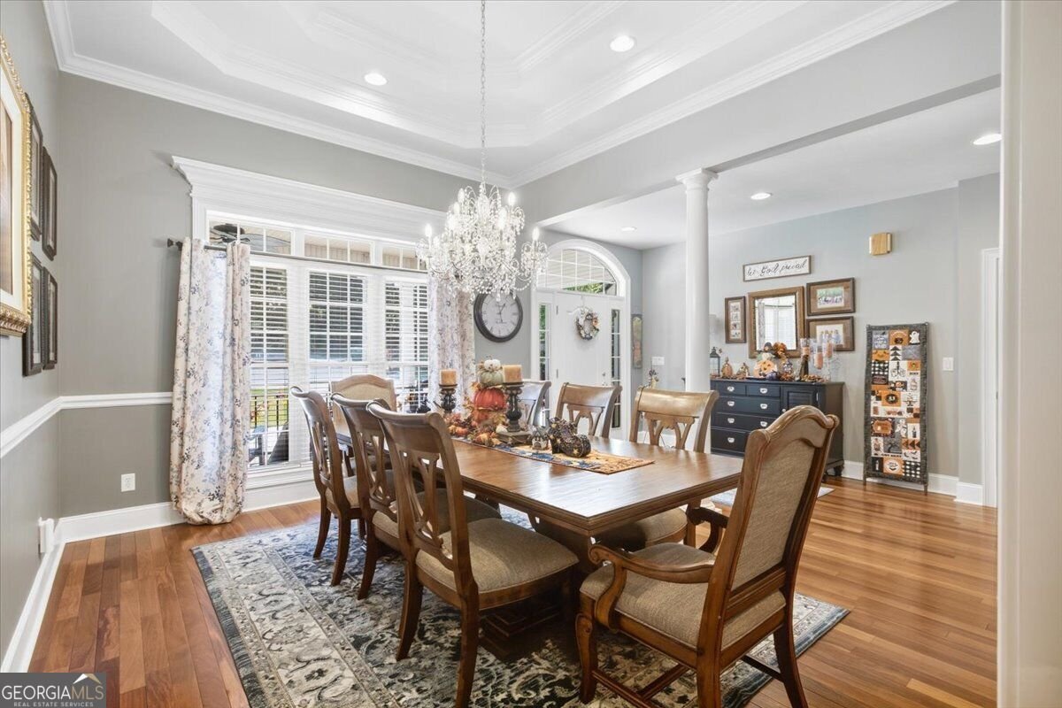
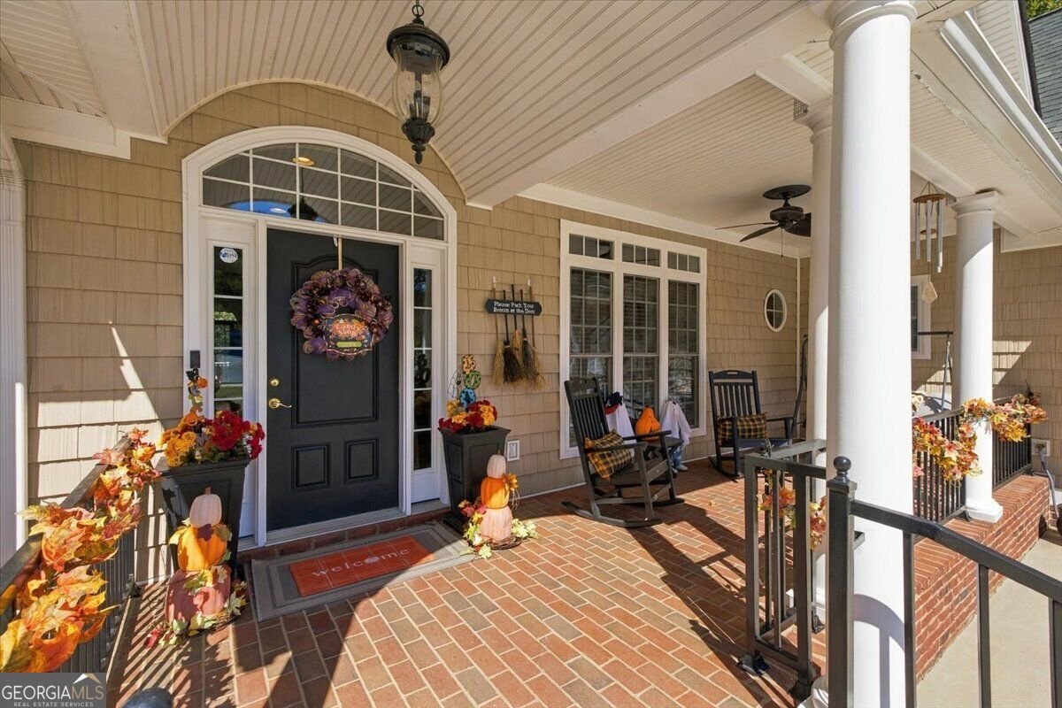
56 Saddle Brooke Lane | Rock Spring, GA Welcome to your private retreat in the highly sought-after Saddle Ridge Estates community of Rock Spring, Georgia. Nestled at the end of a quiet cul-de-sac on 3.2 wooded acres, this exceptional 4-bedroom, 3-bathroom residence offers an impressive 5,624 square feet of thoughtfully designed living space, combining luxury, privacy, and convenience just 30 minutes from Chattanooga. Step inside and discover spacious, light-filled living areas designed for both everyday comfort and entertaining. The heart of the home is the gourmet kitchen, featuring custom cabinetry, granite countertops, stainless steel appliances, and a large center island that provides the perfect gathering space for family and friends. The inviting family room is anchored by a stunning stacked stone fireplace, while multiple fireplaces throughout the home create warmth and character in several living spaces. The main level also includes a welcoming library, a cozy keeping room, two guest bedrooms, and a convenient laundry room. The luxurious main-level primary suite serves as a private retreat, complete with dual vanities, a soaking tub, walk-in shower, and an oversized walk-in closet designed to accommodate every need. Downstairs, you'll find an impressive fully equipped separate living quarters, offering incredible flexibility for multi-generational living, teenagers, guests, or in-laws. This expansive space includes its own kitchen, game room, media room, and additional living areas, creating a private and comfortable environment for extended family or entertaining. Outdoor living is equally impressive, featuring a screened porch, expansive deck, and serene wooded views that provide the perfect backdrop for relaxing mornings and peaceful evenings. The surrounding acreage offers privacy and a true country-living atmosphere while remaining conveniently located near Chattanooga's dining, shopping, and employment opportunities.
Welcome home to this spacious 4-bed, 3-bath residence nestled in Saddle Ridge in Rock Spring, GA. Thoughtfully planned, the interior provides 5,960 square feet of finished living space with an open, livable feel from room to room. A bright, open kitchen offers generous workspace, storage, and a direct view into the main gathering spaces. A central family room and dining area provide a welcoming place to unwind, gather, and enjoy time together. The outdoor space includes approximately 3.28 acres, ideal for gardening, outdoor activities, or simply enjoying the seasons. Practical parking available makes everyday living easier for households with multiple vehicles. Saddle Ridge offers a well established community setting in Rock Spring with convenient access to local shopping, dining, and major routes. Recently listed and already on many buyers radar, this home is a fresh opportunity. At $749,000, this home is well positioned for buyers seeking value in Rock Spring.
▾ Show more
56 Saddle Brooke Lane - Map & Directions
view in Google Maps
Facts & features
School District Information
High School
Middle School
Elementary School
Additional Information about
Saddle Ridge
Association
No
Community Features
Sidewalks
Additional Information about
56 Saddle Brooke Lane
County
Neighborhood
Year Built
2006
Appliances
Dishwasher
Electric Water Heater
Oven/Range (Combo)
Stainless Steel Appliance(s)
Architectural Style
Contemporary
Basement
Finished
Full
Construction Materials
Brick
Cooling
Central Air
Exterior Features
Balcony,Fire Pit
Fireplace Features
Living Room
Flooring
Carpet
Hardwood
Tile
Heating
Central
Home Warranty
No
Interior Features
Master On Main Level
Split Bedroom Plan
Tile Bath
Vaulted Ceiling(s)
Walk-In Closet(s)
Laundry Features
In Basement
Levels
Two
Financing Available
Cash
Conventional
FHA
Selling Status
Updated/Remodeled
Roof
Composition
Rooms
Bonus Room
Family Room
Game Room
Laundry
Library
Media Room
Office
Sewer Type
Septic Tank
Listing Conditions
Other
Total Finished Area
5,960
Total Fire Places
1
Utilities
Underground Utilities
Water Source
Public
Finished Basement
Yes
Master on the Main
Yes
Land Information
Lot Size
2 to 5 Acres
Lot Features
Cul-De-Sac
Lot Size Estimated
3.28
View
Mountain(s)
Garages and Parking Information
Parking Features
Attached
Garage
Tax Information
Taxes
$4,998
Tax Year
2026
Tax ID Number
0334 105
▾ Show more
listed by real estate agent bobby teems and teems & teems realty