Back

3994 Jersey Covington Road

Covington, GA 30014

Larry Wise
call for more info
615-738-0015
Ask a Question
Send to a Friend
Schedule a Showing
Request More Info
Smart Mortgage Options
Dalton Carter
Lender
Lic. 1566538
Office:
Direct: 678-425-4140
AP Mortgage
340 Jesse Jewell Parkway
Suite 500A
Gainesville, GA 30501
Apply for a Loan
For Sale
MLS Number 10836716
4 Bedrooms
3 Bathrooms
1 Half Baths
3,086 Square Feet *estimated
Summary of 3994 Jersey Covington Road
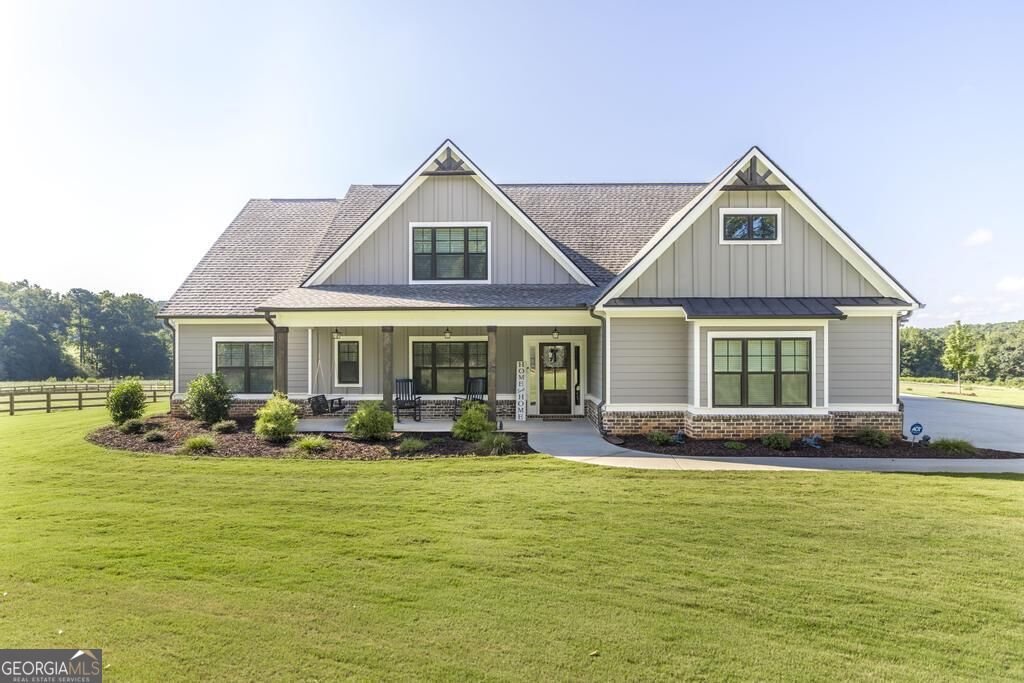
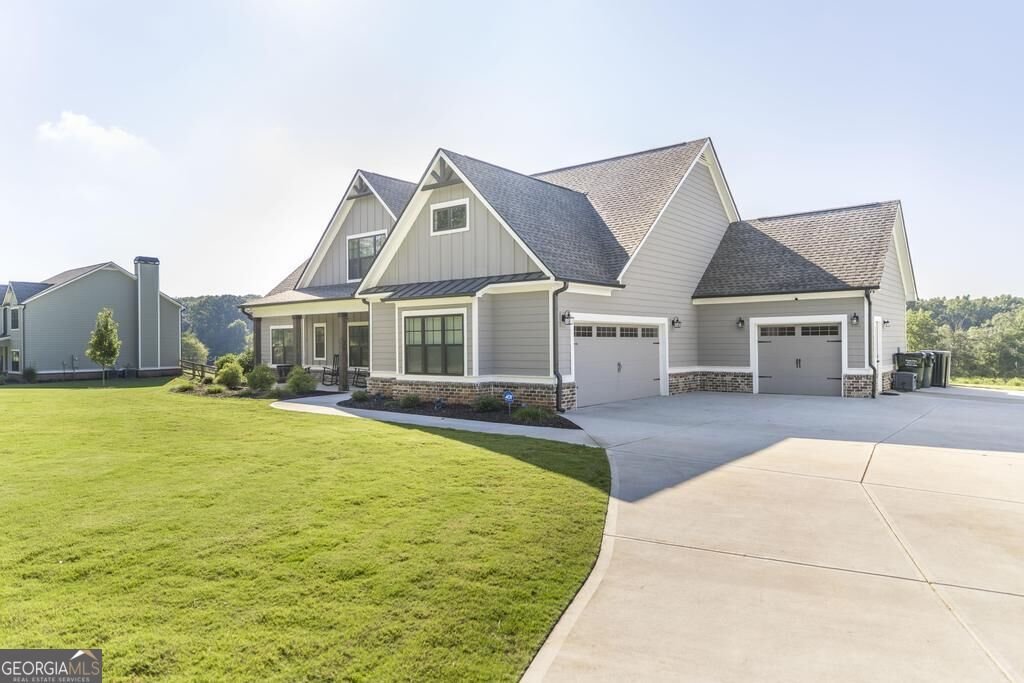
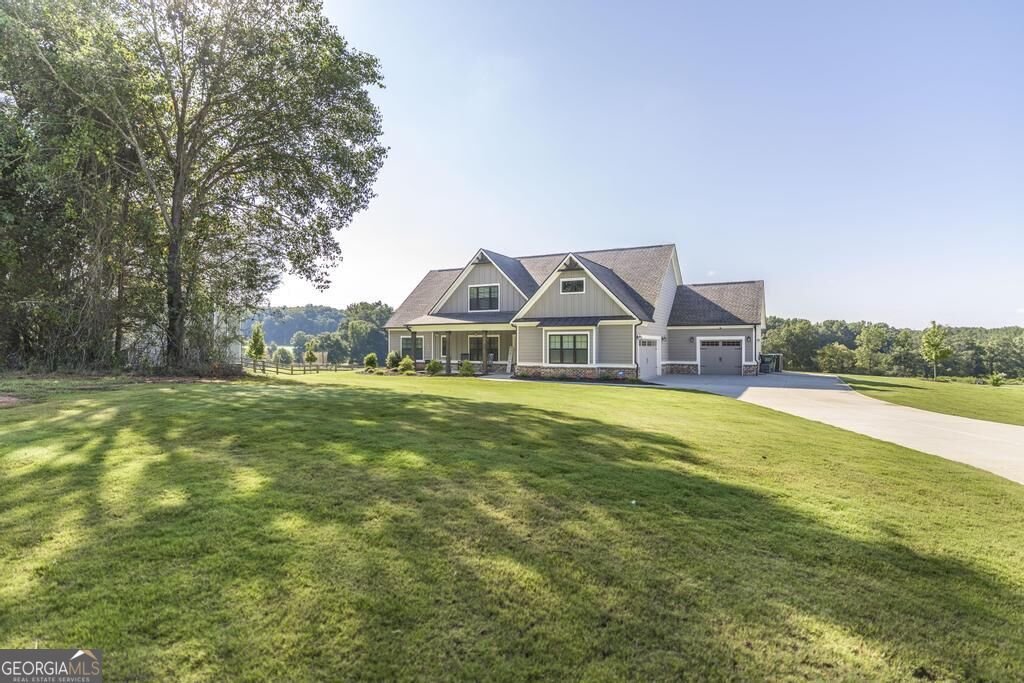
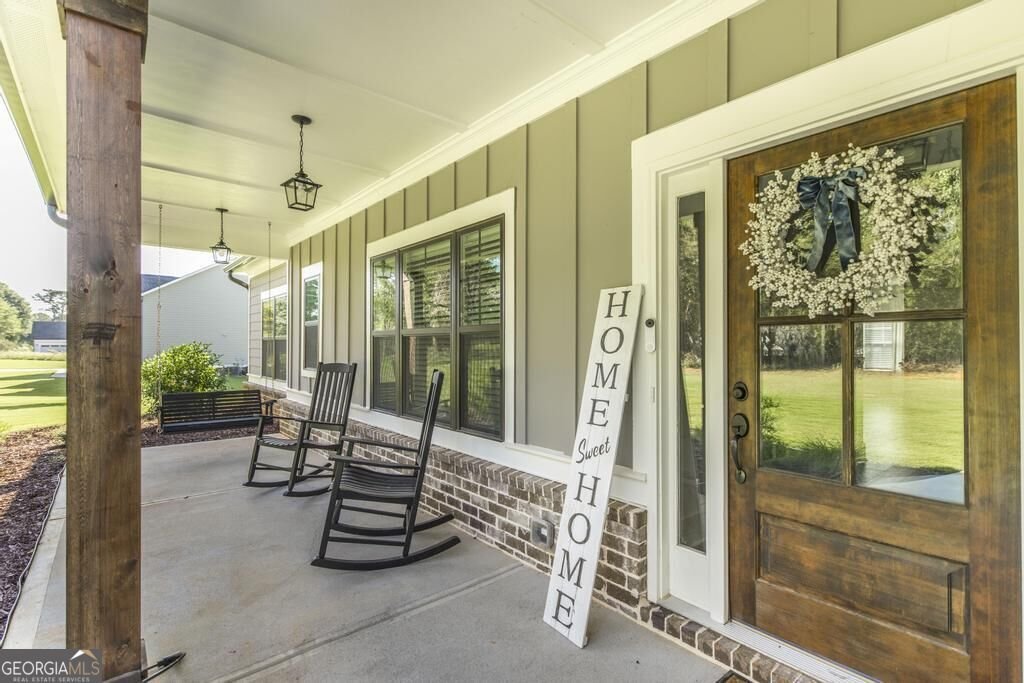
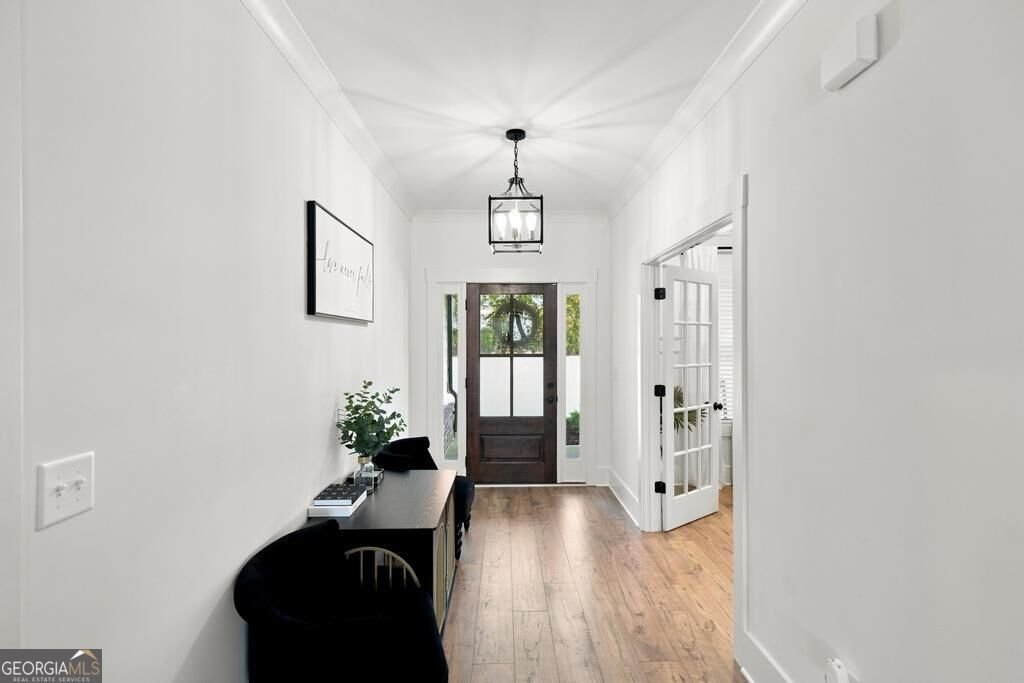
Situated on a beautifully manicured 2.23 acre lot and 7 minutes from shopping and restaurants near Georgia Highway 142, this stunning modern Craftsman style Raleigh model offers the best of both worlds. Featuring 4 bedrooms and 3.5 bathrooms, this thoughtfully designed home offers 3 bedrooms on the main level and a private upstairs bedroom with its own bathroom and spacious loft/flex area ideal for a home office, media room, or guest retreat. Step inside to discover a versatile keeping room, enclosed by glass-paneled French doors, and a welcoming family room featuring a striking brick accent wall, a true wood-burning fireplace, and beautiful decorative ceiling beams. The open concept design flows into a well appointed kitchen with built in double ovens and an impressive 7 foot island creating the perfect setting for everyday living and entertaining. The split bedroom floor plan provides both privacy and convenience. The primary suite includes a seating area and ensuite bath with a linen closet while the 2nd and 3rd bedrooms share a convenient Jack and Jill style bathroom. Additional highlights include abundant natural light, a laundry room with utility vanity, mud room, spacious three car garage, and exceptional attic storage with five access points. Enjoy peaceful mornings on the extended covered rear porch measuring approximately 20 feet by 16.3 feet. The sale also includes a nearly new storage building located toward the rear of the property plus a mounted metal storage system in the second garage creating an ideal workspace well organized for those who enjoy mechanical projects or hobbies. Beautifully designed exceptionally maintained and ideally located for those seeking peaceful country living without sacrifice and convenience. Schedule your showing today!
Welcome to this 4-bedroom, 3-bath home in Covington, set outside of a formal subdivision with no mandatory HOA. Thoughtfully planned, the interior provides 3,086 square feet of finished living space with an open, livable feel from room to room. The kitchen was planned for both everyday meals and special occasions, with plenty of room to cook, serve, and connect. Open concept living and dining spaces create a comfortable setting for gatherings of all kinds. Step outside to approximately 2.23 acres, creating a comfortable setting for outdoor living and weekend gatherings. Practical parking available makes everyday living easier for households with multiple vehicles. The location provides quick access to Covington amenities while offering the flexibility of living outside a subdivision with no required HOA. Recently listed and already on many buyers radar, this home is a fresh opportunity. Currently offered at $621,000, this home delivers a strong combination of space, condition, and location.
Show more
3994 Jersey Covington Road - Map & Directions
view in Google Maps
Facts & features
School District Information
High School
Middle School
Elementary School
Additional Information about
None
Association
No
Additional Information about
3994 Jersey Covington Road
County
Neighborhood
Year Built
2024
Appliances
Cooktop
Dishwasher
Disposal
Double Oven
Electric Water Heater
Microwave
Oven (Wall)
Stainless Steel Appliance(s)
Architectural Style
Brick Front
Craftsman
Ranch
Foundation
Slab
Construction Materials
Brick
Other
Cooling
Electric
Central Air
Dining Room Features
Separate Room
Fireplace Features
Family Room
Flooring
Carpet
Hardwood
Tile
Heating
Electric
Central
Home Warranty
No
Interior Features
Beamed Ceilings
Bookcases
Double Vanity
In-Law Floorplan
Master On Main Level
Pulldown Attic Stairs
Roommate Plan
Separate Shower
Soaking Tub
Split Bedroom Plan
Tile Bath
Walk-In Closet(s)
Kitchen Features
Breakfast Area
Kitchen Island
Solid Surface Counters
Walk-in Pantry
Laundry Features
Common Area
Levels
One
Financing Available
Cash
Conventional
FHA
Other
USDA Loan
VA Loan
Patio and Porch Features
Patio
Porch
Selling Status
Resale
Roof
Composition
Rooms
Bonus Room
Family Room
Keeping Room
Laundry
Loft
Security Features
Carbon Monoxide Detector(s)
Security System
Smoke Detector(s)
Sewer Type
Septic Tank
Total Finished Area
3,086
Total Fire Places
1
Utilities
Cable Available
Electricity Available
High Speed Internet
Phone Available
Water Available
Water Source
Public
Master on the Main
Yes
Land Information
Lot Size
2 to 5 Acres
Lot Features
Level
Lot Size Estimated
2.23
Garages and Parking Information
Parking Features
Garage
Garage Door Opener
Tax Information
Taxes
$7,118
Tax Year
2026
Tax ID Number
N067C-011
Show more
listed by real estate agent ellen miller and maximum one platinum realtors