Back

604 Arbor Ridge

Loganville, GA 30052

Larry Wise
call for more info
615-738-0015
Ask a Question
Send to a Friend
Schedule a Showing
Request More Info
More Homes In
Arbors At Tara
714 Arbor Cove, Loganville
407 Arbor Lane, Loganville
409 Arbor Lane, Loganville
Smart Mortgage Options
Dalton Carter
Lender
Lic. 1566538
Office:
Direct: 678-425-4140
AP Mortgage
340 Jesse Jewell Parkway
Suite 500A
Gainesville, GA 30501
Apply for a Loan
For Sale
MLS Number 10799934
4 Bedrooms
3 Bathrooms
0 Half Baths
3,352 Square Feet *estimated
Summary of 604 Arbor Ridge
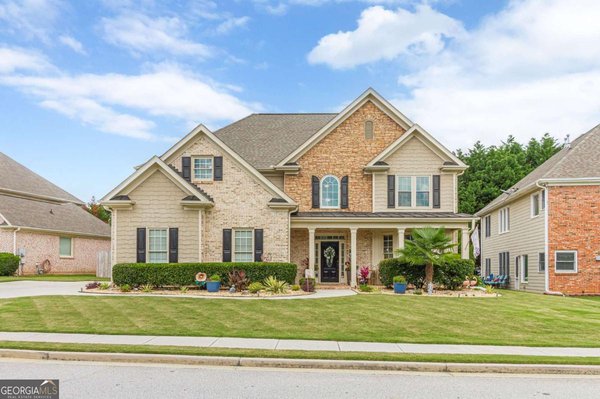
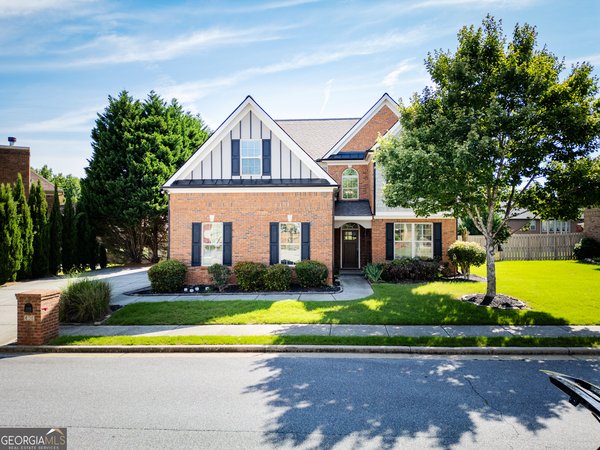
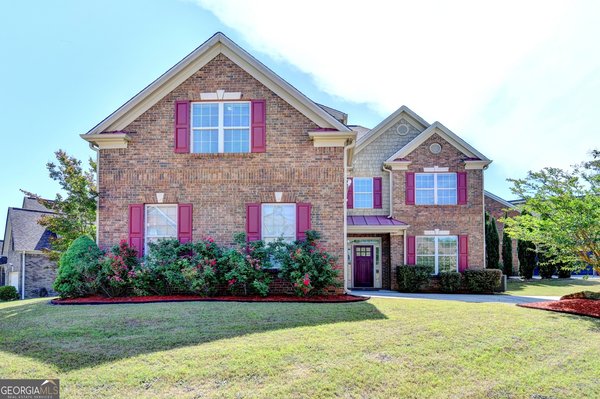
Welcome to 604 Arbor Ridge Drive in sought-after Loganville! This is a stunning move-in ready custom home that perfectly blends elegance, space, and character with over 3,300 square feet of beautifully designed living space! This 4-bedroom, 3-bath beauty immediately captures your attention with its impressive curb appeal, welcoming presence, and unique architectural details that make it stand out from the ordinary. Step inside and fall in love with the soaring ceilings, beautiful natural light, rich finishes, and spacious layout designed for both everyday comfort and unforgettable entertaining. The oversized family room with its dramatic stacked stone fireplace creates the perfect gathering space, while the chef-inspired kitchen features stainless steel appliances, a breakfast bar, pantry, and an open keeping room that feels warm, inviting, and made for memories. A main-level guest bedroom and full bath provide flexibility for visitors or multi-generational living, while upstairs the oversized owner's suite offers a true retreat complete with a private balcony and spa-like bath designed for relaxation. Additional spacious secondary bedrooms and a large bonus room that can easily serve as a 5th bedroom, media room, or office add even more versatility to this incredible home. From the beautiful interior details to the thoughtfully designed floorplan, every inch of this home offers charm, comfort, and functionality. Enjoy relaxing on the covered front porch or entertaining outdoors overlooking the beautifully landscaped yard. Conveniently located near shopping, dining, parks, and top local amenities, this one-of-a-kind home delivers the perfect combination of location, luxury, and value. Full of personality, beautifully maintained, and priced to sell, 604 Arbor Ridge Drive is the dream home buyers have been waiting for!
Set in the popular Arbors At Tara neighborhood, this 4-BR, 3-BA home offers a comfortable blend of space, style, and function. Inside, the home offers 3,352 square feet of finished living space, giving plenty of room for everyday living and easy entertaining. A bright, open kitchen offers generous workspace, storage, and a direct view into the main gathering spaces. The main living areas are filled with natural light and provide an easy flow for hosting friends or enjoying quiet evenings at home. Outside, the property offers approximately 0.33 acres, giving ample room to relax, play, or plan future outdoor projects. With parking available for multiple vehicles, the home provides flexible options for families and visitors. Arbors At Tara offers a well established community setting in Loganville with convenient access to local shopping, dining, and major routes. This home has been available for approximately 10 days and continues to attract interest. Currently offered at $520,000, this home delivers a strong combination of space, condition, and location.

Show more
604 Arbor Ridge - Map & Directions
view in Google Maps
Facts & features
School District Information
High School
Middle School
Elementary School
Additional Information about
Arbors At Tara
Association
Yes
Association Fee
$578
Initiation Fee
$1,000
Association Fee Includes
Swimming
Tennis
Community Features
Clubhouse
Pool
Neighborhood Pool
Yes
Additional Information about
604 Arbor Ridge
County
Neighborhood
Year Built
2006
Appliances
Dishwasher
Disposal
Microwave
Oven/Range (Combo)
Architectural Style
Brick Front
Traditional
Foundation
Slab
Construction Materials
Brick
Cooling
Central Air
Dining Room Features
Seats 12+
Fireplace Features
Family Room
Flooring
Hardwood
Heating
Central
Home Warranty
No
Interior Features
Walk-In Closet(s)
Kitchen Features
Breakfast Area
Breakfast Bar
Kitchen Island
Pantry
Laundry Features
Upper Level
Levels
Two
Financing Available
Cash
Conventional
FHA
VA Loan
Patio and Porch Features
Porch
Selling Status
Resale
Roof
Composition
Rooms
Den
Family Room
Security Features
Gated Community
Security System
Smoke Detector(s)
Sewer Type
Public Sewer
Total Finished Area
3,352
Total Fire Places
1
Utilities
Cable Available
Electricity Available
Water Available
Water Source
Public
Land Information
Lot Size
Less than .5 Acres
Lot Features
Cul-De-Sac
Level
Private
Lot Size Estimated
0.33
Water Front Features
No Dock Or Boathouse
Garages and Parking Information
Parking Total
2
Parking Features
Attached
Garage
Side/Rear Entrance
Tax Information
Taxes
$7,451
Tax Year
25
Tax ID Number
NL15C105
Show more
listed by real estate agent megan mitchell and market south properties inc.