Back

6015 Cedar Lake Trail

Loganville, GA 30052

Larry Wise
call for more info
615-738-0015
Ask a Question
Send to a Friend
Schedule a Showing
Request More Info
Smart Mortgage Options
Dalton Carter
Lender
Lic. 1566538
Office:
Direct: 678-425-4140
AP Mortgage
340 Jesse Jewell Parkway
Suite 500A
Gainesville, GA 30501
Apply for a Loan
For Sale
MLS Number 10795039
5 Bedrooms
3 Bathrooms
1 Half Baths
4,738 Square Feet *estimated
Summary of 6015 Cedar Lake Trail

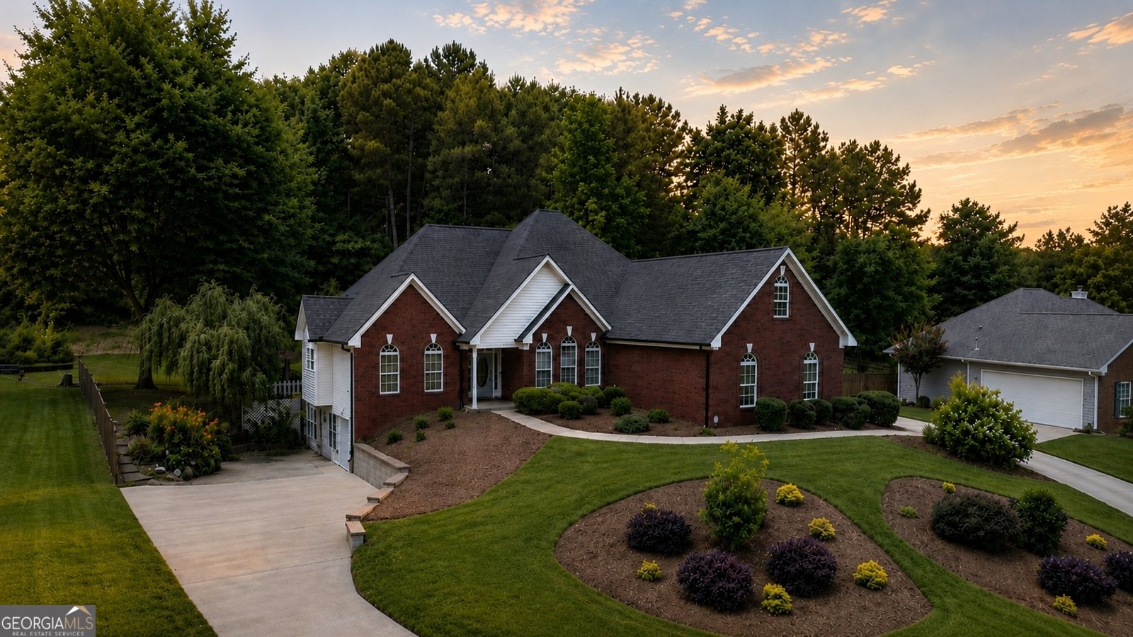
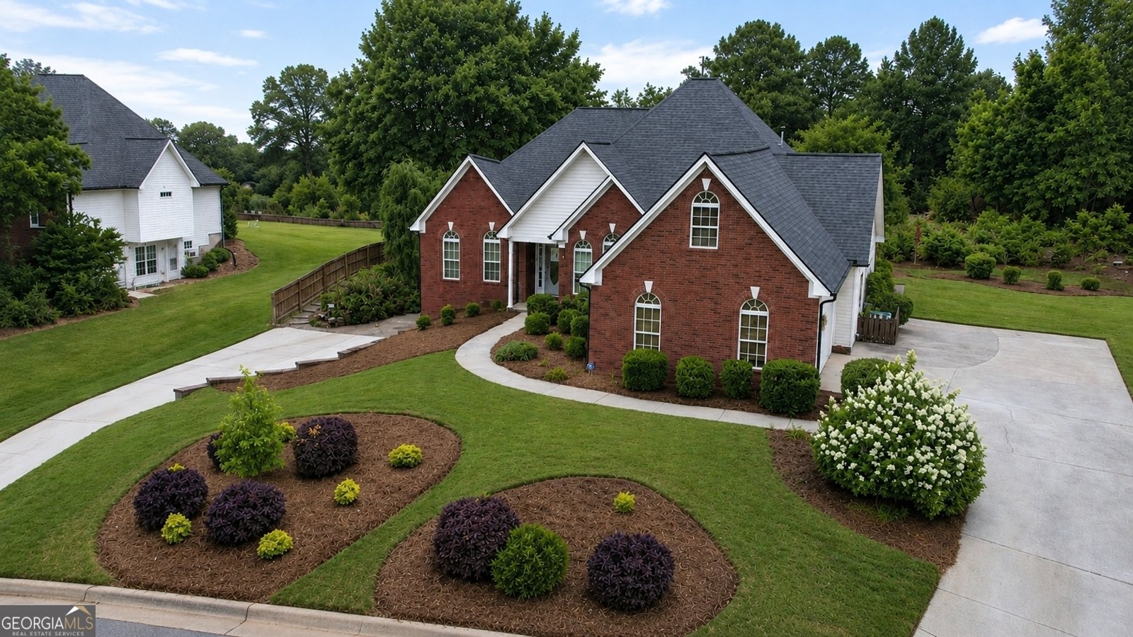
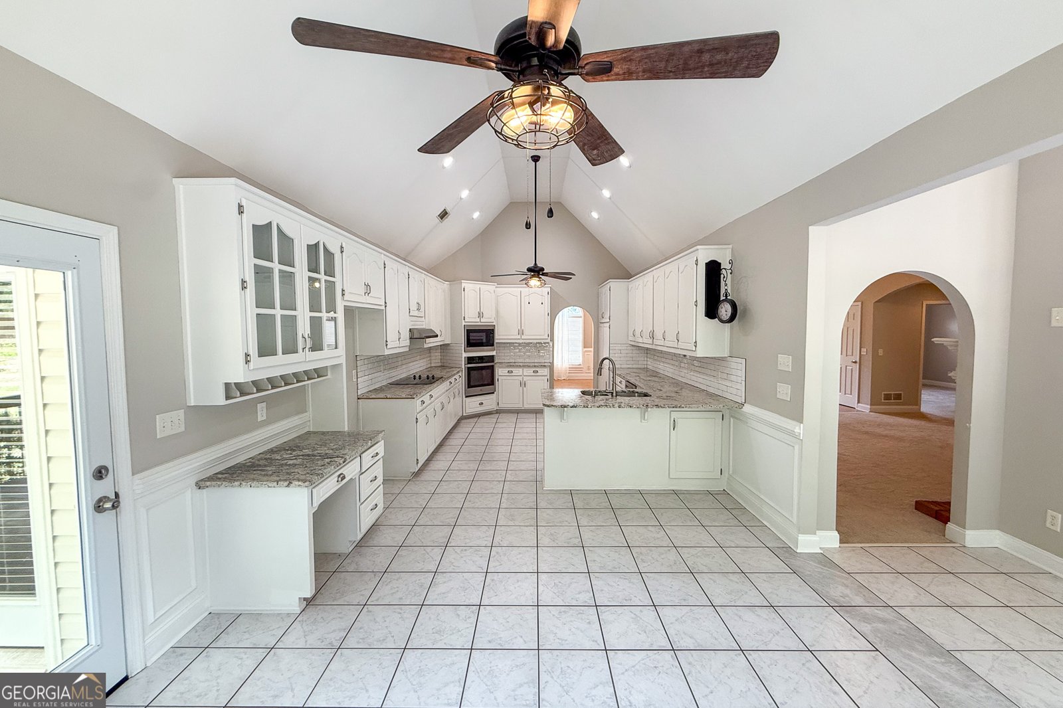
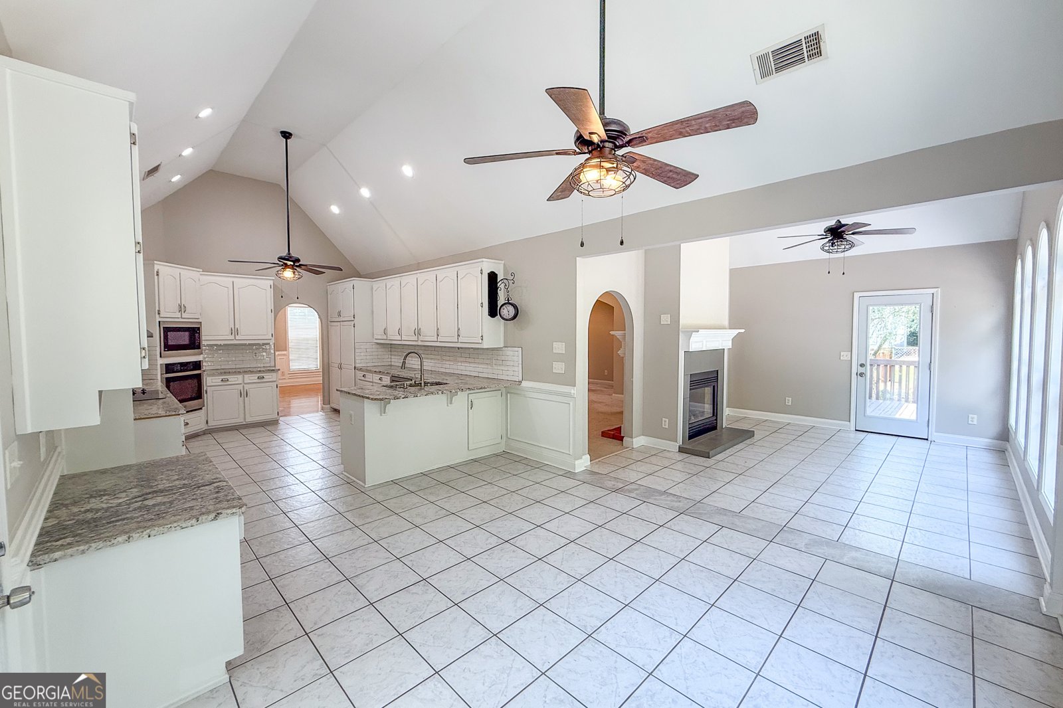
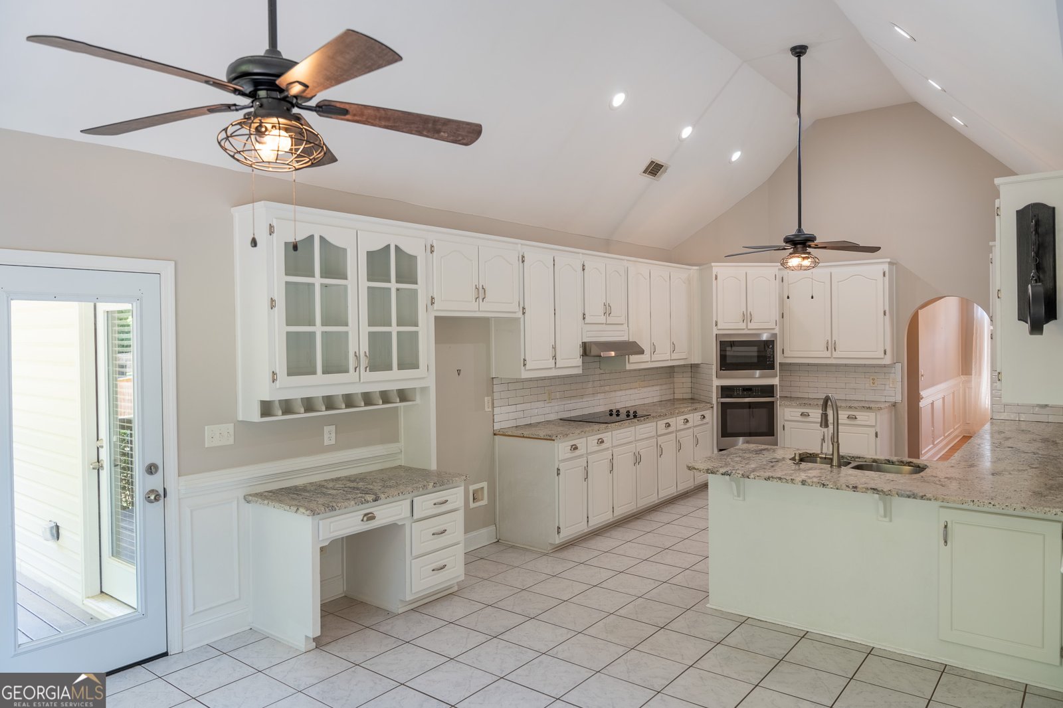
Designed for multi-generational living, this exceptional 5-bedroom, 3.5-bath home offers the rare convenience of two complete living spaces under one roof, each with its own kitchen, laundry room, entrance, living area, and driveway. Whether for aging parents, adult children, or extended family, this home offers incredible flexibility without sacrificing privacy. The main level features a spacious owner's suite, two additional bedrooms with a Jack-and-Jill bath, an additional half bath, and a light-filled kitchen with a cozy keeping room. A beautiful double-sided fireplace connects the keeping room and family room, while the formal dining room is perfect for entertaining. Enjoy peaceful mornings on the covered back porch overlooking the private backyard. Upstairs, an unfinished bonus room is already stubbed for an additional bedroom and bath, offering room to grow. The fully finished daylight basement is a true private suite with its own entrance and driveway, featuring two bedrooms, a full kitchen, spacious living room, full bath with a walk-in shower, dedicated laundry room, and additional finished flex space for hobbies or projects. Located in a quiet community just around the corner from Cedar Lakes Golf Course, this meticulously maintained, move-in-ready home offers a rare opportunity to enjoy two kitchens, two laundry rooms, two living areas, two entrances, and two driveways-all designed to make multi-generational living comfortable, convenient, and private.
Welcome to 6015 Cedar Lake Trail in Cedar Lake Estate, where this thoughtfully designed 5-bed, 3-bath home is ready for its next chapter. With 4,738 square feet of finished living space, this floor plan offers generous gathering spaces as well as comfortable private retreats. The kitchen was planned for both everyday meals and special occasions, with plenty of room to cook, serve, and connect. Open concept living and dining spaces create a comfortable setting for gatherings of all kinds. Outside, the property offers approximately 0.84 acres, giving ample room to relax, play, or plan future outdoor projects. The property includes parking available, offering convenience for residents and guests. Set within Cedar Lake Estate in Loganville, this home is close to schools, shopping, dining, and area attractions. Currently listed for about 17 days, this property combines space, style, and value. At $550,000, this home is well positioned for buyers seeking value in Loganville.
Show more
6015 Cedar Lake Trail - Map & Directions
view in Google Maps
Facts & features
School District Information
High School
Middle School
Elementary School
Additional Information about
Cedar Lake Estate
Association
Yes
Association Fee
$110
Association Fee Includes
Insurance
Maintenance Grounds
Community Features
Street Lights
Additional Information about
6015 Cedar Lake Trail
County
Neighborhood
Year Built
2000
Appliances
Dishwasher
Microwave
Oven (Wall)
Stainless Steel Appliance(s)
Architectural Style
Brick Front
Traditional
Basement
Bath Finished
Daylight
Exterior Entry
Finished
Full
Interior Entry
Construction Materials
Brick
Vinyl Siding
Cooling
Ceiling Fan(s)
Central Air
Electric
Dining Room Features
Seats 12+,Separate Room
Flooring
Carpet
Hardwood
Tile
Heating
Central
Home Warranty
No
Interior Features
In-Law Floorplan
Master On Main Level
Split Bedroom Plan
Vaulted Ceiling(s)
Walk-In Closet(s)
Kitchen Features
Breakfast Room
Second Kitchen
Solid Surface Counters
Laundry Features
In Basement,Upper Level
Levels
One
Patio and Porch Features
Deck
Patio
Porch
Selling Status
Resale
Roof
Composition
Rooms
Family Room
Keeping Room
Laundry
Sun Room
Sewer Type
Septic Tank
Total Finished Area
4,738
Total Fire Places
1
Utilities
Cable Available
Electricity Available
High Speed Internet
Natural Gas Available
Phone Available
Water Source
Public
Finished Basement
Yes
Master on the Main
Yes
Land Information
Lot Size
.5 to 1 Acre
Lot Features
Private
Sloped
Lot Size Estimated
0.84
Fencing
Back Yard
Garages and Parking Information
Parking Features
Garage
Garage Door Opener
Tax Information
Taxes
$1,039
Tax Year
2025
Tax ID Number
N012A059
Show more
listed by real estate agent and real broker, llc