Back

1020 Honey Lane

Loganville, GA 30052

Larry Wise
call for more info
615-738-0015
Ask a Question
Send to a Friend
Schedule a Showing
Request More Info
Smart Mortgage Options
Dalton Carter
Lender
Lic. 1566538
Office:
Direct: 678-425-4140
AP Mortgage
340 Jesse Jewell Parkway
Suite 500A
Gainesville, GA 30501
Apply for a Loan
For Sale
MLS Number 10805215
4 Bedrooms
3 Bathrooms
1 Half Baths
3,859 Square Feet *estimated
Summary of 1020 Honey Lane
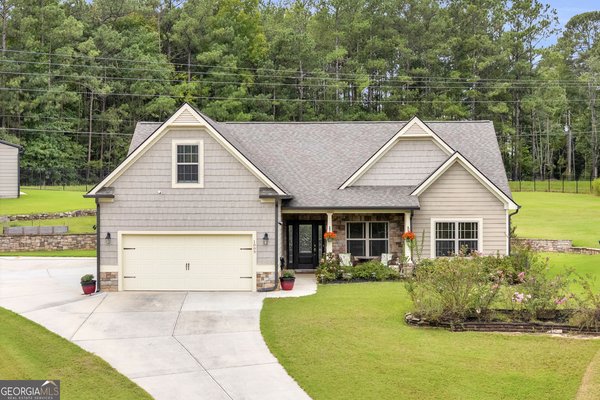
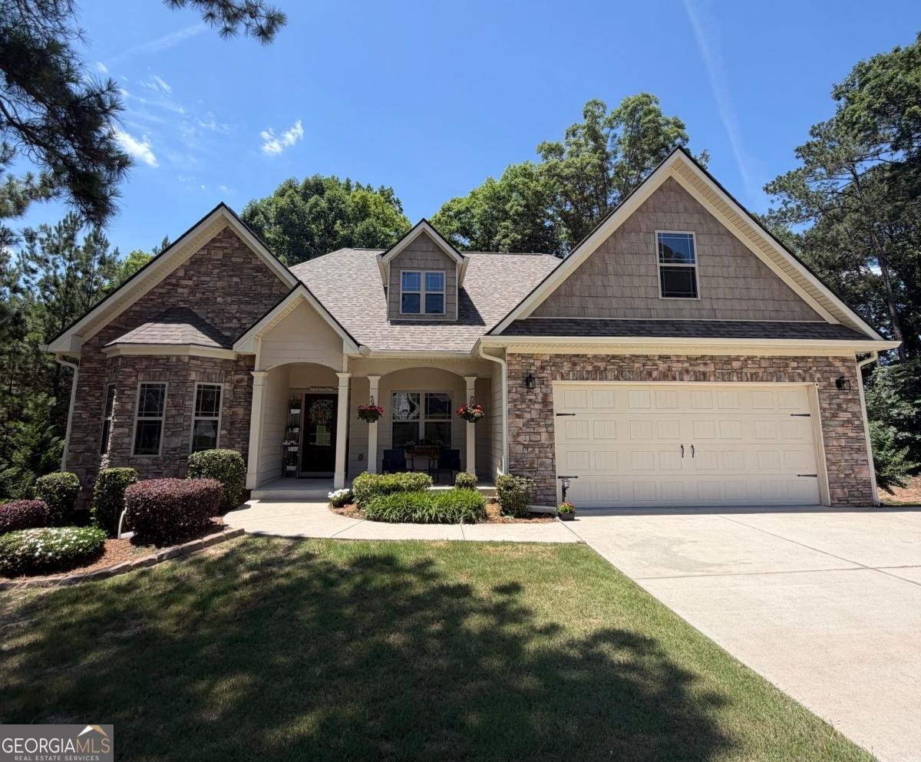
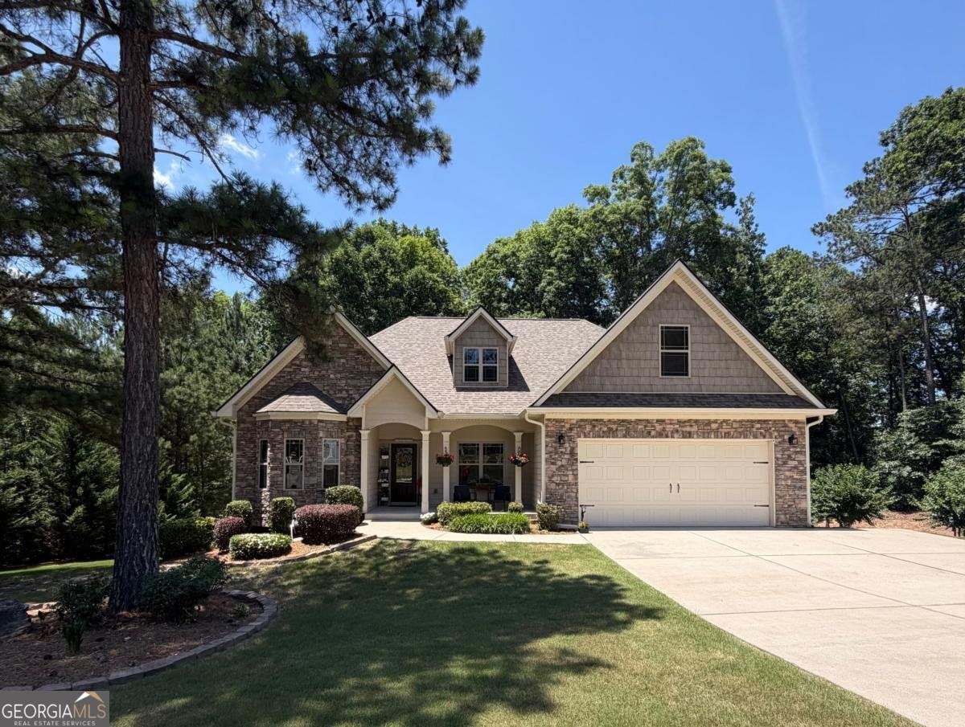
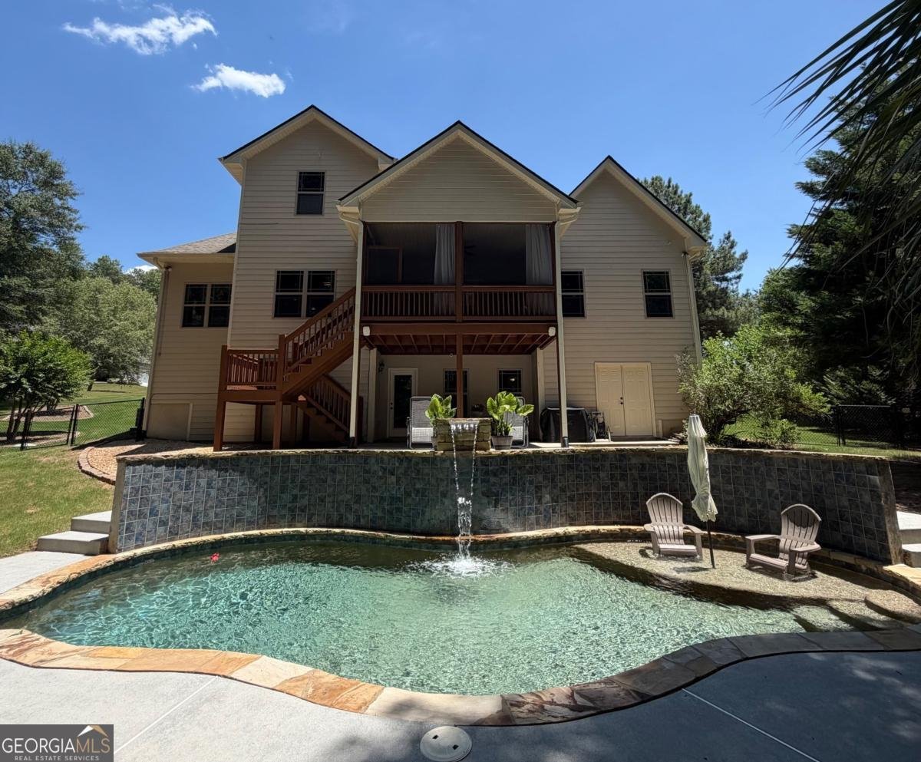
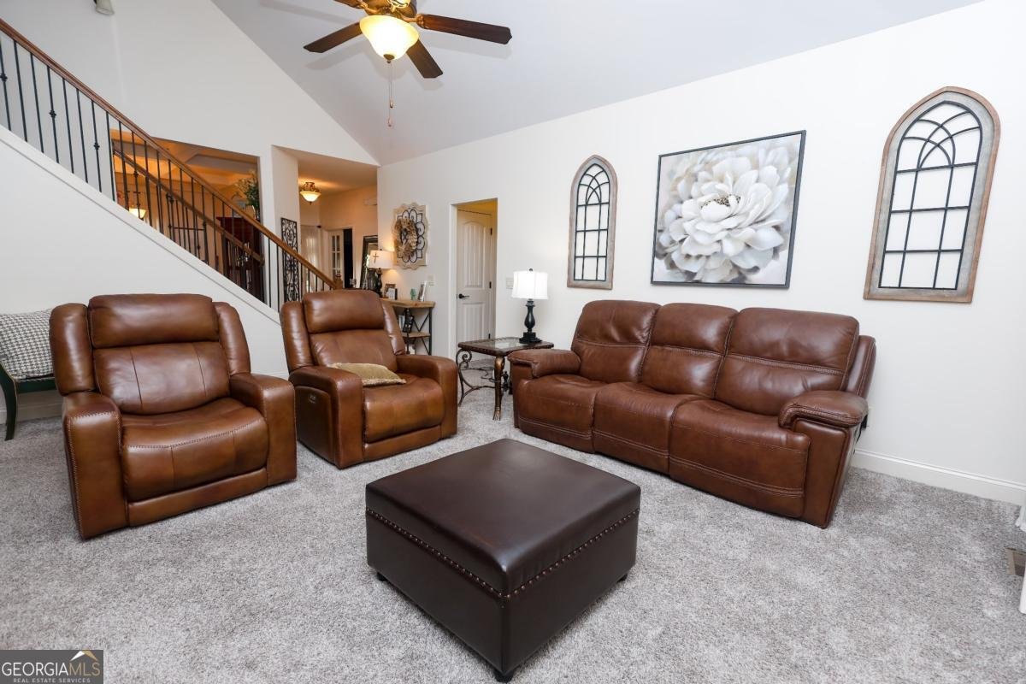
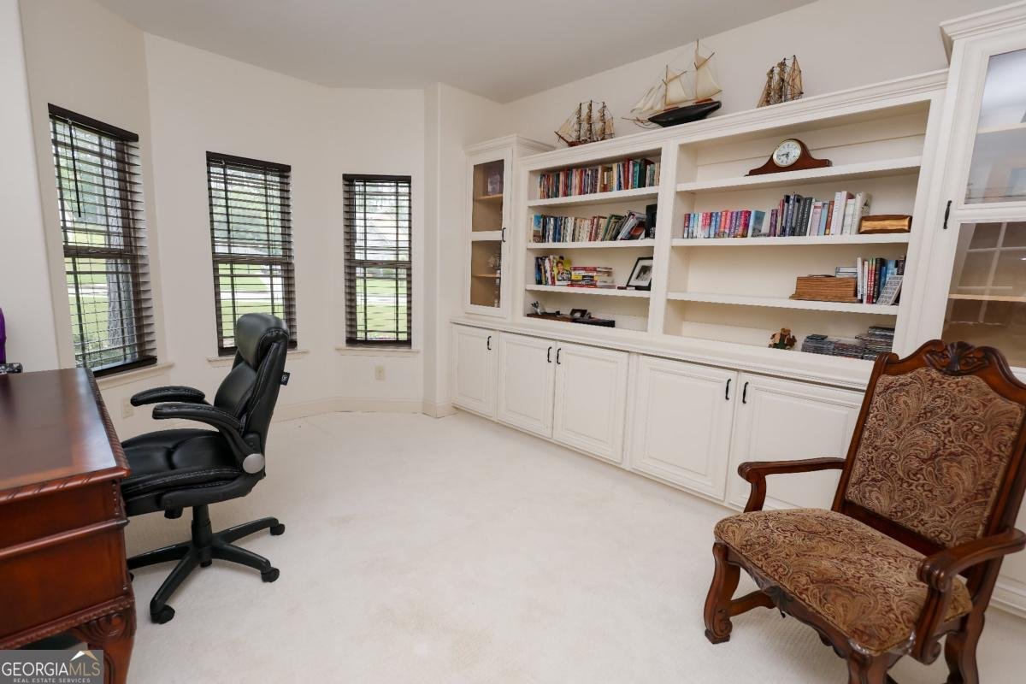
Tucked into a quiet cul-de-sac street of just seven homes, this stunning craftsman-style home blends timeless stone curb appeal with resort-worthy backyard living on a private, wooded lot. A welcoming covered front porch and manicured landscaping set the tone, while inside you'll find gleaming hardwood floors, an open-concept main level, and thoughtful upgrades throughout. Gather in the vaulted great room, a bright and spacious retreat perfect for relaxing or entertaining. Just off the kitchen, a cozy keeping room centered on a floor-to-ceiling stacked-stone fireplace creates the perfect everyday living space. The adjacent gourmet kitchen features rich cherry cabinetry, granite countertops, tile backsplash, stainless steel appliances, a breakfast bar, and a walk-in pantry. Entertain in style in the elegant dining room showcasing a coffered ceiling, designer chandelier, and French doors. The main-level owner's suite is a true retreat with a tray ceiling and spa-inspired private bath boasting a tiled walk-in shower with bench seating, dual vanities, and generous closet space. A dedicated home office with custom built-in bookshelves and a bright bay window, plus a convenient half bath, round out the main floor. With 4 bedrooms and 3.5 bathrooms spread across three finished levels, there's room for everyone. Upstairs offers two spacious secondary bedrooms, a full bath, and a versatile bonus/media room. The finished terrace level is an entertainer's dream, featuring a huge family room, a bedroom and full bath, a dedicated workout room, and an unfinished storage room-perfect for guests, multi-generational living, or all your extra gear. Step outside to your own private oasis: a sparkling freeform gunite pool with waterfall feature and flagstone surround, a screened porch, and a covered patio-all backing to serene woods for ultimate privacy. This one truly has it all. Schedule your showing today!
Welcome home to this spacious 4-bed, 3-bath residence nestled in Crystal Springs Estates in Loganville, GA. Inside, the home offers 3,859 square feet of finished living space, giving plenty of room for everyday living and easy entertaining. The kitchen was planned for both everyday meals and special occasions, with plenty of room to cook, serve, and connect. Open concept living and dining spaces create a comfortable setting for gatherings of all kinds. The outdoor space includes approximately 1.87 acres, ideal for gardening, outdoor activities, or simply enjoying the seasons. With parking available for multiple vehicles, the home provides flexible options for families and visitors. Crystal Springs Estates offers a well established community setting in Loganville with convenient access to local shopping, dining, and major routes. With an asking price of $659,900, this property represents an appealing opportunity in the current market.

Show more
1020 Honey Lane - Map & Directions
view in Google Maps
Facts & features
School District Information
High School
Middle School
Elementary School
Additional Information about
Crystal Springs Estates
Association
No
Community Features
Sidewalks
Street Lights
Additional Information about
1020 Honey Lane
County
Year Built
2012
Appliances
Dishwasher
Disposal
Microwave
Oven/Range (Combo)
Stainless Steel Appliance(s)
Architectural Style
Craftsman
Traditional
Basement
Bath Finished
Daylight
Exterior Entry
Interior Entry
Partially Finished
Construction Materials
Other
Stone
Cooling
Central Air
Electric
Dining Room Features
Separate Room
Exterior Features
Sprinkler System
Fireplace Features
Factory Built
Family Room
Flooring
Carpet
Hardwood
Tile
Vinyl
Heating
Central
Electric
Forced Air
Home Warranty
No
Interior Features
Bookcases
Double Vanity
High Ceilings
Split Bedroom Plan
Tile Bath
Tray Ceiling(s)
Walk-In Closet(s)
Kitchen Features
Breakfast Bar
Breakfast Room
Pantry
Solid Surface Counters
Walk-in Pantry
Laundry Features
Common Area
Levels
Three Or More
Patio and Porch Features
Deck
Patio
Porch
Screened
Selling Status
Resale
Roof
Composition
Rooms
Den
Exercise Room
Family Room
Loft
Office
Other
Security Features
Security System
Smoke Detector(s)
Sewer Type
Septic Tank
Listing Conditions
Agent/Seller Relationship
Total Finished Area
3,859
Total Fire Places
1
Utilities
Cable Available
Electricity Available
High Speed Internet
Natural Gas Available
Underground Utilities
Water Available
Water Source
Public
Private Pool
Yes
Finished Basement
Yes
Land Information
Lot Size
1 to 2 Acres
Lot Features
Cul-De-Sac
Private
Lot Size Estimated
1.87
Fencing
Back Yard
Fenced
Garages and Parking Information
Parking Total
3
Parking Features
Garage
Garage Door Opener
Kitchen Level
Parking Pad
Tax Information
Taxes
$4,416
Tax Year
2025
Tax ID Number
N029G035
Show more
listed by real estate agent ronyn shaw and u1 realty