Back

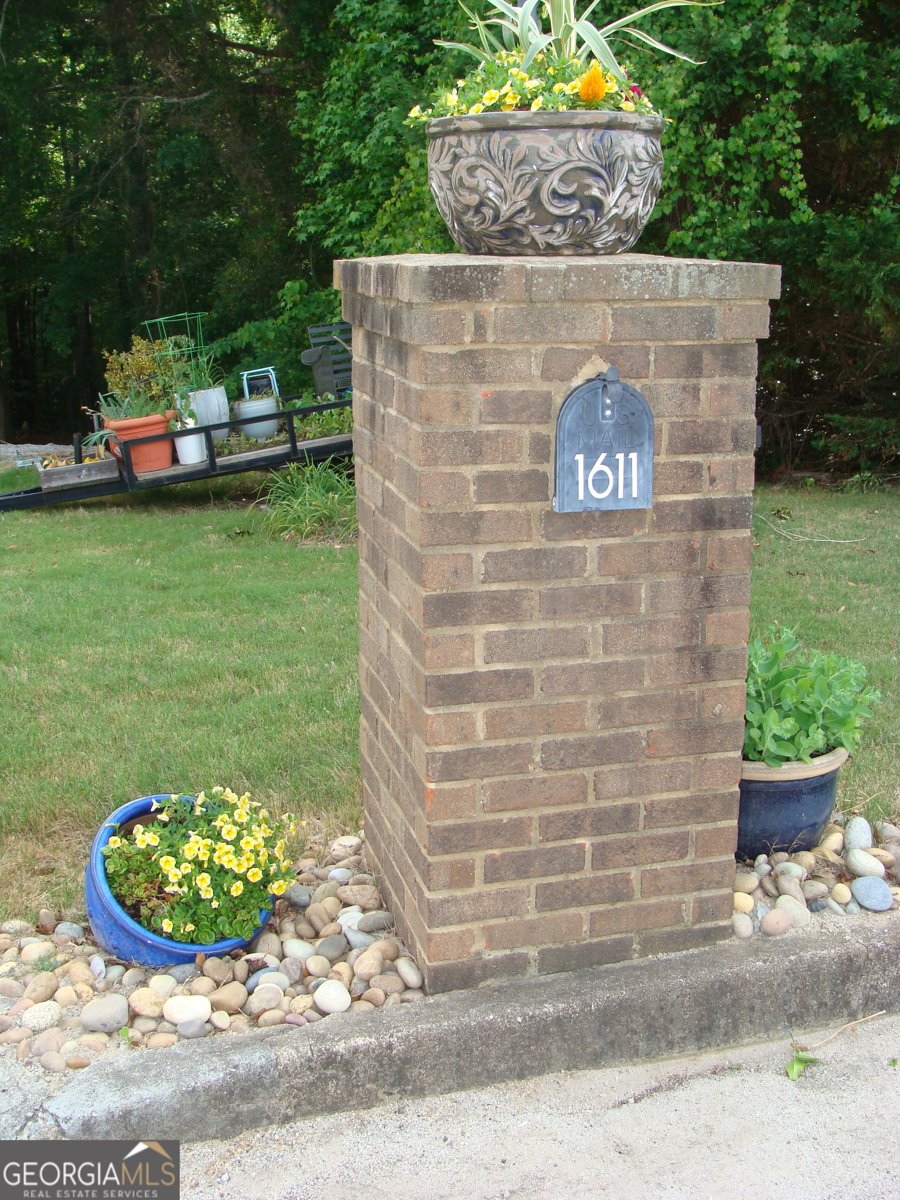
1611 Lake View Court

Loganville, GA 30052

Larry Wise
call for more info
615-738-0015
Ask a Question
Send to a Friend
Schedule a Showing
Request More Info
Smart Mortgage Options
Dalton Carter
Lender
Lic. 1566538
Office:
Direct: 678-425-4140
AP Mortgage
340 Jesse Jewell Parkway
Suite 500A
Gainesville, GA 30501
Apply for a Loan
For Sale
MLS Number 10761325
5 Bedrooms
3 Bathrooms
0 Half Baths
4,488 Square Feet *estimated
Summary of 1611 Lake View Court
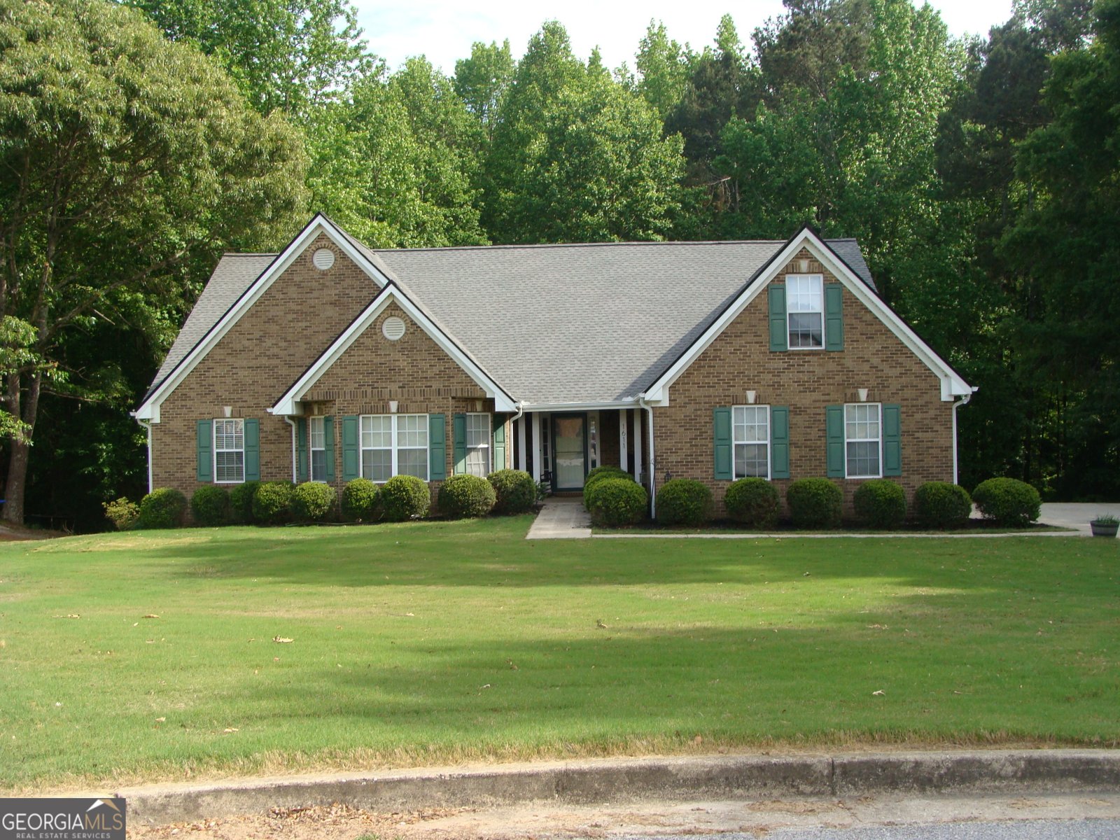
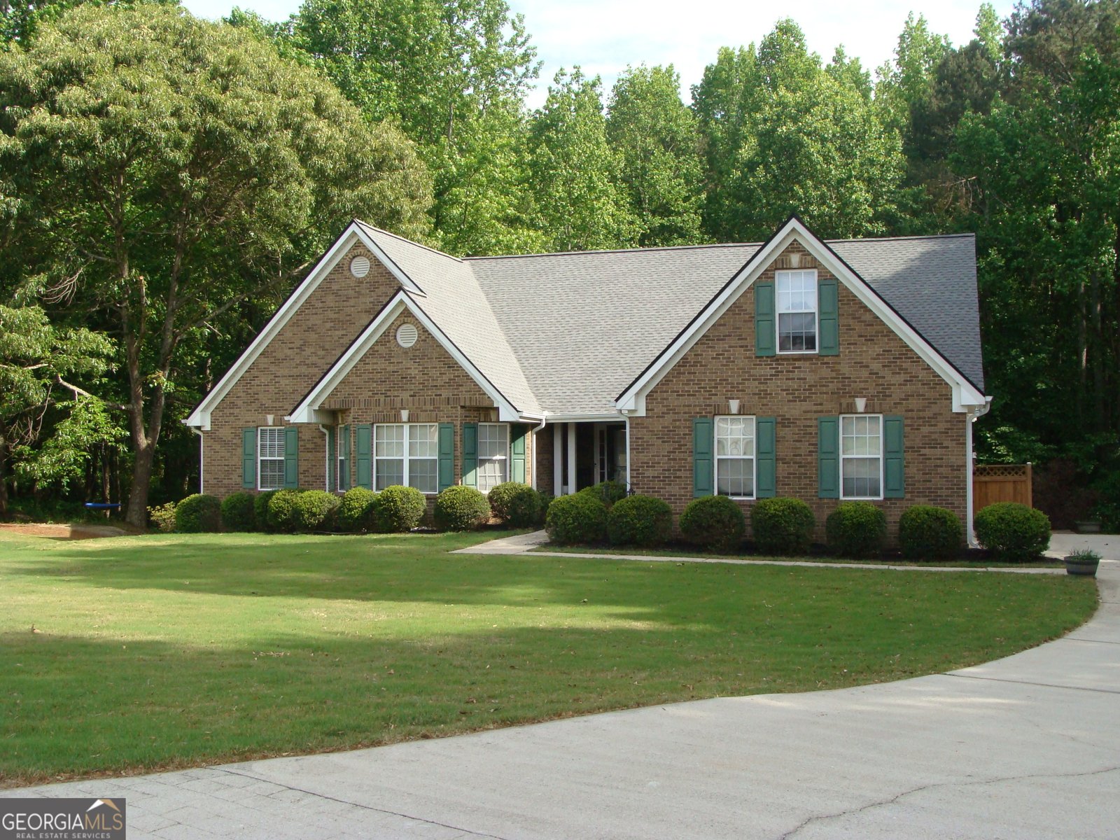
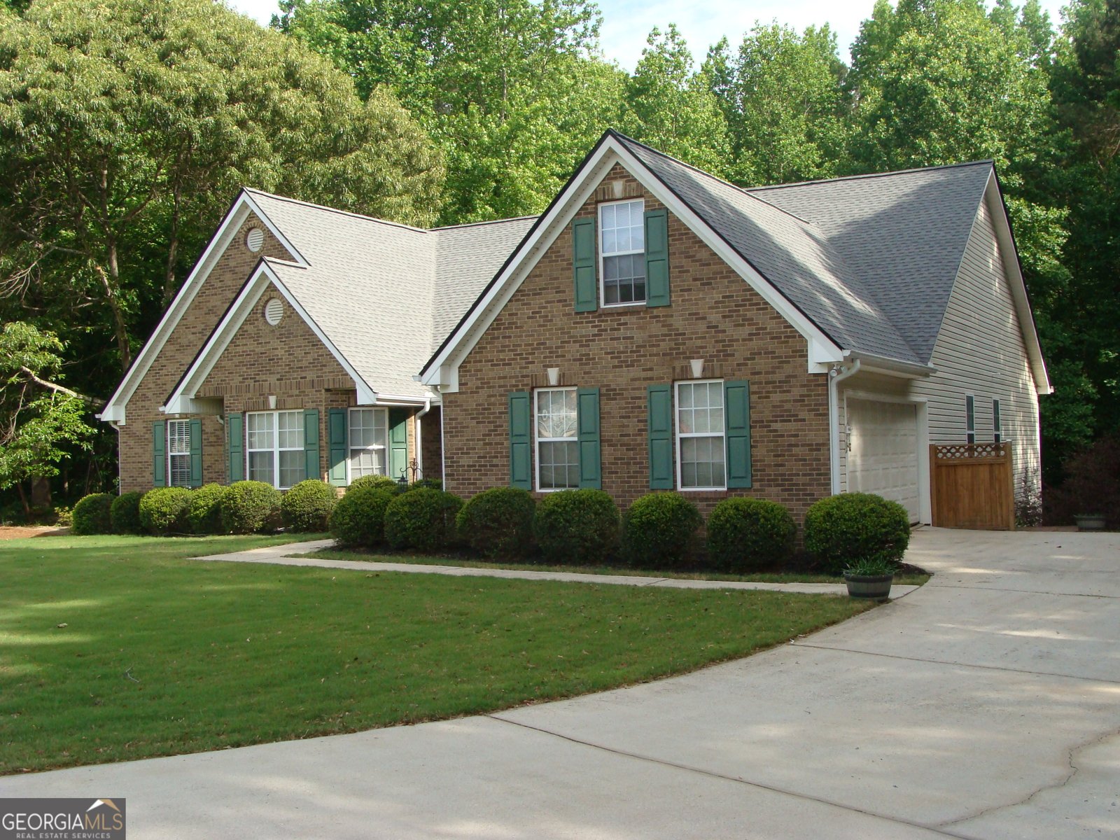
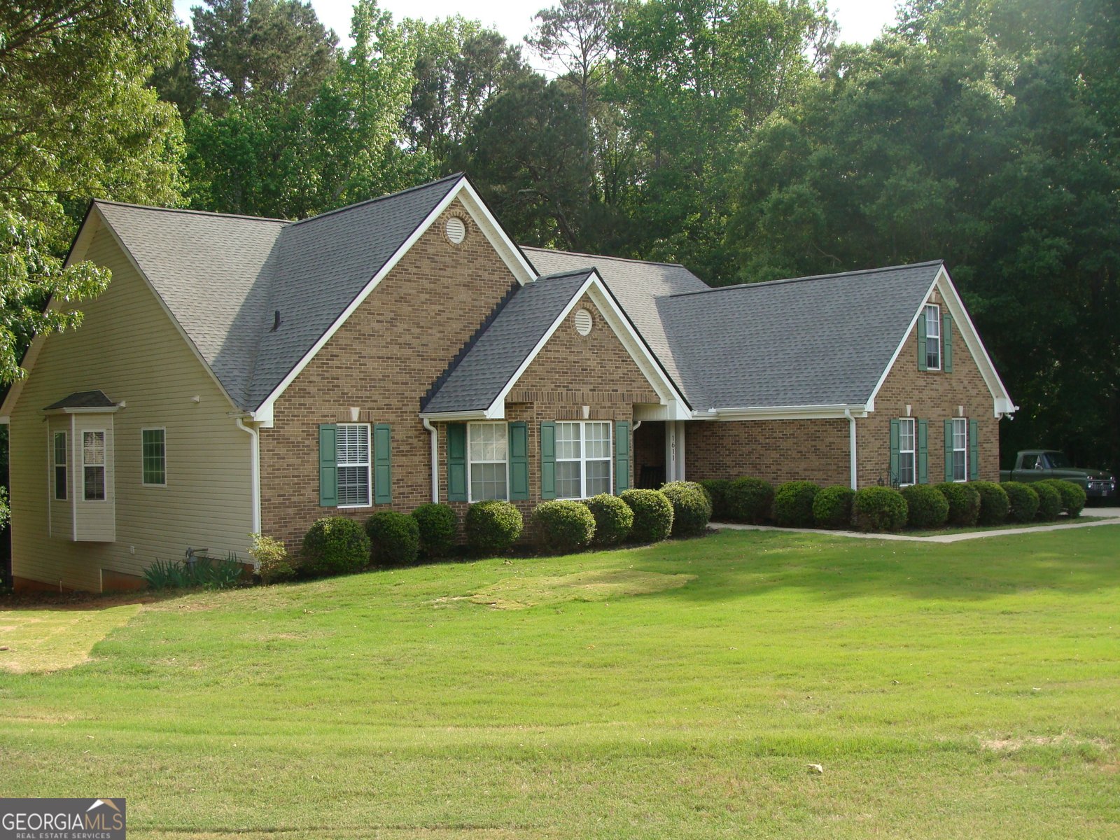
Welcome to this exceptional ranch home offering over 4,000 square feet of finished living space, a fully finished terrace level with a complete in-law suite, and endless possibilities for multigenerational living or rental income-all with NO HOA. Situated on a peaceful 1.38 acre cul-de-sac lot with mature trees and open green space, this home combines privacy, functionality, and room to grow. The main level features an inviting open layout with a tiled foyer, spacious vaulted family room highlighted by a whitewashed stone fireplace, and a large eat-in kitchen designed for everyday living and entertaining. The kitchen offers abundant cabinetry, generous counter space, a center island with a new countertop, an oversized walk-in pantry, stainless steel appliances, gas cooking, and a dishwasher and microwave that are less than one year old. Luxury vinyl plank flooring flows throughout the main living areas, while the formal dining room comfortably seats 12 and features a vaulted ceiling, chair rail, and updated lighting. The private owner's suite is a true retreat with a tray ceiling, bay window sitting area, and a beautifully renovated spa-inspired bath complete with a double vanity, oversized tiled shower, clawfoot soaking tub, private water closet, and walk-in closet. A split-bedroom floor plan offers two spacious secondary bedrooms with generous closet space, a full bath with separate vanity area, and a convenient laundry room. Above the garage, the finished vaulted bonus room provides flexible space for a sixth bedroom, home office, playroom, media room, or hobby area. The fully finished terrace level is ideal for extended family or income-producing opportunities, featuring its own private entrance and separate driveway. This impressive space includes a full kitchen with a walk-in pantry, new stove, refrigerator, dining area, two large bedrooms with walk-in closets, a full bath, and an expansive family room that can easily accommodate a recreation area, home gym, or media space. A massive unfinished storage area includes a second laundry area with washer and dryer, utility sink, built-in cabinetry, and ample room for a workshop, fitness equipment, or additional storage. Outdoor living is equally impressive with a deck overlooking the beautiful wooded surroundings, a ground-level patio, and a separate fenced area perfect for children or pets. The property also includes a large detached storage building ideal for lawn equipment, tools, recreational vehicles, or outdoor toys. Additional highlights include a side-entry two-car garage, dual HVAC systems, two water heaters, a roof approximately three years old, abundant parking, and a gravel drive leading directly to the terrace-level entrance. Located in highly desirable Walton County, this home is zoned for Youth Elementary, Youth Middle, and Walnut Grove High School. Youth Elementary is less than a mile away, Loganville Christian Academy is just minutes from the home, and Blue Springs Youth Soccer Association is within walking distance. If you've been searching for space, flexibility, privacy, and exceptional value, this one-of-a-kind property delivers. Schedule your private showing today and experience everything this remarkable home has to offer.
Set in the popular Meadows At Blue Springs neighborhood, this 5-BR, 3-BA home offers a comfortable blend of space, style, and function. Thoughtfully planned, the interior provides 4,488 square feet of finished living space with an open, livable feel from room to room. The kitchen functions as the heart of the home with ample counter space, storage, and a natural connection to the main living areas. The main living areas are filled with natural light and provide an easy flow for hosting friends or enjoying quiet evenings at home. The outdoor space includes approximately 1.38 acres, ideal for gardening, outdoor activities, or simply enjoying the seasons. With parking available for multiple vehicles, the home provides flexible options for families and visitors. Meadows At Blue Springs offers a well established community setting in Loganville with convenient access to local shopping, dining, and major routes. With approximately 68 days on the market, this home is well positioned for the next owner. With an asking price of $519,900, this property represents an appealing opportunity in the current market.

Show more
1611 Lake View Court - Map & Directions
view in Google Maps
Facts & features
School District Information
High School
Middle School
Elementary School
Additional Information about
Meadows At Blue Springs
Association
No
Community Features
Street Lights
Walk To Schools
Additional Information about
1611 Lake View Court
County
Year Built
2001
Appliances
Dishwasher
Dryer
Gas Water Heater
Microwave
Oven/Range (Combo)
Refrigerator
Stainless Steel Appliance(s)
Washer
Architectural Style
Brick Front
Ranch
Traditional
Basement
Bath Finished
Daylight
Exterior Entry
Finished
Full
Interior Entry
Construction Materials
Brick
Vinyl Siding
Cooling
Ceiling Fan(s)
Central Air
Heat Pump
Zoned
Dining Room Features
Seats 12+,Separate Room
Fireplace Features
Factory Built
Family Room
Gas Starter
Flooring
Laminate
Sustainable
Tile
Heating
Central
Heat Pump
Zoned
Home Warranty
No
Interior Features
Double Vanity
In-Law Floorplan
Master On Main Level
Separate Shower
Soaking Tub
Split Bedroom Plan
Tray Ceiling(s)
Vaulted Ceiling(s)
Walk-In Closet(s)
Kitchen Features
Breakfast Area
Kitchen Island
Second Kitchen
Walk-in Pantry
Laundry Features
In Basement,In Hall,Upper Level
Levels
One and One Half
Financing Available
Cash
Conventional
FHA
VA Loan
Other Structures
Outbuilding
Patio and Porch Features
Deck
Patio
Porch
Selling Status
Resale
Roof
Composition
Rooms
Bonus Room
Family Room
Foyer
Game Room
Laundry
Security Features
Open Access
Security System
Smoke Detector(s)
Sewer Type
Septic Tank
Total Finished Area
4,488
Total Fire Places
1
Utilities
High Speed Internet
Underground Utilities
Water Source
Public
Window Features
Bay Window(s)
Double Pane Windows
Finished Basement
Yes
Master on the Main
Yes
Land Information
Lot Size
1 to 2 Acres
Lot Features
Cul-De-Sac
Level
Sloped
Lot Size Estimated
1.38
Fencing
Back Yard
Chain Link
Garages and Parking Information
Parking Total
4
Parking Features
Attached
Garage
Garage Door Opener
Kitchen Level
Parking Pad
Side/Rear Entrance
Tax Information
Taxes
$5,042
Tax Year
2025
Tax ID Number
N051F015
Show more
listed by real estate agent sandra leonard and chapman hall premier, realtors