Back

3259 Etchison Road

Loganville, GA 30052

Larry Wise
call for more info
615-738-0015
Ask a Question
Send to a Friend
Schedule a Showing
Request More Info
Smart Mortgage Options
Dalton Carter
Lender
Lic. 1566538
Office:
Direct: 678-425-4140
AP Mortgage
340 Jesse Jewell Parkway
Suite 500A
Gainesville, GA 30501
Apply for a Loan
For Sale
MLS Number 10766460
3 Bedrooms
2 Bathrooms
1 Half Baths
1,549 Square Feet *estimated
Summary of 3259 Etchison Road
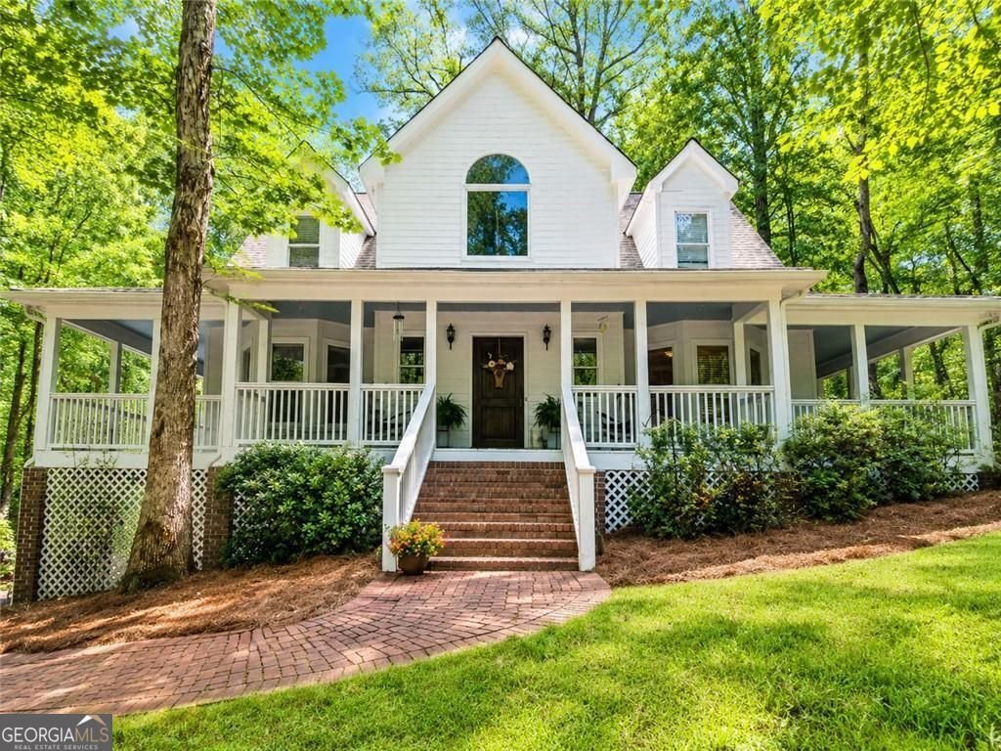
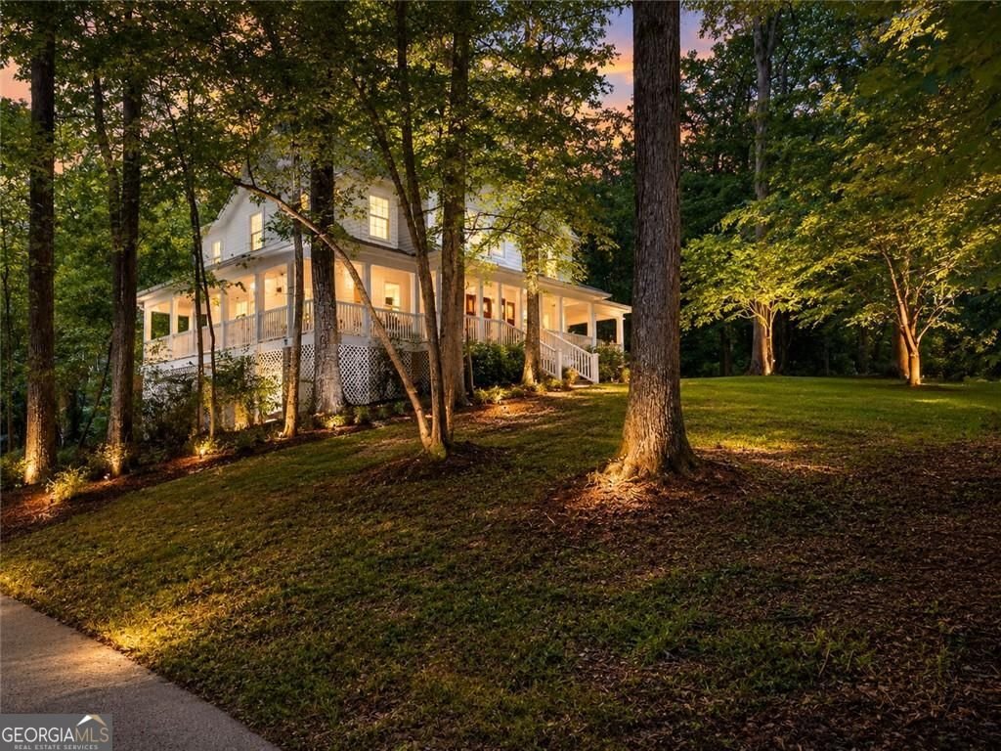
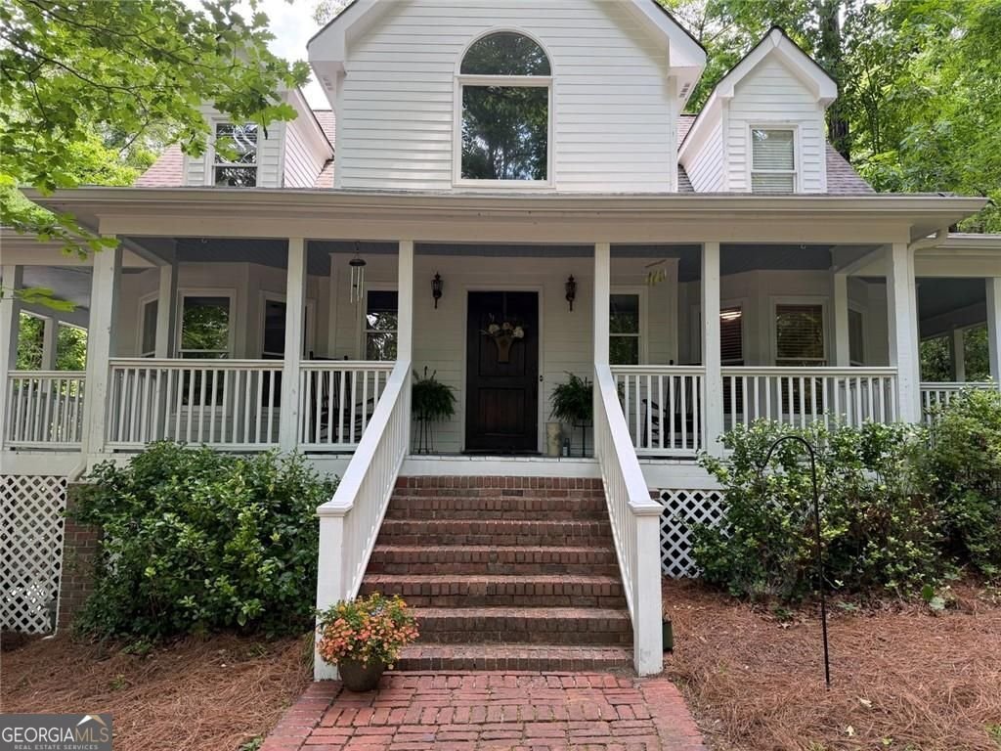
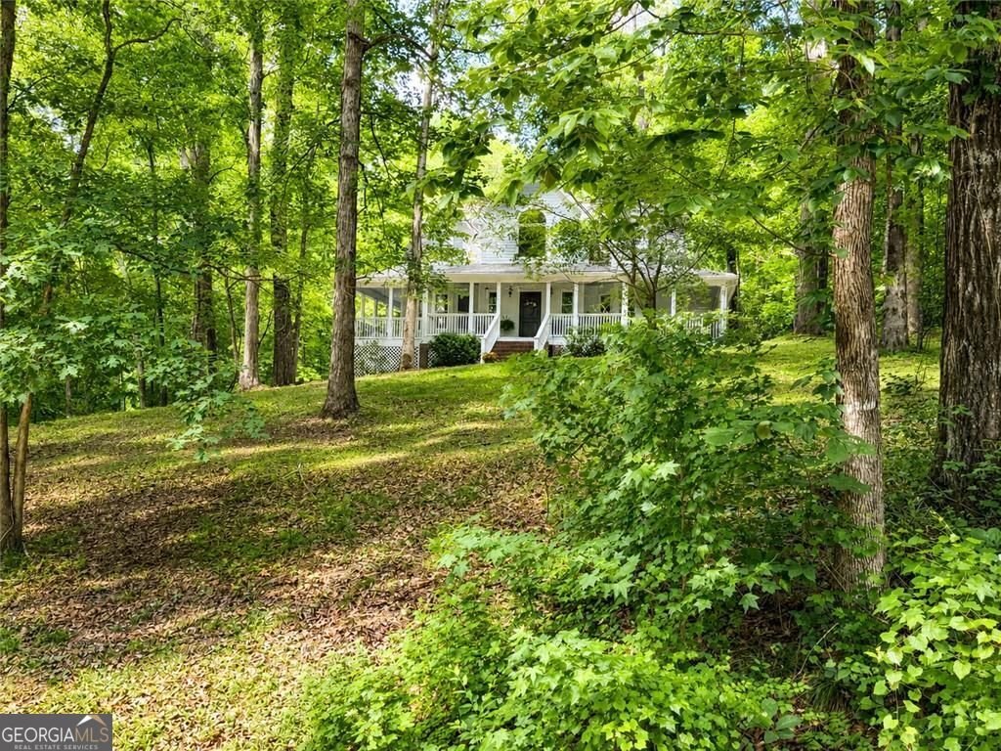
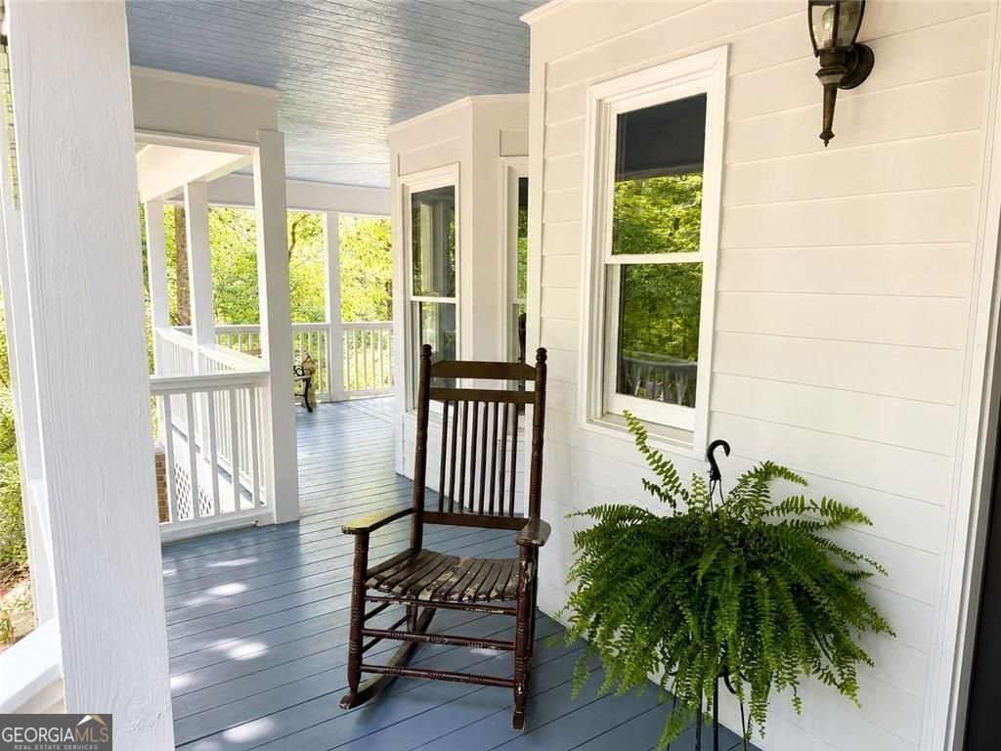
5.18 ACRES * NO HOA * UNFINISHED BASEMENT * PRIMARY SUITE ON MAIN Looking for room to spread out without giving up convenience? Discover 5.18 private, wooded acres in Loganville, complete with mature hardwoods, a gentle creek, and a charming home offering character, flexibility, and plenty of opportunity to make it your own. The wraparound porch welcomes you home and creates an inviting outdoor living space for morning coffee, quiet evenings, and enjoying the natural surroundings. Inside, hardwood floors, fresh interior paint, soaring ceilings, and a gas fireplace give the main living area warmth and character. The primary suite is conveniently located on the main level, while two additional bedrooms upstairs are connected by a distinctive catwalk overlooking the family room. The kitchen features a new cooktop, new dishwasher, and newer oven, and the two-car garage provides additional everyday convenience. Need more space? The unfinished basement offers tremendous potential and has already been framed with plumbing in place for a future full bathroom. Finish it to suit your needs-additional living space, home office, media room, gym, workshop, guest space, or a combination of them all. Outside is where this property truly stands apart. With more than five wooded acres, there's room to explore, garden, enjoy wildlife, create trails, or simply appreciate having space between you and the neighbors. A creek adds another special element to the natural setting, and with no HOA, you'll enjoy even more flexibility in how you make the property your own. Located within convenient reach of both Downtown Loganville and Downtown Monroe, this property offers something increasingly difficult to find: acreage, privacy, usable future space, and no HOA-all in one property. If you've been waiting for a home with land and possibilities beyond the ordinary neighborhood lot, 3259 Etchison Road deserves another look.
Welcome to this 3-bedroom, 2-bath home in Loganville, set outside of a formal subdivision with no mandatory HOA. Inside, the home offers 1,549 square feet of finished living space, giving plenty of room for everyday living and easy entertaining. A bright, open kitchen offers generous workspace, storage, and a direct view into the main gathering spaces. Open concept living and dining spaces create a comfortable setting for gatherings of all kinds. Step outside to approximately 5.18 acres, creating a comfortable setting for outdoor living and weekend gatherings. The property includes parking available for multiple vehicles, offering convenience for residents and guests. Set outside of a formal subdivision, this address in Loganville offers a more independent feel with no mandatory HOA. With approximately 101 days on the market, this home is well positioned for the next owner. Currently offered at $469,900, this home delivers a strong combination of space, condition, and location.
Show more
3259 Etchison Road - Map & Directions
view in Google Maps
Facts & features
School District Information
High School
Middle School
Elementary School
Additional Information about
None
Association
No
Additional Information about
3259 Etchison Road
County
Neighborhood
Year Built
1999
Appliances
Dishwasher
Disposal
Electric Water Heater
Microwave
Refrigerator
Cooktop
Oven (Wall)
Stainless Steel Appliance(s)
Architectural Style
Country/Rustic
Traditional
Basement
Unfinished
Construction Materials
Wood Siding
Cooling
Central Air
Electric
Ceiling Fan(s)
Dining Room Features
Separate Room
Exterior Features
Balcony
Fireplace Features
Gas Starter
Living Room
Flooring
Hardwood
Vinyl
Heating
Central
Natural Gas
Home Warranty
No
Interior Features
Vaulted Ceiling(s)
High Ceilings
Master On Main Level
Separate Shower
Soaking Tub
Split Bedroom Plan
Two Story Foyer
Kitchen Features
Breakfast Bar
Kitchen Island
Solid Surface Counters
Laundry Features
In Basement
Levels
Two
Financing Available
Cash
Conventional
FHA
VA Loan
USDA Loan
Patio and Porch Features
Porch
Deck
Patio
Selling Status
Resale
Roof
Composition
Security Features
Smoke Detector(s)
Sewer Type
Septic Tank
Total Finished Area
1,549
Total Fire Places
1
Utilities
Cable Available
Electricity Available
Natural Gas Available
Water Available
Water Source
Public
Window Features
Double Pane Windows
Bay Window(s)
Master on the Main
Yes
Land Information
Lot Size
More than 5 Acres
Lot Features
Private
Lot Size Estimated
5.18
Fencing
Back Yard
Chain Link
Fenced
Privacy
Garages and Parking Information
Parking Total
4
Parking Features
Garage
Attached
Garage Door Opener
Basement
Tax Information
Taxes
$3,008
Tax Year
2025
Tax ID Number
N060B001A00
Show more
listed by real estate agent showingtime and communities real estate