Back

1752 Lee Peters Road

Loganville, GA 30052

Larry Wise
call for more info
615-738-0015
Ask a Question
Send to a Friend
Schedule a Showing
Request More Info
Smart Mortgage Options
Dalton Carter
Lender
Lic. 1566538
Office:
Direct: 678-425-4140
AP Mortgage
340 Jesse Jewell Parkway
Suite 500A
Gainesville, GA 30501
Apply for a Loan
For Sale
MLS Number 10871334
5 Bedrooms
5 Bathrooms
1 Half Baths
5,500 Square Feet *estimated
Summary of 1752 Lee Peters Road
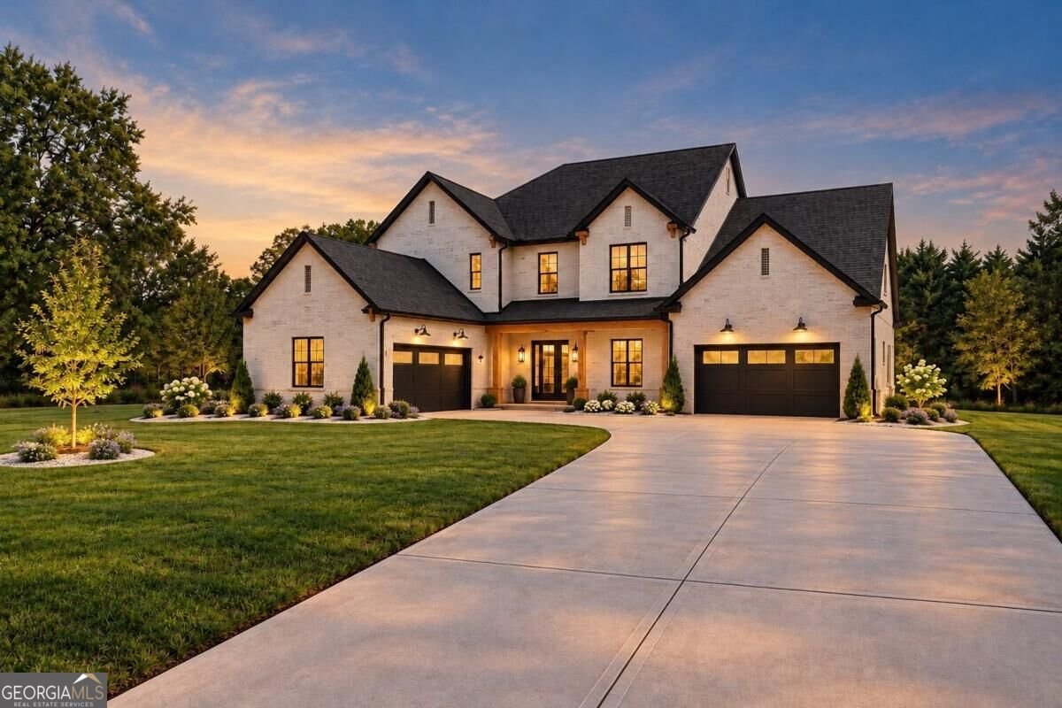
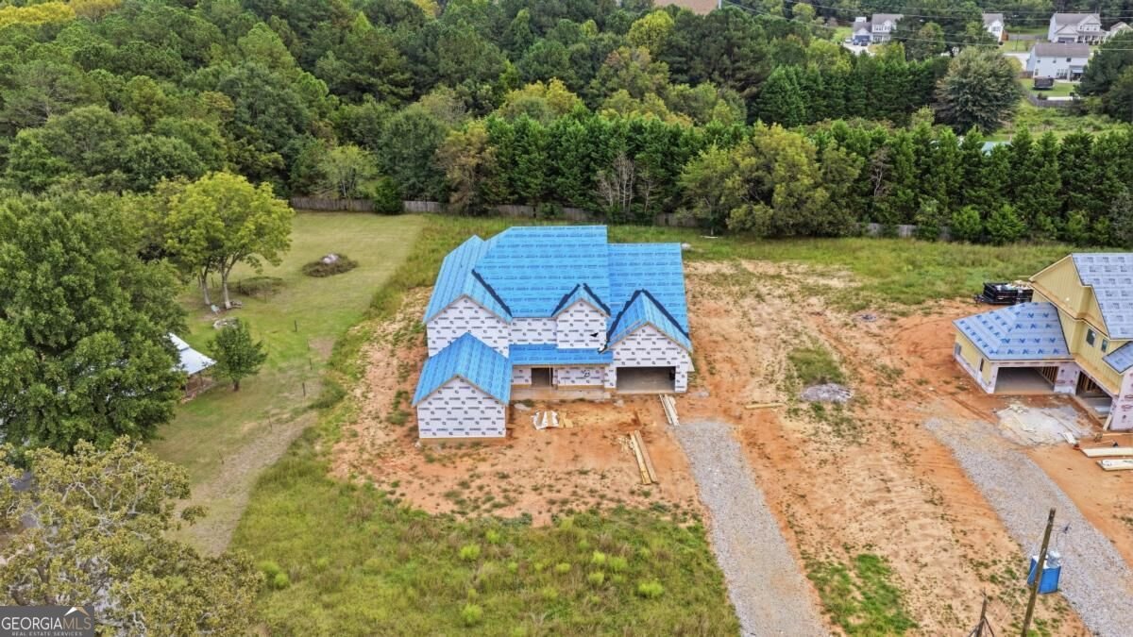
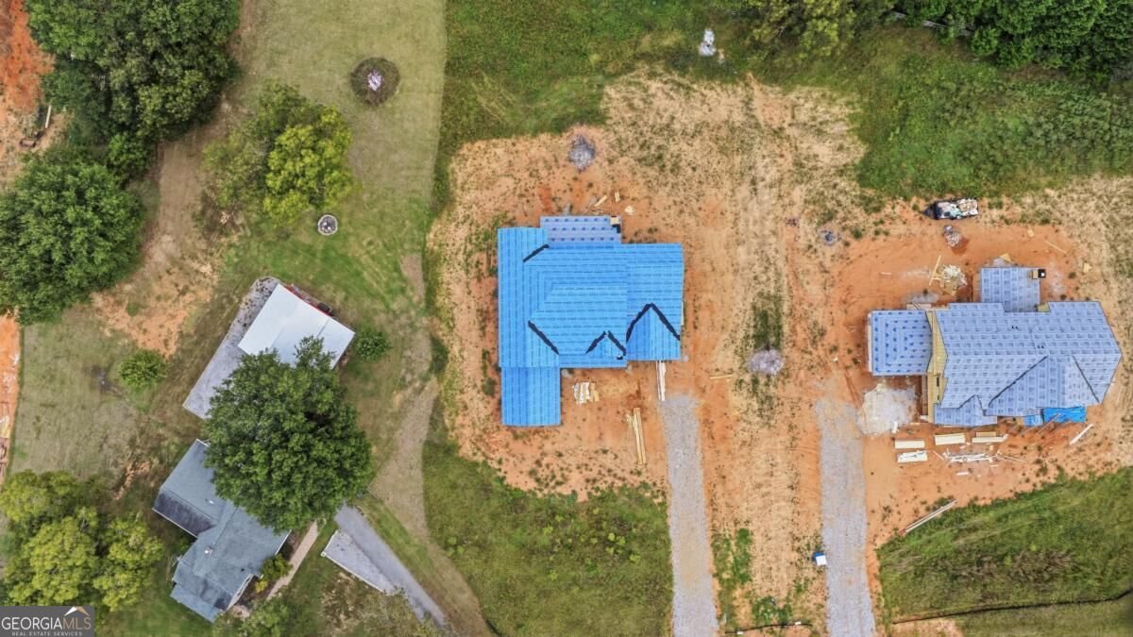
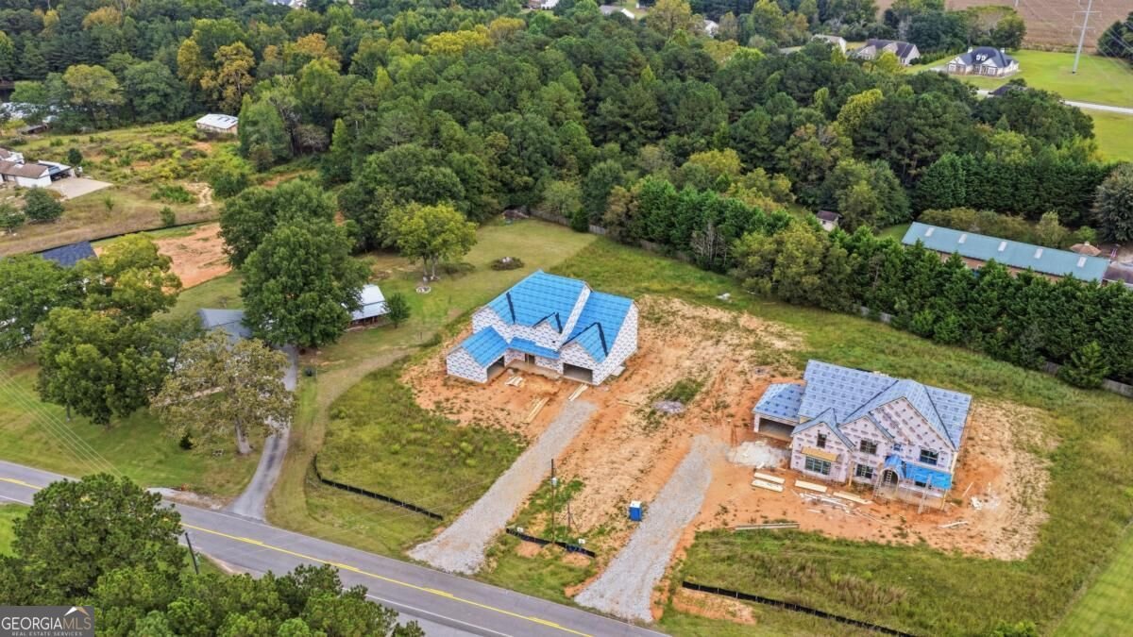
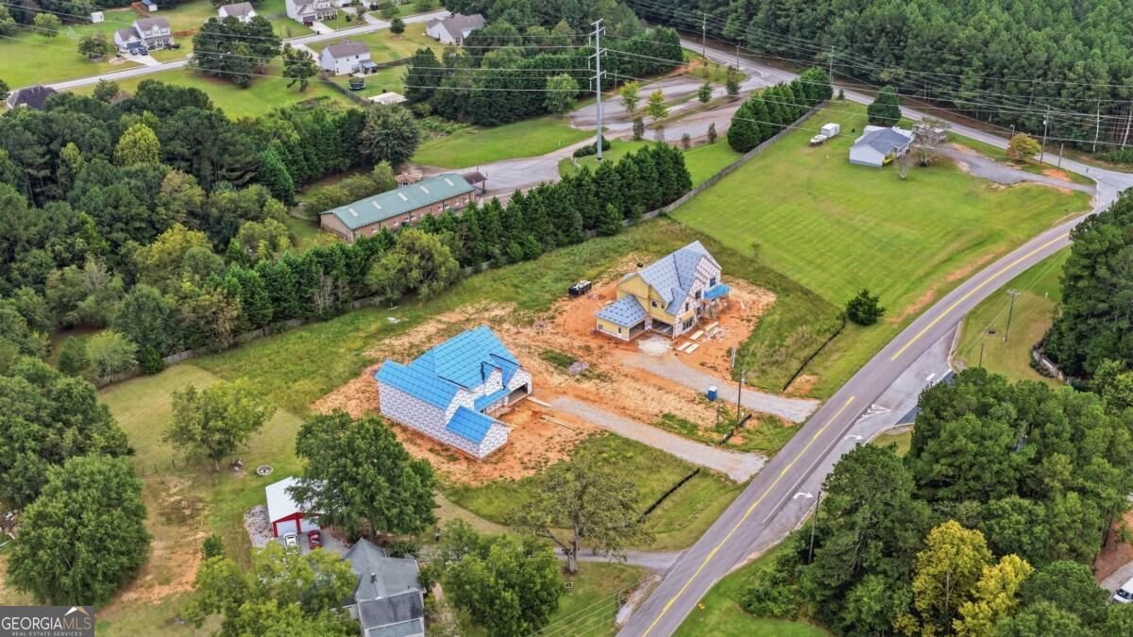
CURRENTLY UNDER CONSTRUCTION - AN EXCEPTIONAL OPPORTUNITY TO BRING YOUR VISION OF LUXURY ESTATE LIVING TO LIFE. With anticipated completion in Spring 2027, now is the opportunity to participate in the finishing process, choosing from available designer finishes, colors, and custom details to reflect your personal style. Nestled in Loganville's picturesque countryside, this magnificent four-sided brick and stone estate offers approximately 5,500 square feet of thoughtfully designed living space, five bedrooms, five-and-a-half bathrooms, a four-car garage, and expansive, fully fenced and gated grounds. A long driveway framed by lush greenery creates a beautiful sense of arrival, where timeless Southern charm meets modern sophistication. An extended brick front porch welcomes you into a grand two-story foyer, where soaring ceilings and natural light make an unforgettable first impression. A separate formal dining room provides an elegant setting for memorable gatherings and celebrations. Exquisite crown molding, custom millwork, Venetian plaster, distinctive accent walls, and designer light fixtures showcase extraordinary craftsmanship and attention to detail throughout. The expansive fireside living room features custom floating bookshelves and oversized sliding glass doors that open to a spacious covered patio with an outdoor gas fireplace and grilling area. Overlooking a sprawling, flat backyard with pool-ready grounds, this inviting extension of the home is ideal for entertaining, outdoor recreation, or peaceful evenings enjoying the surrounding landscape. At the heart of the home, an oversized chef's kitchen makes a statement with an expansive island, luxurious quartz countertops, professional-grade appliances, custom cabinetry, and a generous walk-in pantry. Seamlessly overlooking the living room, this stunning space blends sophisticated entertaining with the comforts of everyday life. A custom mudroom and beautifully appointed powder room further enhance the thoughtfully designed main level. Privately positioned on the main floor, the luxurious primary suite offers an intimate retreat with elegant decorative wall paneling, impressive ceilings, and a spa-inspired bathroom showcasing dual vanities, an expansive walk-in shower, and refined designer finishes. An oversized walk-in closet and dedicated private laundry room make this retreat as functional as it is beautiful. Upstairs, a spacious loft offers the perfect setting for a media lounge, recreation area, or secondary family gathering space. Three generously sized secondary bedrooms each feature private en-suite bathrooms with walk-in showers, spacious walk-in closets, and large picture windows that fill the rooms with natural light. An additional junior primary suite, ideal for multigenerational living or extended guests, features high ceilings, a generous walk-in closet, and a luxurious bath with dual vanities, soaking tub, and separate shower. A separate upper-level laundry room provides added convenience. Beyond the interiors, the fully fenced and gated grounds offer the privacy and freedom of countryside estate living. Ample guest parking, a long driveway, and an oversized four-car garage provide convenience, while the expansive, level backyard offers pool-ready space for a future outdoor oasis. Whether gathering with loved ones or enjoying quiet mornings surrounded by greenery, this remarkable property presents a lifestyle of comfort, beauty, and possibility. ANTICIPATED COMPLETION SPRING 2027. Secure this extraordinary new construction estate while selections remain available and work with the builder to bring your personal vision to life.
This 5-bed, 5-bath residence in Loganville offers the flexibility of a non HOA setting while still providing comfortable everyday living. Thoughtfully planned, the interior provides 5,500 square feet of finished living space with an open, livable feel from room to room. The kitchen functions as the heart of the home with ample counter space, storage, and a natural connection to the main living areas. A central family room and dining area provide a welcoming place to unwind, gather, and enjoy time together. Step outside to approximately 1 acres, creating a comfortable setting for outdoor living and weekend gatherings. The property includes parking available for multiple vehicles, offering convenience for residents and guests. Located in Loganville but outside a traditional subdivision, this home combines neighborhood convenience with a non HOA setting. Recently listed and already on many buyers radar, this home is a fresh opportunity. With an asking price of $1,149,999, this property represents an appealing opportunity in the current market.

▾ Show more
1752 Lee Peters Road - Map & Directions
view in Google Maps
Facts & features
School District Information
High School
Middle School
Elementary School
Additional Information about
None
Association
No
Community Features
Street Lights
Additional Information about
1752 Lee Peters Road
County
Neighborhood
Year Built
2026
Appliances
Dishwasher
Disposal
Gas Water Heater
Microwave
Oven/Range (Combo)
Refrigerator
Stainless Steel Appliance(s)
Tankless Water Heater
Architectural Style
Brick 4 Side
Brick Front
Craftsman
Traditional
Foundation
Slab
Construction Materials
Brick
Cooling
Ceiling Fan(s)
Central Air
Dining Room Features
Seats 12+,Separate Room
Exterior Features
Lighting
Fireplace Features
Living Room
Master Bedroom
Outside
Flooring
Hardwood
Tile
Heating
Central
Home Warranty
Yes
Interior Features
Bookcases
Double Vanity
Master On Main Level
Pulldown Attic Stairs
Separate Shower
Soaking Tub
Tile Bath
Tray Ceiling(s)
Two Story Foyer
Walk-In Closet(s)
Kitchen Features
Breakfast Area
Breakfast Bar
Kitchen Island
Solid Surface Counters
Walk-in Pantry
Laundry Features
Common Area,Other,Upper Level
Levels
Two
Patio and Porch Features
Patio
Porch
Selling Status
New Construction
Roof
Composition
Rooms
Laundry
Loft
Other
Security Features
Carbon Monoxide Detector(s)
Gated Community
Smoke Detector(s)
Sewer Type
Septic Tank
Showing Info
Septic Tank
Total Finished Area
5,500
Total Fire Places
3
Utilities
Cable Available
Electricity Available
High Speed Internet
Natural Gas Available
Other
Phone Available
Underground Utilities
Water Available
Water Source
Public
Window Features
Double Pane Windows
New Construction
Yes
Master on the Main
Yes
Land Information
Lot Size
.5 to 1 Acre
Lot Features
Private
Lot Size Estimated
1
Fencing
Back Yard
Fenced
Front Yard
Water Front Features
No Dock Or Boathouse
Garages and Parking Information
Parking Total
9
Parking Features
Attached
Garage
Garage Door Opener
Kitchen Level
Side/Rear Entrance
Tax Information
Taxes
$1,839
Tax Year
2024
Tax ID Number
C0610082B00
▾ Show more
listed by real estate agent shermine khakiani and keller williams realty atl. partners