Back

2970 Sharon Church Road

Loganville, GA 30052

Larry Wise
call for more info
615-738-0015
Ask a Question
Send to a Friend
Schedule a Showing
Request More Info
Smart Mortgage Options
Dalton Carter
Lender
Lic. 1566538
Office:
Direct: 678-425-4140
AP Mortgage
340 Jesse Jewell Parkway
Suite 500A
Gainesville, GA 30501
Apply for a Loan
For Sale
MLS Number 10873653
5 Bedrooms
3 Bathrooms
0 Half Baths
3,822 Square Feet *estimated
Summary of 2970 Sharon Church Road
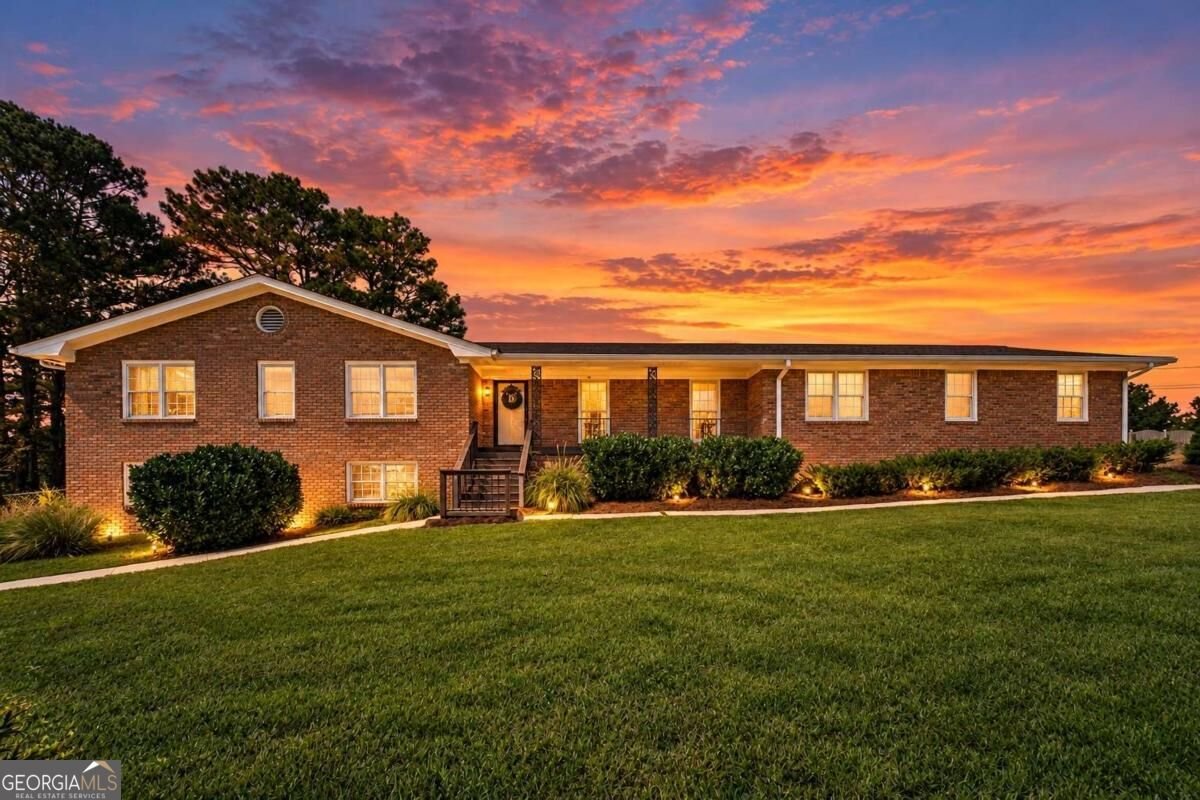
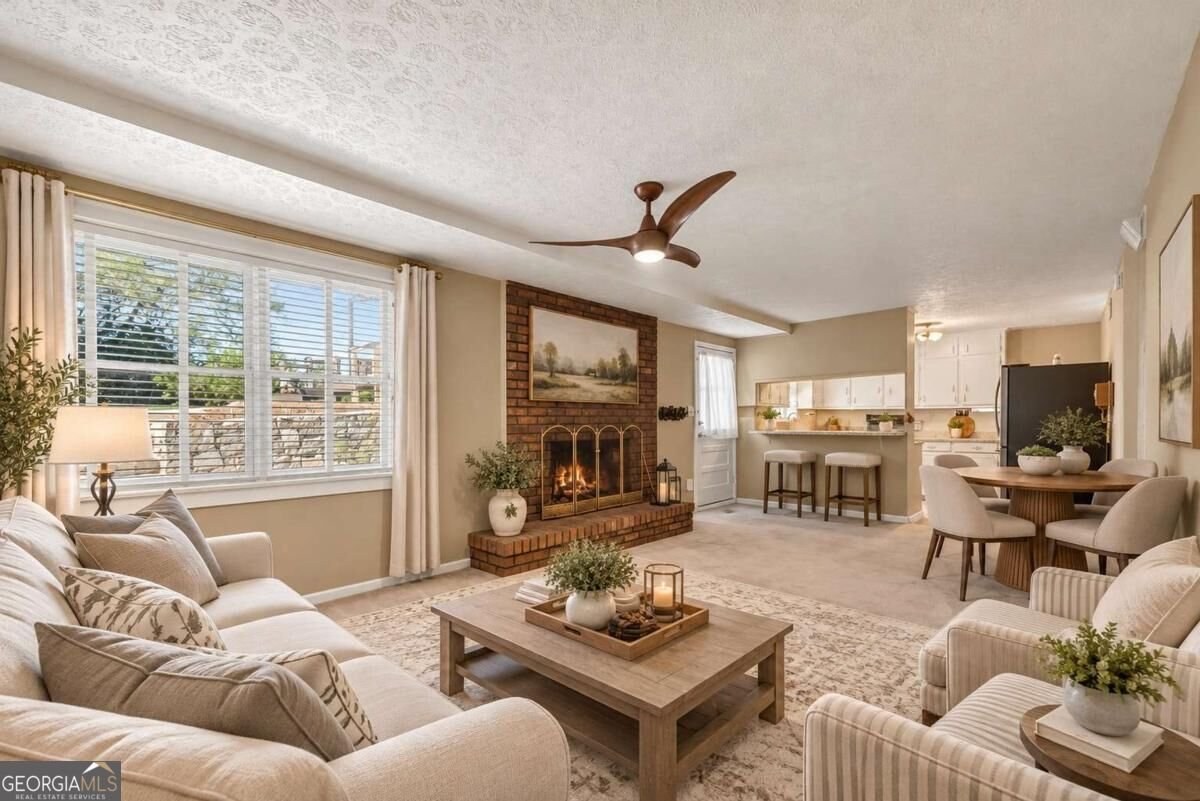
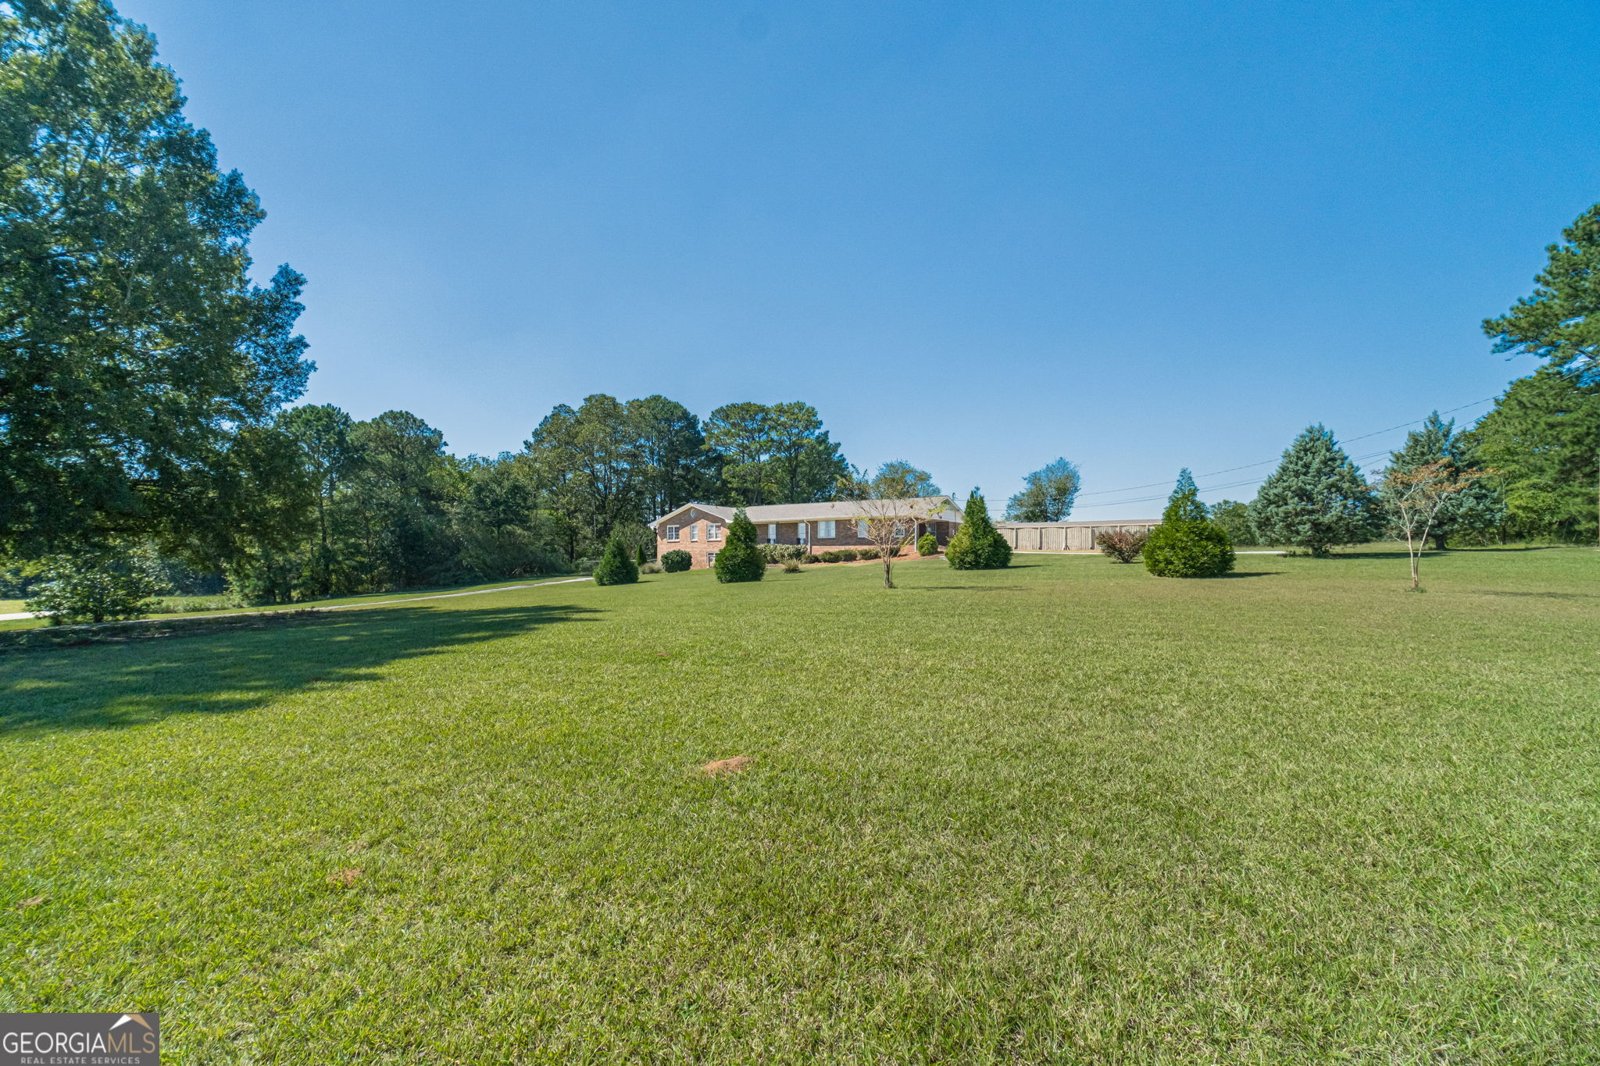
Welcome to this spacious brick, ranch home on just over 3 acres offering 6 bedrooms, 3 bathrooms, and a versatile layout ideal for multigenerational living or two households under one roof! With an in-law-style floor plan, an additional kitchen, a finished basement with a separate driveway and entry, unfinished storage area and multiple flexible living spaces, this home offers room to spread out while staying connected. The main level primary suite features a primary bath and a walk in closet, while the generously sized rooms provide plenty of space for everyday living, working, and entertaining. Two impressive masonry brick fireplaces extend from floor to ceiling on both the upper and lower levels, adding character and a striking focal point to each living space.The kitchen features stained cabinetry, quartz countertops updated in 2024, tile backsplash, breakfast bar, kitchen island, pantry, and adjoining breakfast room, with a view into the family room. A separate dining room provides additional space for gatherings, while the den, office, and workshop offer even more flexibility to fit your needs. Engineered hardwood plank flooring was installed in 2015 on the main level. Convenient laundry hookups are available on both levels, adding flexibility for everyday living and separate household arrangements. Stepping outside enjoy your own in ground swimming pool, featuring a newer vinyl liner, pump, and filter, with the pool equipment updated in 2021. A screened in porch provides another inviting space to relax and enjoy the outdoors. Additional highlights include a roof replaced in 2020, an upstairs HVAC system installed in 2022, an approximately 12-year-old downstairs HVAC system, a smart thermostat, and a Marathon water heater with a lifetime warranty. Whether you're looking for room for extended family, separate living spaces, or a home with plenty of possibilities, this property offers a unique opportunity to make it your own!
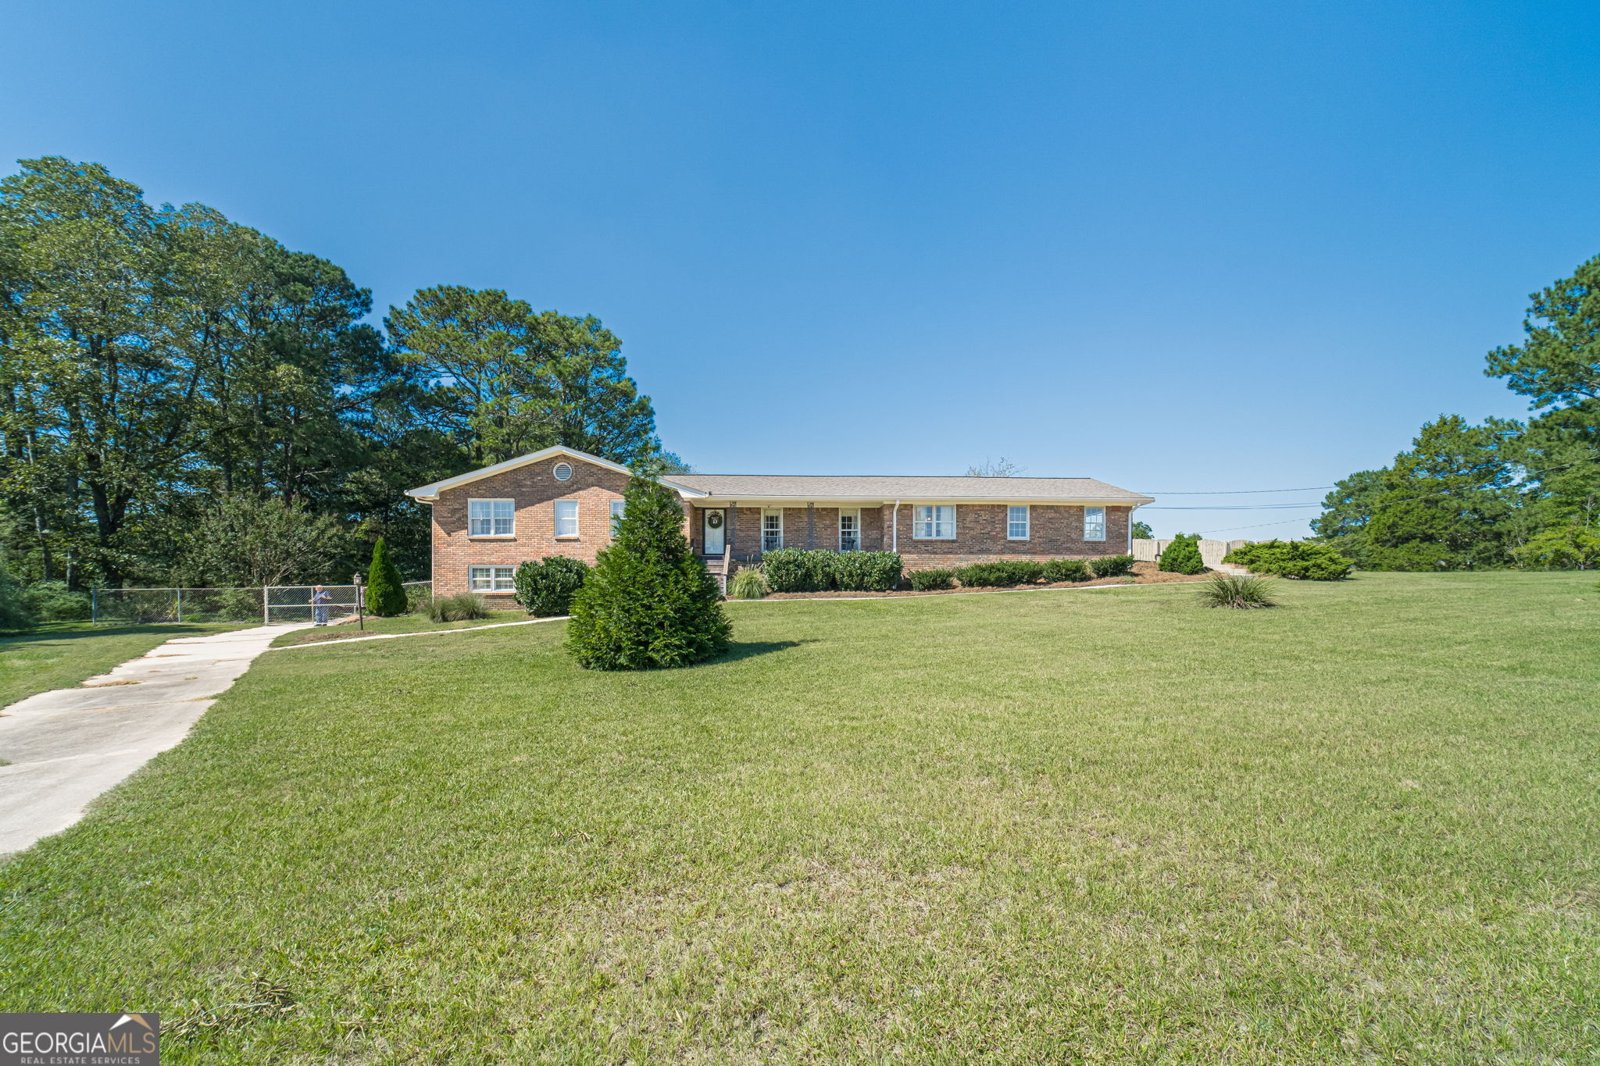
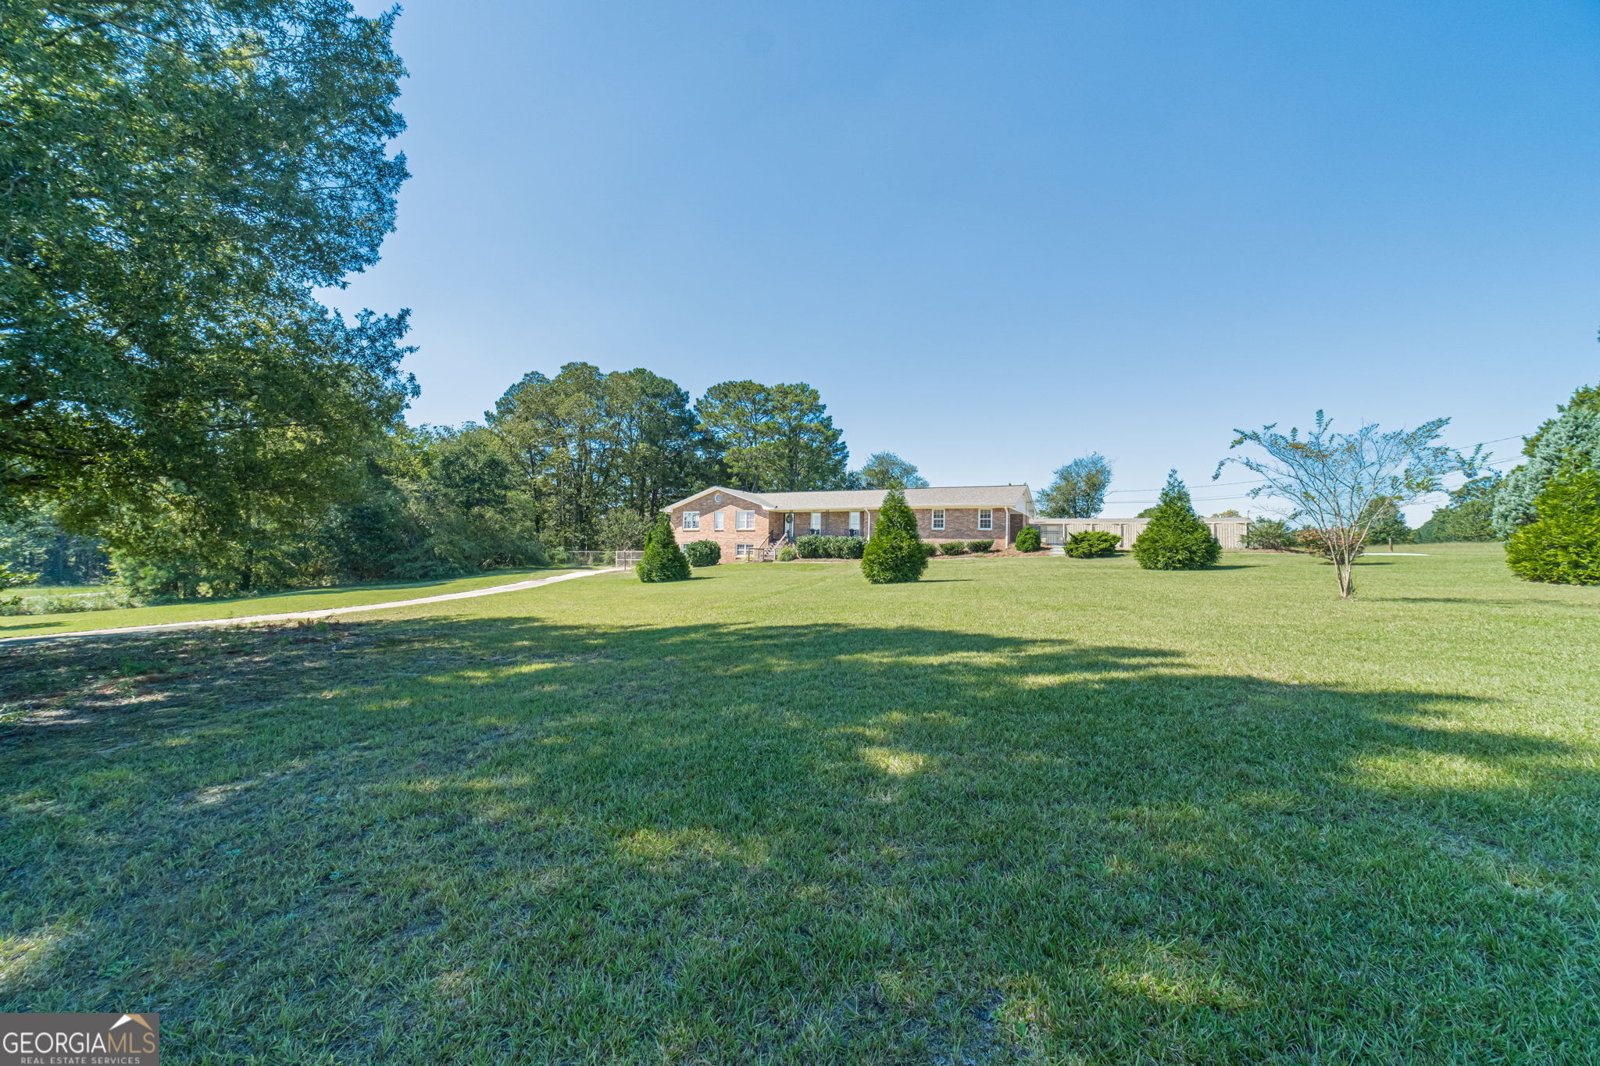
This 5-bed, 3-bath residence in Loganville offers the flexibility of a non HOA setting while still providing comfortable everyday living. With 3,822 square feet of finished living space, this floor plan offers generous gathering spaces as well as comfortable private retreats. A bright, open kitchen offers generous workspace, storage, and a direct view into the main gathering spaces. Open concept living and dining spaces create a comfortable setting for gatherings of all kinds. Step outside to approximately 3.04 acres, creating a comfortable setting for outdoor living and weekend gatherings. Practical parking available for multiple vehicles makes everyday living easier for households with multiple vehicles. Set outside of a formal subdivision, this address in Loganville offers a more independent feel with no mandatory HOA. Recently listed and already on many buyers radar, this home is a fresh opportunity. At $530,000, this home is well positioned for buyers seeking value in Loganville.
▾ Show more
2970 Sharon Church Road - Map & Directions
view in Google Maps
Facts & features
School District Information
High School
Middle School
Elementary School
Additional Information about
None
Association
No
Additional Information about
2970 Sharon Church Road
County
Neighborhood
Year Built
1969
Appliances
Dishwasher
Electric Water Heater
Oven/Range (Combo)
Architectural Style
Brick 4 Side
Ranch
Basement
Exterior Entry
Finished
Full
Interior Entry
Construction Materials
Brick
Other
Cooling
Ceiling Fan(s)
Central Air
Electric
Other
Dining Room Features
Seats 12+
Exterior Features
Garden,Lighting
Fireplace Features
Basement
Family Room
Masonry
Other
Flooring
Carpet
Hardwood
Other
Vinyl
Heating
Central
Electric
Heat Pump
Other
Home Warranty
No
Interior Features
Bookcases
In-Law Floorplan
Master On Main Level
Walk-In Closet(s)
Kitchen Features
Breakfast Bar
Breakfast Room
Pantry
Second Kitchen
Laundry Features
Common Area
Levels
One
Financing Available
1031 Exchange
Cash
Conventional
VA Loan
Other Structures
Outbuilding,Pool House
Patio and Porch Features
Deck
Patio
Selling Status
Resale
Roof
Composition
Rooms
Den
Family Room
Foyer
Laundry
Office
Security Features
Smoke Detector(s)
Sewer Type
Septic Tank
Total Finished Area
3,822
Total Fire Places
2
Utilities
Cable Available
Electricity Available
Phone Available
Water Available
Water Source
Public
Window Features
Double Pane Windows
Private Pool
Yes
Finished Basement
Yes
Master on the Main
Yes
Land Information
Lot Size
2 to 5 Acres
Lot Features
Corner Lot
Private
Lot Size Estimated
3.04
Fencing
Back Yard
Wood
Garages and Parking Information
Parking Total
2
Parking Features
Attached
Garage
Kitchen Level
RV/Boat Parking
Side/Rear Entrance
Tax Information
Taxes
$2,304
Tax Year
2025
Tax ID Number
C0110120
▾ Show more
listed by real estate agent carolyn carnes and keller williams realty atl. partners