Back

3584 Saddlebrook Drive

Loganville, GA 30052

Larry Wise
call for more info
615-738-0015
Ask a Question
Send to a Friend
Schedule a Showing
Request More Info
Smart Mortgage Options
Dalton Carter
Lender
Lic. 1566538
Office:
Direct: 678-425-4140
AP Mortgage
340 Jesse Jewell Parkway
Suite 500A
Gainesville, GA 30501
Apply for a Loan
For Sale
MLS Number 10871130
3 Bedrooms
2 Bathrooms
0 Half Baths
1,612 Square Feet *estimated
Summary of 3584 Saddlebrook Drive
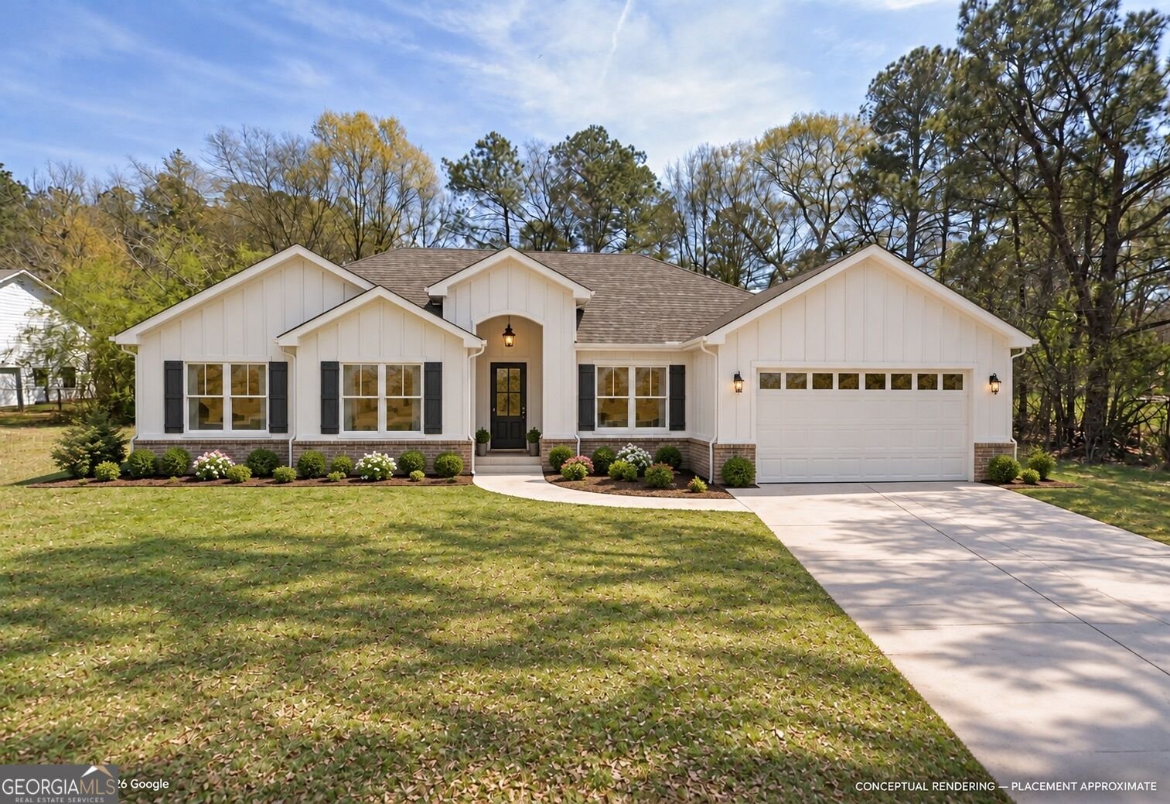
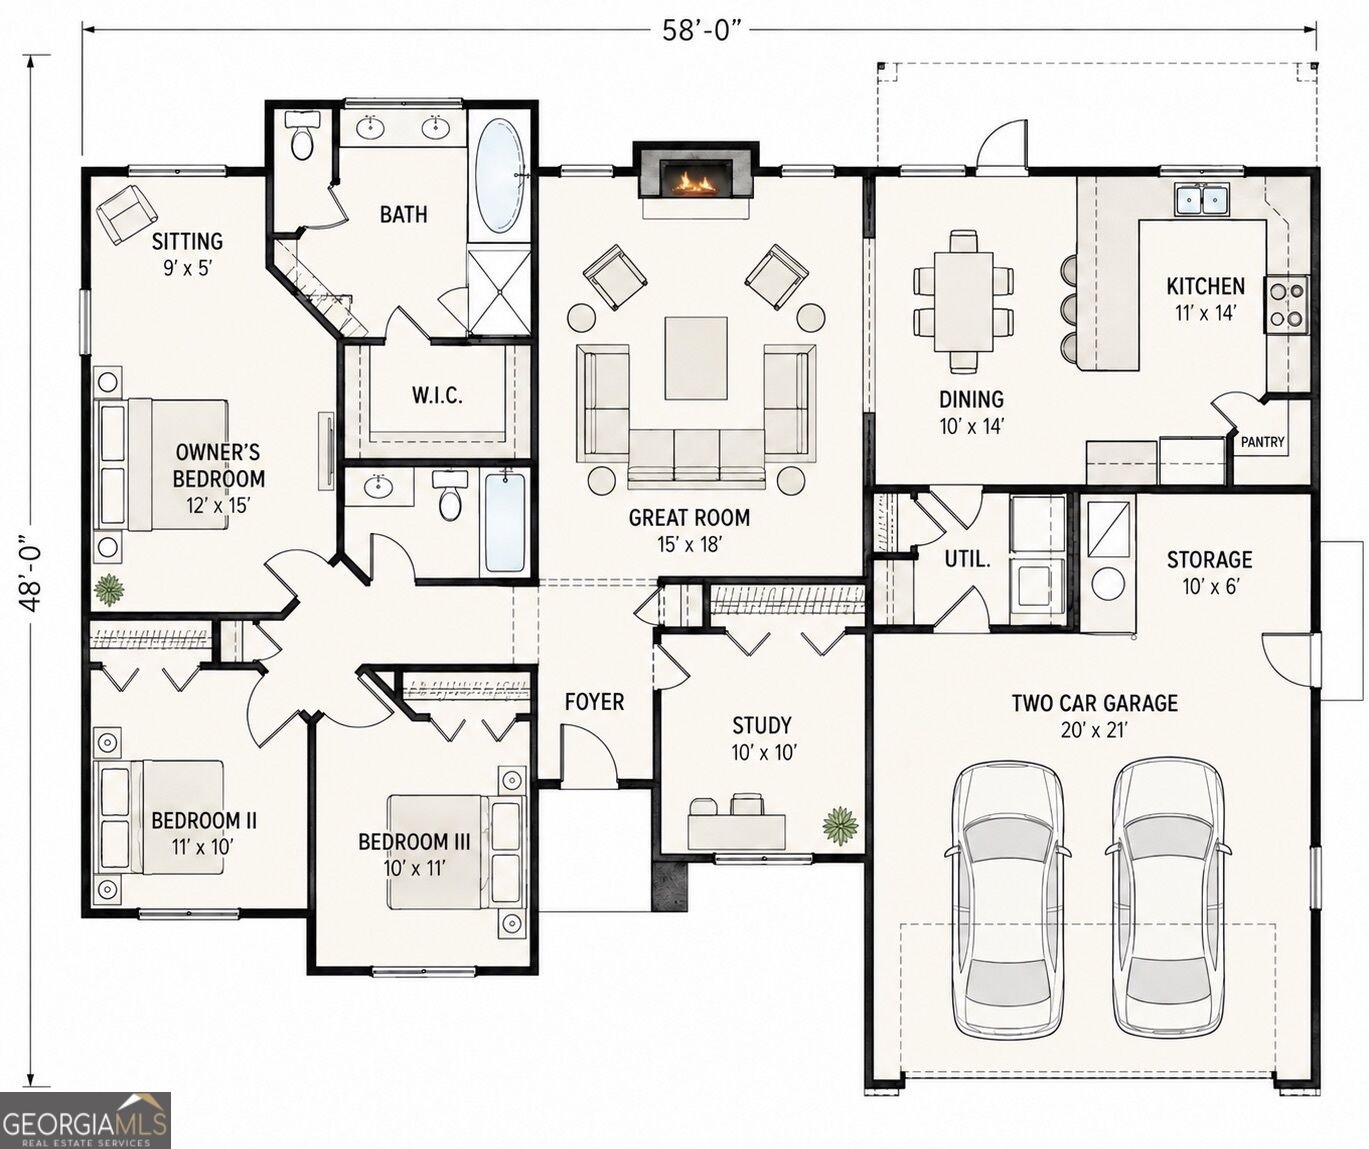
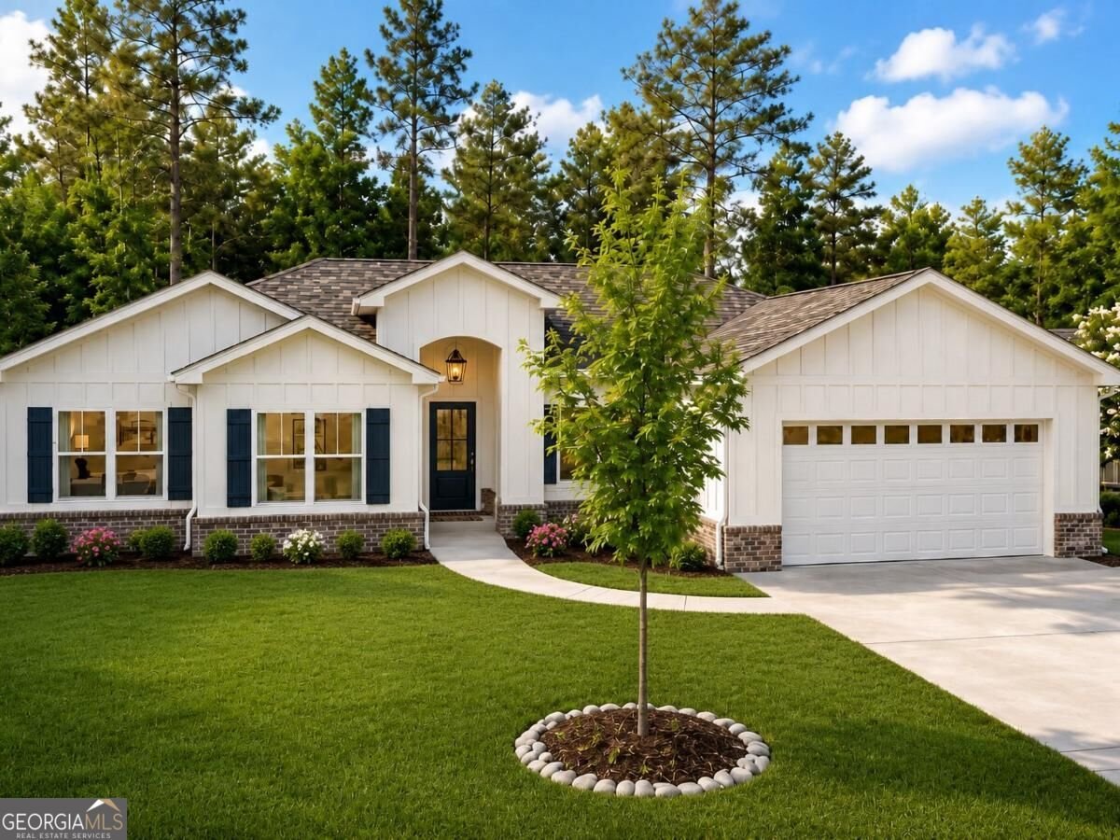
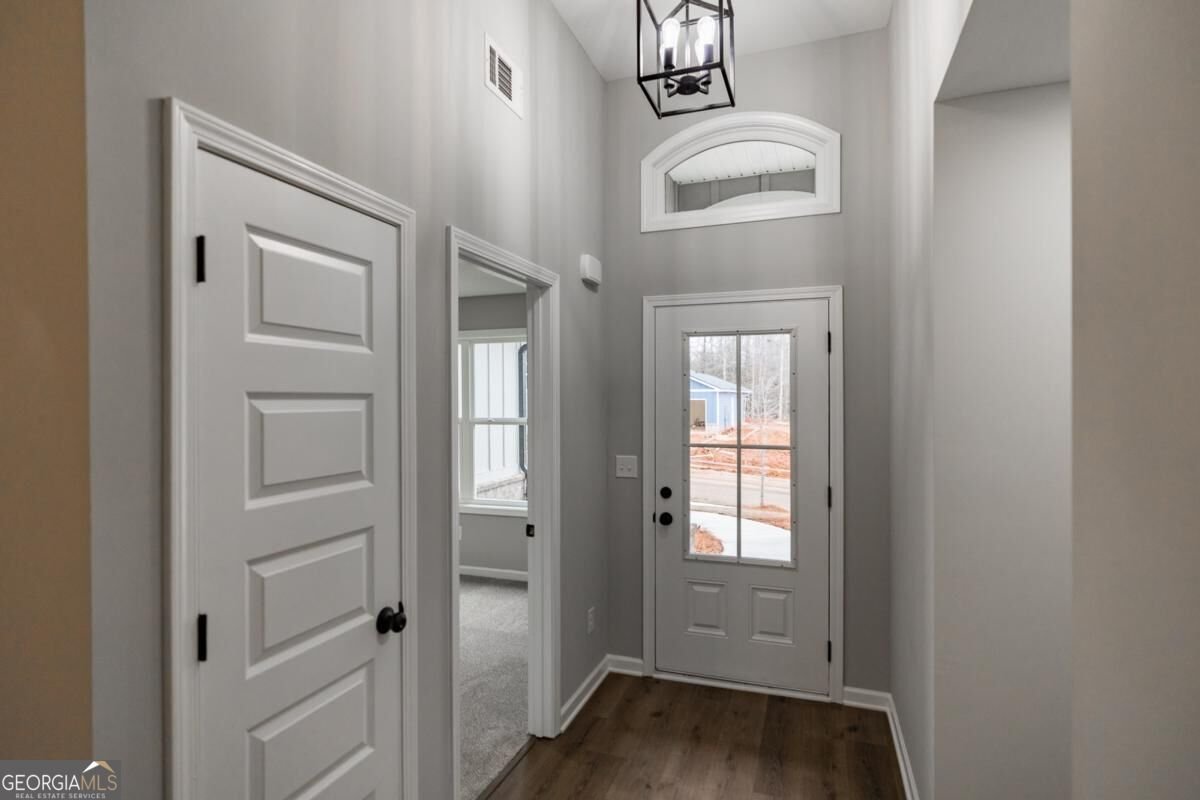
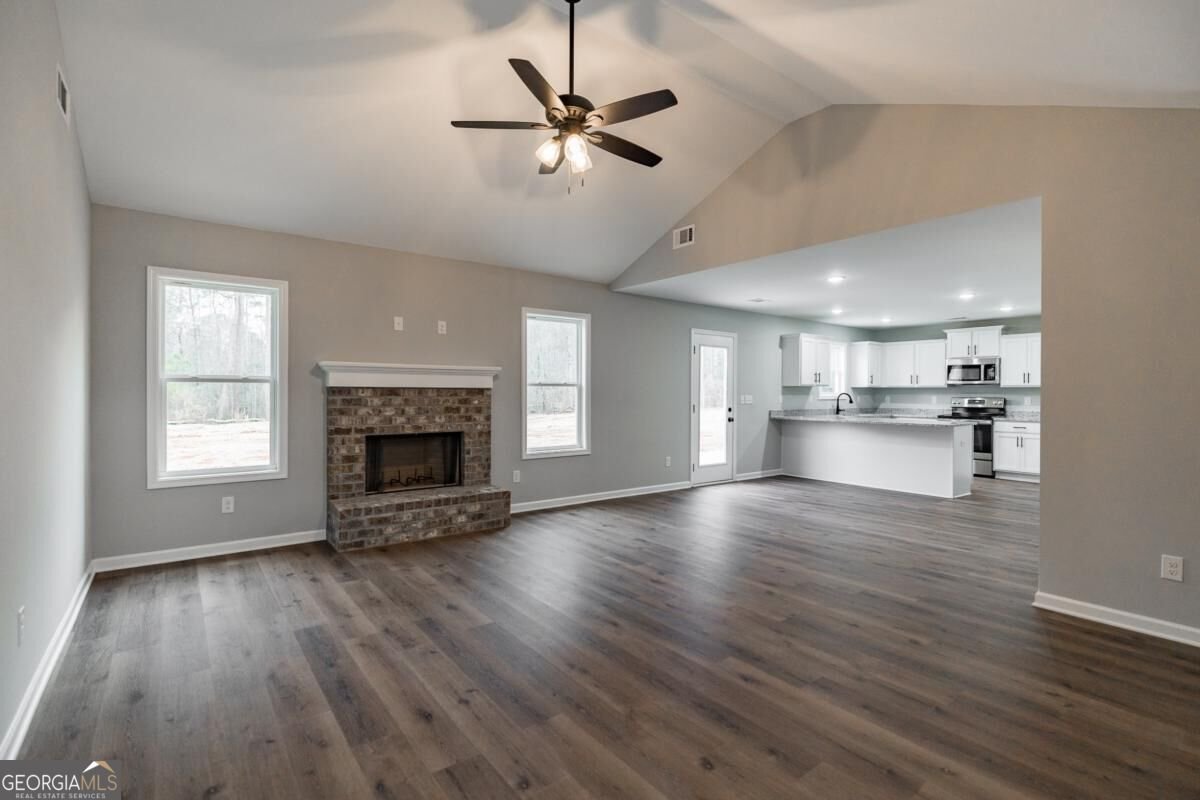
NEW HOME on 1 Acre Lot in Established Community & Close to All Things Loganville! Zoned for Walnut Grove High School & right around the bend from LCA. This Brittany Plan by Old Mill Properties is scheduled for completion in December - just in time for the Holidays! Perfectly sited on a 1 acre lot in the established Saddlebrook community, this single-level home offers 3 Bedrooms + an Office/Study, 2 Bathrooms and a spacious open-concept layout. The great room features a central fireplace and flows seamlessly into the kitchen and dining area, all overlooking the backyard. The kitchen includes shaker-style cabinetry with crown molding, granite countertops, stainless appliances, and stylish black lighting, plumbing, and hardware finishes. The primary suite offers a tray ceiling, sitting area, large walk-in closet, double vanity, garden tub, and separate shower. Exterior features include a large covered rear patio, architectural shingled roof, hardiplank siding and a great level lot with private wooded backyard. Enjoy new construction in a convenient, established neighborhood close to shopping, dining, schools, parks & more. Inquire for details and schedule your tour today! Note: Photos/renderings may show stock images or previous examples of the Brittany Plan and may not represent this exact home. Actual colors, selections, finishes, and features may vary. Act now while there's still time to make selections!!
Welcome to 3584 Saddlebrook Drive in Saddlebrook Ii, where this thoughtfully designed 3-bed, 2-bath home is ready for its next chapter. Thoughtfully planned, the interior provides 1,612 square feet of finished living space with an open, livable feel from room to room. A bright, open kitchen offers generous workspace, storage, and a direct view into the main gathering spaces. The main living areas are filled with natural light and provide an easy flow for hosting friends or enjoying quiet evenings at home. The outdoor space includes approximately 1 acres, ideal for gardening, outdoor activities, or simply enjoying the seasons. Practical parking available makes everyday living easier for households with multiple vehicles. Residents of Saddlebrook Ii enjoy a blend of neighborhood charm and easy access to everyday conveniences. This home has been available for approximately 6 days and continues to attract interest. Currently offered at $425,000, this home delivers a strong combination of space, condition, and location.

▾ Show more
3584 Saddlebrook Drive - Map & Directions
view in Google Maps
Facts & features
School District Information
High School
Middle School
Elementary School
Additional Information about
Saddlebrook Ii
Association
No
Association Fee Includes
None
Other
Additional Information about
3584 Saddlebrook Drive
County
Neighborhood
Year Built
2026
Appliances
Dishwasher
Microwave
Architectural Style
Ranch
Foundation
Slab
Construction Materials
Concrete
Cooling
Electric
Heat Pump
Heating
Electric
Heat Pump
Home Warranty
Yes
Interior Features
Master On Main Level
Split Foyer
Tray Ceiling(s)
Two Story Foyer
Vaulted Ceiling(s)
Laundry Features
Laundry Closet,Other
Levels
One
Selling Status
Under Construction
Roof
Composition
Rooms
Laundry
Sewer Type
Septic Tank
Showing Info
Septic Tank
Total Finished Area
1,612
Utilities
Underground Utilities
Water Source
Public
Master on the Main
Yes
Land Information
Lot Size
.5 to 1 Acre
Lot Features
Level
Lot Size Estimated
1
Garages and Parking Information
Parking Features
Garage
Garage Door Opener
Tax Information
Taxes
$20
Tax Year
2025
Tax ID Number
N050A055
▾ Show more
listed by real estate agent and woodall realty group