Back

521 Georgia Circle

Loganville, GA 30052

Larry Wise
call for more info
615-738-0015
Ask a Question
Send to a Friend
Schedule a Showing
Request More Info
More Homes In
Southfork
820 Kaitlyn Drive, Loganville
910 Southfork Drive, Loganville
Smart Mortgage Options
Dalton Carter
Lender
Lic. 1566538
Office:
Direct: 678-425-4140
AP Mortgage
340 Jesse Jewell Parkway
Suite 500A
Gainesville, GA 30501
Apply for a Loan
For Sale
MLS Number 10869036
5 Bedrooms
4 Bathrooms
0 Half Baths
3,060 Square Feet *estimated
Summary of 521 Georgia Circle
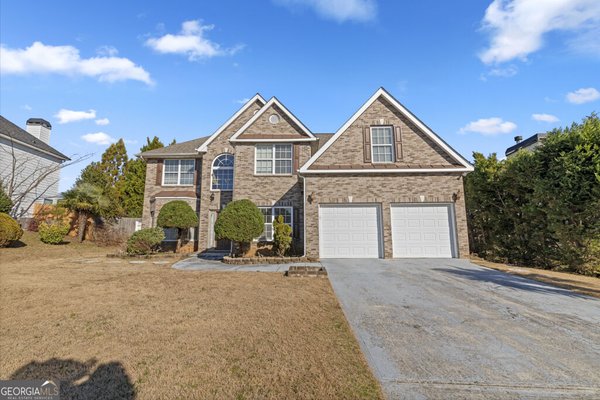
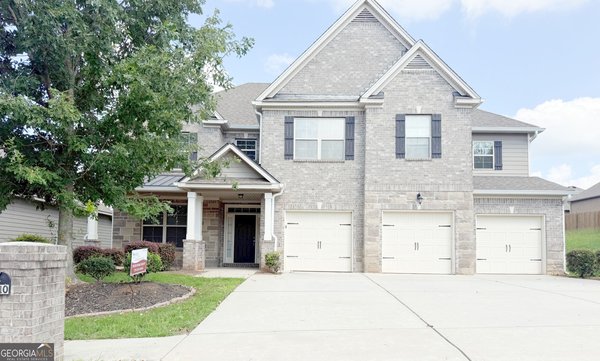
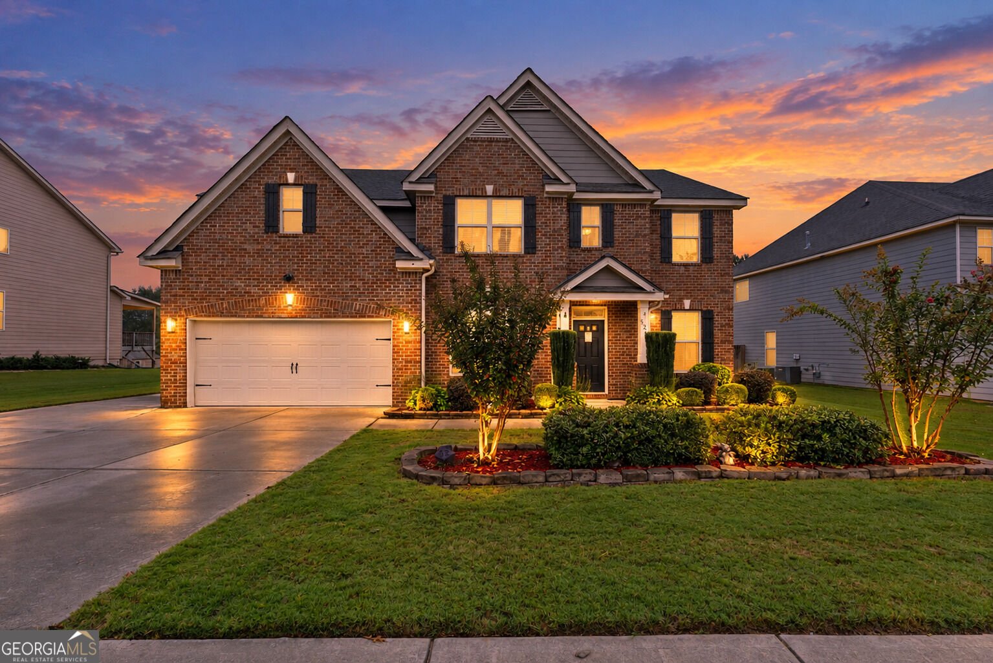
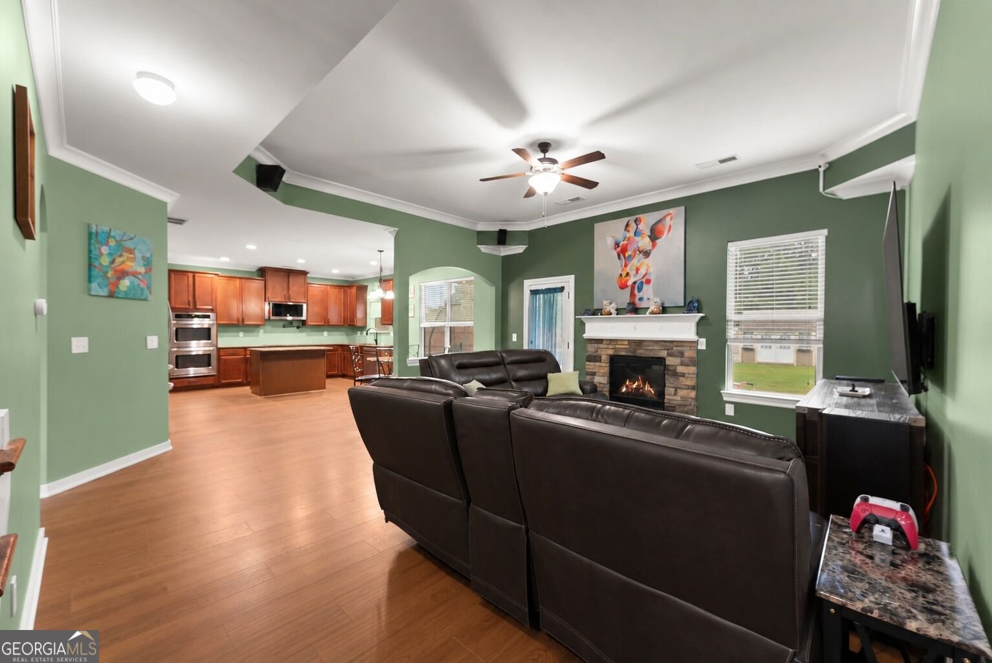
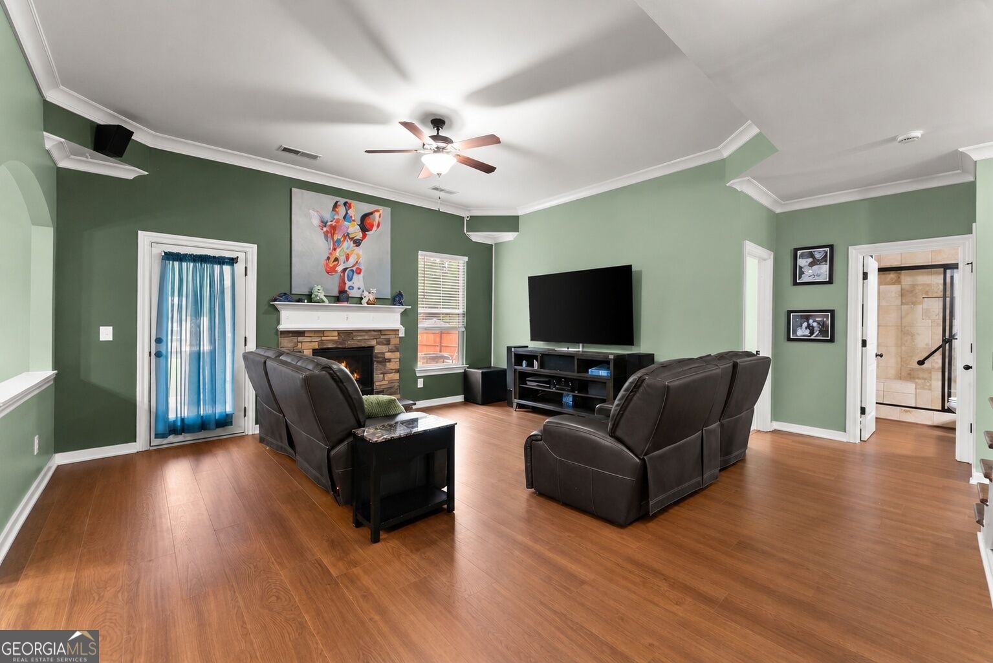
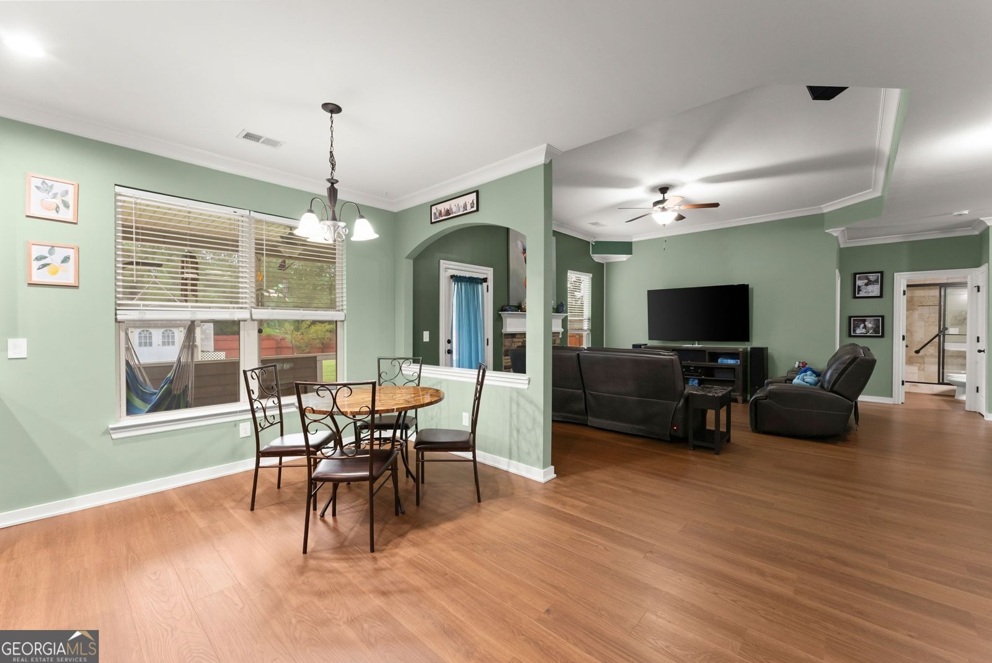
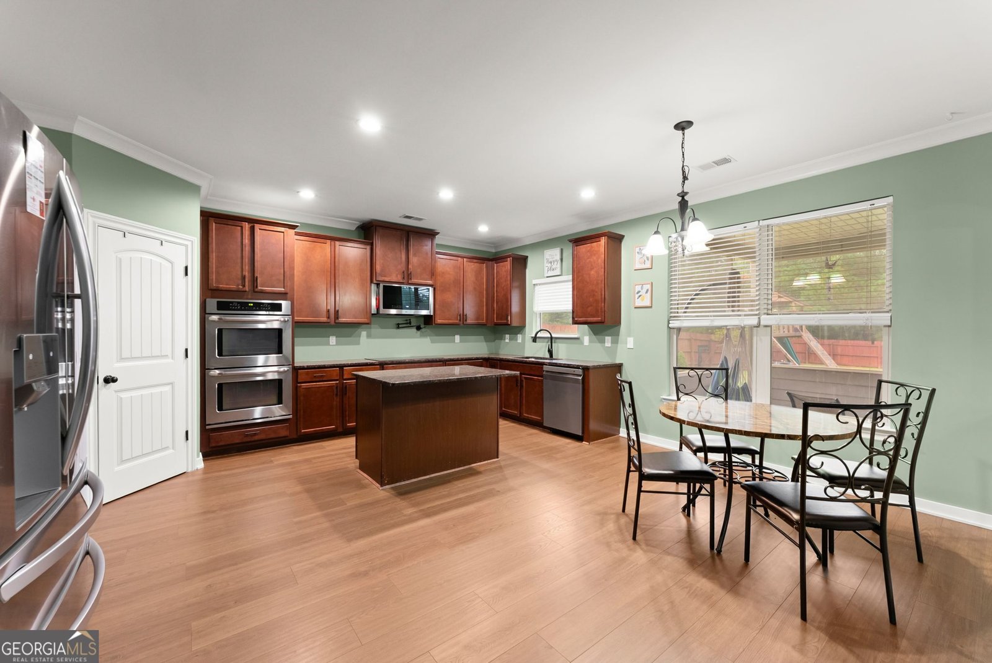
ASSUMABLE LOAN AT APPROXIMATELY 5.25% INTEREST RATE! Welcome to 521 Georgia Circle in Loganville, a spacious 5-bedroom, 4-bath home offering an open floor plan and plenty of flexible living space! The main level is designed for both everyday living and entertaining, with a large family room opening to the breakfast area and chef-inspired kitchen featuring granite countertops, a large eat-at island, stainless steel appliances, electric cooktop, double ovens, microwave, and pantry. Also on the main level are a separate formal dining room, an office that could also serve as a den, a guest bedroom with access to a full bathroom, and a screened-in porch perfect for relaxing or entertaining while overlooking the large fenced backyard. Upstairs, the impressive owner's suite features a trey ceiling, convenient pocket office, his-and-her closets, double vanity, walk-in tile shower, and garden tub. The second floor also offers three additional bedrooms, two additional full bathrooms, and a spacious loft that's perfect for a media room, game room, playroom, or additional living area. Located in a desirable swim and tennis community and conveniently close to shopping, restaurants, and everyday amenities, this home offers the space and versatility you've been looking for while being located in the Bay Creek Elementary and Loganville High School district. Take advantage of the available assumable loan helping make your homeownership even more affordable!
Discover this inviting 5-bedroom, 4-bath home located in the well established community of Southfork. Inside, the home offers 3,060 square feet of finished living space, giving plenty of room for everyday living and easy entertaining. A bright, open kitchen offers generous workspace, storage, and a direct view into the main gathering spaces. A central family room and dining area provide a welcoming place to unwind, gather, and enjoy time together. The outdoor space includes approximately 0.23 acres, ideal for gardening, outdoor activities, or simply enjoying the seasons. With parking available, the home provides flexible options for families and visitors. Southfork offers a well established community setting in Loganville with convenient access to local shopping, dining, and major routes. With roughly 7 days on the market, this property stands out for condition and location. Currently offered at $449,000, this home delivers a strong combination of space, condition, and location.
▾ Show more
521 Georgia Circle - Map & Directions
view in Google Maps
Facts & features
School District Information
High School
Middle School
Elementary School
Additional Information about
Southfork
Association
Yes
Association Fee
$750
Association Fee Includes
Swimming
Tennis
Community Features
Clubhouse
Pickleball Court(s)
Pool
Sidewalks
Street Lights
Tennis Court(s)
Neighborhood Tennis
Yes
Neighborhood Pool
Yes
Additional Information about
521 Georgia Circle
County
Neighborhood
Year Built
2015
Appliances
Cooktop
Dishwasher
Double Oven
Gas Water Heater
Microwave
Oven (Wall)
Stainless Steel Appliance(s)
Architectural Style
Brick Front
Traditional
Foundation
Slab
Construction Materials
Brick
Cooling
Ceiling Fan(s)
Central Air
Dining Room Features
Separate Room
Fireplace Features
Living Room
Flooring
Carpet
Laminate
Vinyl
Heating
Central
Forced Air
Natural Gas
Home Warranty
No
Interior Features
Bookcases
Double Vanity
High Ceilings
Separate Shower
Soaking Tub
Tile Bath
Two Story Foyer
Walk-In Closet(s)
Kitchen Features
Breakfast Area
Breakfast Bar
Kitchen Island
Pantry
Solid Surface Counters
Walk-in Pantry
Laundry Features
In Hall,Upper Level
Levels
Two
Financing Available
Cash
Conventional
FHA
VA Loan
Other Structures
Shed(s)
Patio and Porch Features
Patio
Screened
Selling Status
Resale
Rooms
Bonus Room
Den
Loft
Media Room
Office
Sewer Type
Public Sewer
Total Finished Area
3,060
Total Fire Places
1
Utilities
Cable Available
Electricity Available
High Speed Internet
Natural Gas Available
Phone Available
Sewer Available
Underground Utilities
Water Available
Water Source
Public
Land Information
Lot Size
Less than .5 Acres
Lot Features
Level
Lot Size Estimated
0.23
Fencing
Back Yard
Privacy
Wood
Garages and Parking Information
Parking Features
Attached
Garage
Kitchen Level
Tax Information
Taxes
$4,214
Tax Year
2025
Tax ID Number
NL16A130
▾ Show more
listed by real estate agent brad echols and extol realty