Back

977 Village View Circle

Loganville, GA 30052

Larry Wise
call for more info
615-738-0015
Ask a Question
Send to a Friend
Schedule a Showing
Request More Info
Smart Mortgage Options
Dalton Carter
Lender
Lic. 1566538
Office:
Direct: 678-425-4140
AP Mortgage
340 Jesse Jewell Parkway
Suite 500A
Gainesville, GA 30501
Apply for a Loan
For Sale
MLS Number 10802808
3 Bedrooms
2 Bathrooms
0 Half Baths
1,512 Square Feet *estimated
Summary of 977 Village View Circle
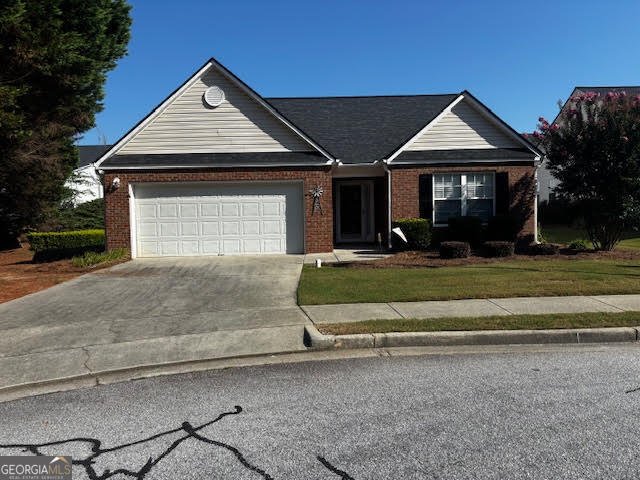
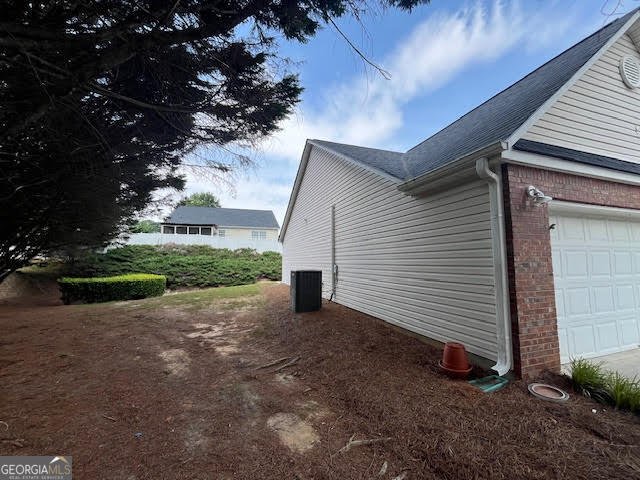
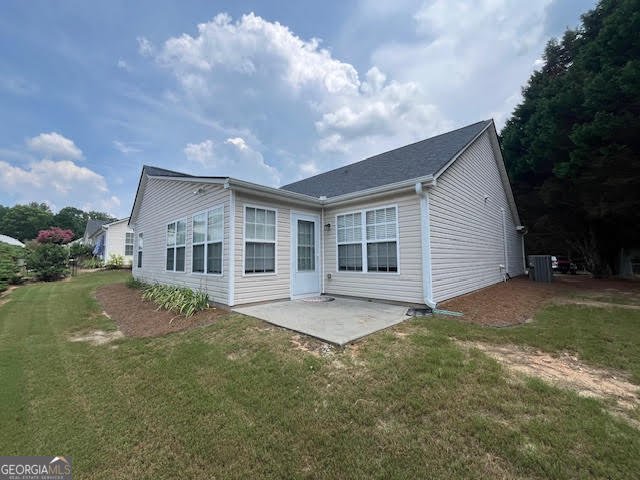
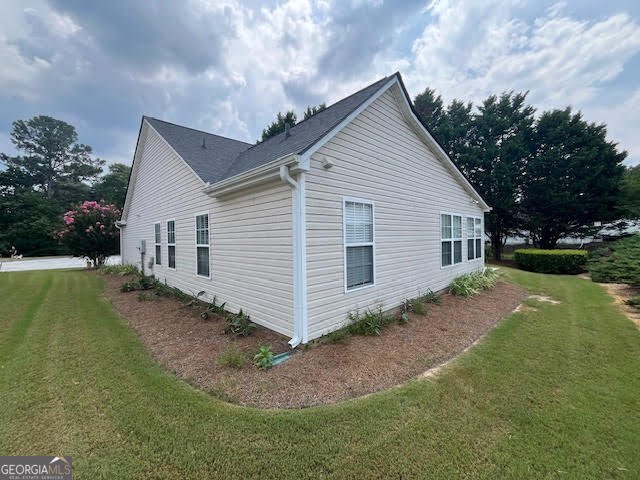
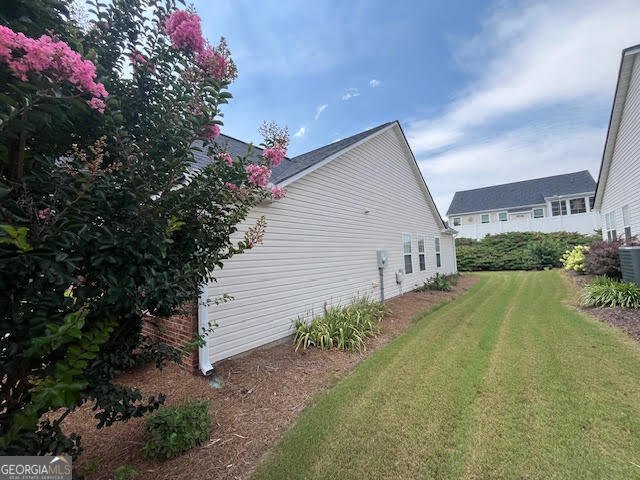
DON'T MISS THIS GREAT NEW LISTING IN SOUGHT AFTER 55+ COMMUNITY LOCATED WITH EASY ACCESS TO SHOPPING, ENTERTAINMENT AND MEDICAL FACILITIES. THIS LOW MAINTENANCE, STEPLESS, BEAUTY IS LOCATED ON BEAUTIFULLY LANDSCAPED, QUIET CUL DE SAC LOT. YOU'LL ENTER A SPACIOUS FOYER WITH WIDE HALL WAY TO LARGE OPEN GREAT ROOM FEATURING AN OPEN CONCEPT WITH DRAMATIC CORNER FIREPLACE, CATHEDRAL CEILING. THE GOURMET KITCHEN IS OPEN TO THE GREAT ROOM AND FEATURES A BREAKFAST BAR, LOTS OF WONDERFUL WOOD CABINETS AND COUNTER SPACE, REFRIGERATOR, DISHWASHER, MICROWAVE OVEN, ELECTRIC STOVE THERE IS ALSO A LAUNDRY ROOM/PANTRY WITH WASHER AND DRYER. THE DRAMATIC DINING AREA HAS SHADOW BOX MOLDING AND OVERLOOKS THE BACKYARD, PATIO AND GREAT ROOM TOO. YOU'LL LOVE THE SPACIOUS SUNROOM/OFFICE WITH LOTS OF WINDOWS AND OVERLOOKS THE BACKYARD AND PATIO. THERE ARE SPACIOUS BATHROOMS WITH CERAMIC TILE FLOORING. NO DETAIL HAS BEEN OVERLOOKED. THIS BEAUTIFUL HOME IS IN EXCELLENT CONDITION WITH LOTS OF EXTRAS, INCLUDING NEW CARPET, NEW INT PAINT, NEW KIT AND DINING ROOM FLOORING AND NEW DISHWASHER. SPLIT BEDROOM PLAN WITH LARGE SECONDARY BEDROOMS AND A LOT OF CLOSET SPACE. THE MASTER SUITE IS OVERSIZED WITH A DEEP TREY CEILING, LARGE WALK IN CLOSET AND A WELL APPOINTED, LUXURIOUS BATH. THERE ARE ALSO A LOT OF RECENT UPDATES THAT WILL HELP THE NEW OWNER. ROOF, WATER HEATER AND REFRIGERATOR. THIS HOME HAS BEEN METICULOUSLY MAINTAINED AND IS READY FOR A NEW OWNER.
Discover this inviting 3-bedroom, 2-bath home located in the well established community of The Village Place. With 1,512 square feet of finished living space, this floor plan offers generous gathering spaces as well as comfortable private retreats. A bright, open kitchen offers generous workspace, storage, and a direct view into the main gathering spaces. A central family room and dining area provide a welcoming place to unwind, gather, and enjoy time together. Outside, the property offers approximately 0.17 acres, giving ample room to relax, play, or plan future outdoor projects. With parking available, the home provides flexible options for families and visitors. The Village Place offers a well established community setting in Loganville with convenient access to local shopping, dining, and major routes. This home has been available for approximately 6 days and continues to attract interest. At $325,000, this home is well positioned for buyers seeking value in Loganville.
Show more
977 Village View Circle - Map & Directions
view in Google Maps
Facts & features
School District Information
High School
Middle School
Elementary School
Additional Information about
The Village Place
Association
Yes
Association Fee
$1,680
Initiation Fee
$840
Association Fee Includes
Facilities Fee
Insurance
Maintenance Grounds
Swimming
Community Features
Clubhouse
Pickleball Court(s)
Pool
Retirement Community
Sidewalks
Street Lights
Walk To Schools
Walk To Shopping
Neighborhood Pool
Yes
Additional Information about
977 Village View Circle
County
Neighborhood
Year Built
2003
Appliances
Dishwasher
Disposal
Dryer
Electric Water Heater
Ice Maker
Microwave
Oven/Range (Combo)
Refrigerator
Stainless Steel Appliance(s)
Washer
Architectural Style
Brick Front
Ranch
Traditional
Foundation
Slab
Construction Materials
Brick
Vinyl Siding
Cooling
Ceiling Fan(s)
Central Air
Electric
Dining Room Features
Separate Room
Fireplace Features
Factory Built
Flooring
Carpet
Laminate
Sustainable
Tile
Vinyl
Heating
Central
Electric
Forced Air
Home Warranty
No
Interior Features
High Ceilings
Master On Main Level
Pulldown Attic Stairs
Roommate Plan
Split Bedroom Plan
Tile Bath
Tray Ceiling(s)
Walk-In Closet(s)
Kitchen Features
Breakfast Bar
Walk-in Pantry
Laundry Features
In Kitchen
Levels
One
Financing Available
Cash
Conventional
FHA
Patio and Porch Features
Patio
Selling Status
Resale
Roof
Composition
Rooms
Foyer
Great Room
Laundry
Sun Room
Security Features
Smoke Detector(s)
Sewer Type
Public Sewer
Listing Conditions
Estate Owned
Total Finished Area
1,512
Utilities
Cable Available
Electricity Available
High Speed Internet
Phone Available
Sewer Connected
Underground Utilities
Water Source
Public
Window Features
Double Pane Windows
Window Treatments
Master on the Main
Yes
Land Information
Lot Size
Less than .5 Acres
Lot Features
Cul-De-Sac
Level
Lot Size Estimated
0.17
Garages and Parking Information
Parking Features
Garage
Garage Door Opener
Kitchen Level
Tax Information
Taxes
$4,584
Tax Year
25
Tax ID Number
NL06C009
Show more
listed by real estate agent oquinn martha m and virtual properties realty.com