Back

1055 Windridge Drive

Loganville, GA 30052

Larry Wise
call for more info
615-738-0015
Ask a Question
Send to a Friend
Schedule a Showing
Request More Info
Smart Mortgage Options
Dalton Carter
Lender
Lic. 1566538
Office:
Direct: 678-425-4140
AP Mortgage
340 Jesse Jewell Parkway
Suite 500A
Gainesville, GA 30501
Apply for a Loan
For Sale
MLS Number 10803055
3 Bedrooms
2 Bathrooms
0 Half Baths
2,131 Square Feet *estimated
Summary of 1055 Windridge Drive
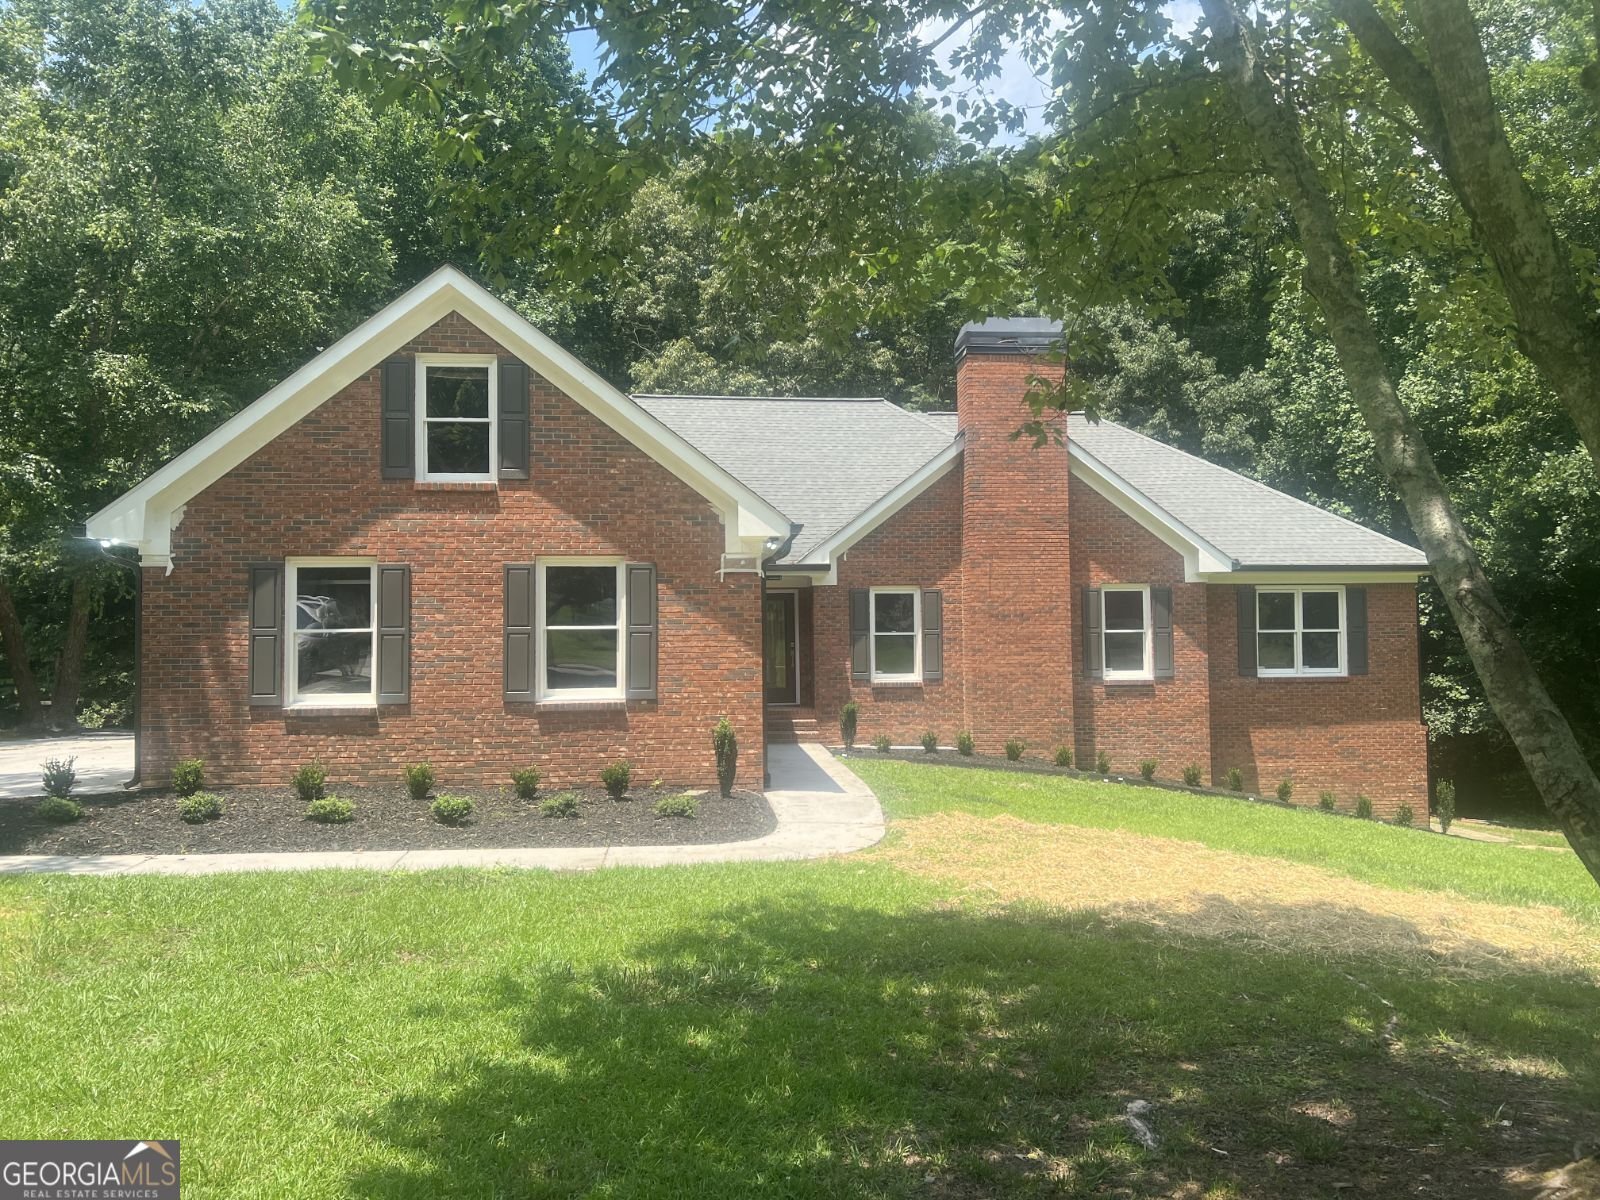
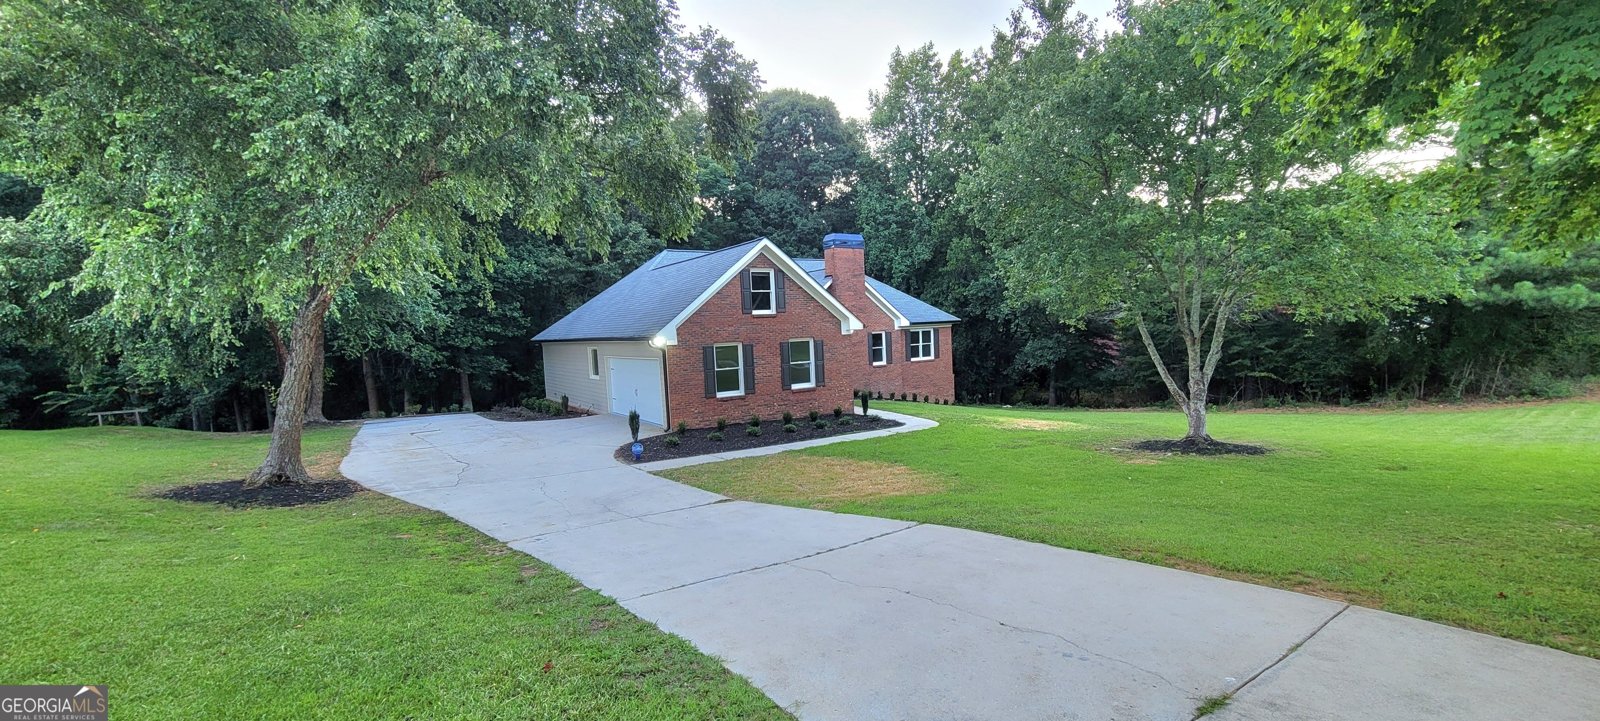
Must-See! Beautifully Renovated 3-Bedroom, 2-Bath Ranch on 1+ Private Acres with a Full Daylight Basement - NO HOA Welcome to this beautifully renovated ranch home nestled on a spacious 1+ acre lot in the established Windridge community of Loganville. Offering 3 bedrooms, 2 beautifully updated baths, a full unfinished daylight walkout basement, and no HOA, this hidden gem is surrounded by mature trees and borders a peaceful natural tributary that feeds into nearby Big Flat Creek-creating a rare combination of privacy, scenic beauty, and everyday convenience just minutes from shopping, dining, schools, and more.~ Move-in ready, this home features a 2-car garage, an oversized driveway with parking for up to six additional vehicles, and a mostly level lot perfect for outdoor enjoyment. Inside, you'll find vaulted ceilings, rich oak hardwood flooring throughout the main level, a spacious family room with a cozy gas fireplace, a separate dining room, and a stunning fully renovated kitchen featuring new cabinetry, granite countertops, and modern finishes.~ Both bathrooms have been thoughtfully renovated with custom tile work. The spacious primary suite features a luxurious oversized walk-in tiled shower, while the secondary bath offers a new tub with an elegant tiled surround.~ Extensive recent improvements provide peace of mind and lasting value, including fresh interior and exterior paint, permitted electrical upgrades, updated plumbing, new fixtures, stylish lighting and hardware, a newer HVAC system, a new water heater, new garage door, refreshed landscaping, and enhanced exterior lighting that adds to the home's exceptional curb appeal.~ French doors leading from the kitchen to a newly constructed, permitted 16' x 20' deck overlooking the private backyard and tranquil wooded setting-an ideal space for entertaining, relaxing, or enjoying nature year-round.~ The full unfinished daylight walkout basement offers incredible potential for future living space, a recreation room, home gym, workshop, or abundant storage.~ Thoughtfully updated from top to bottom and truly turnkey, this exceptional property offers the perfect blend of modern comfort, quality craftsmanship, peaceful surroundings, and convenient access to everything Loganville has to offer and more.
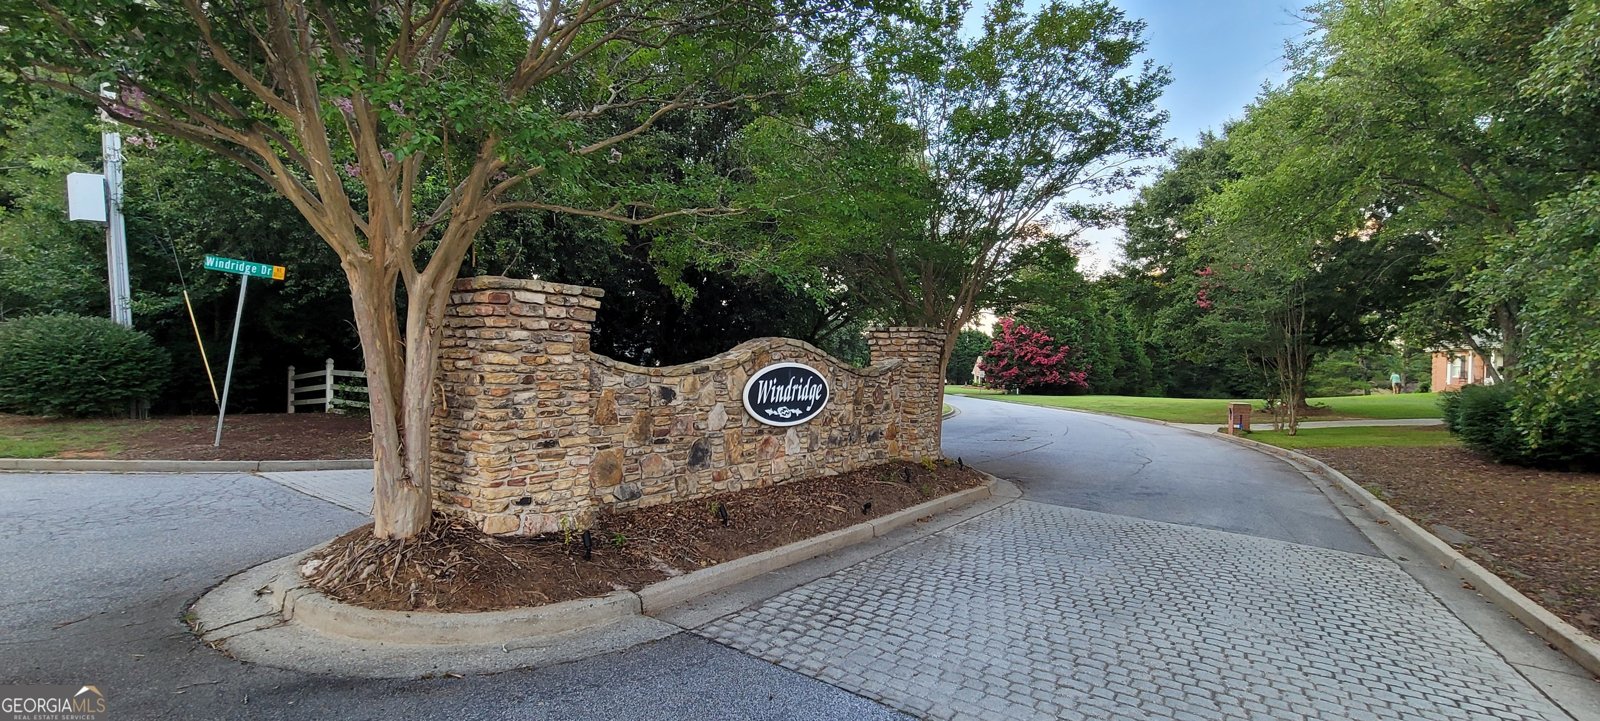
Discover this inviting 3-bedroom, 2-bath home located in the well established community of Windridge I. With 2,131 square feet of finished living space, this floor plan offers generous gathering spaces as well as comfortable private retreats. The kitchen was planned for both everyday meals and special occasions, with plenty of room to cook, serve, and connect. The main living areas are filled with natural light and provide an easy flow for hosting friends or enjoying quiet evenings at home. Step outside to approximately 1.03 acres, creating a comfortable setting for outdoor living and weekend gatherings. Practical parking available makes everyday living easier for households with multiple vehicles. Windridge I offers a well established community setting in Loganville with convenient access to local shopping, dining, and major routes. On the market for about 6 days, this home offers an excellent opportunity in Loganville. With an asking price of $490,000, this property represents an appealing opportunity in the current market.
Show more
1055 Windridge Drive - Map & Directions
view in Google Maps
Facts & features
School District Information
High School
Middle School
Elementary School
Additional Information about
Windridge I
Association
No
Additional Information about
1055 Windridge Drive
County
Neighborhood
Year Built
1995
Appliances
Microwave
Other
Oven/Range (Combo)
Architectural Style
Brick 4 Side
Basement
Partial
Construction Materials
Brick
Concrete
Cooling
Central Air
Dining Room Features
Separate Room
Fireplace Features
Family Room
Gas Log
Other
Flooring
Hardwood
Tile
Heating
Central
Home Warranty
No
Interior Features
Other
Walk-In Closet(s)
Laundry Features
In Hall,In Mud Room,Other
Levels
One
Financing Available
Cash
Conventional
Patio and Porch Features
Deck
Porch
Selling Status
Resale
Rooms
Great Room
Laundry
Other
Security Features
Smoke Detector(s)
Sewer Type
Septic Tank
Listing Conditions
Agent/Seller Relationship
Total Finished Area
2,131
Total Fire Places
1
Utilities
Cable Available
Electricity Available
High Speed Internet
Natural Gas Available
Phone Available
Sewer Connected
Underground Utilities
Water Available
Water Source
Public
Land Information
Lot Size
1 to 2 Acres
Lot Size Estimated
1.03
Garages and Parking Information
Parking Features
Garage
Kitchen Level
Tax Information
Taxes
$3,703
Tax Year
24
Tax ID Number
N061A006
Show more
listed by real estate agent karen stephens and skyline realty group