Back

939 Clubside Drive

Monroe, GA 30655

Larry Wise
call for more info
615-738-0015
Ask a Question
Send to a Friend
Schedule a Showing
Request More Info
More Homes In
Clubside Estates
943 Clubside Drive, Monroe
Smart Mortgage Options
Dalton Carter
Lender
Lic. 1566538
Office:
Direct: 678-425-4140
AP Mortgage
340 Jesse Jewell Parkway
Suite 500A
Gainesville, GA 30501
Apply for a Loan
For Sale
MLS Number 10794877
3 Bedrooms
2 Bathrooms
1 Half Baths
2,216 Square Feet *estimated
Summary of 939 Clubside Drive
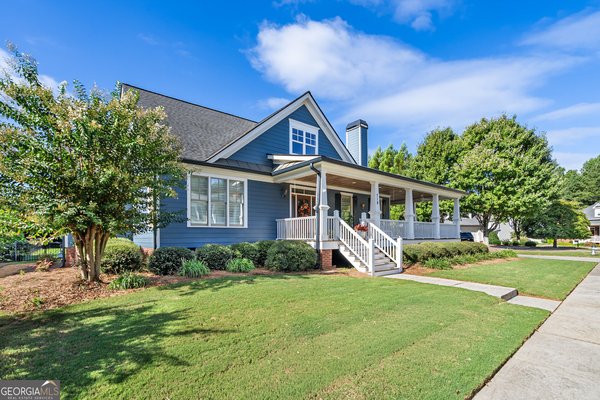
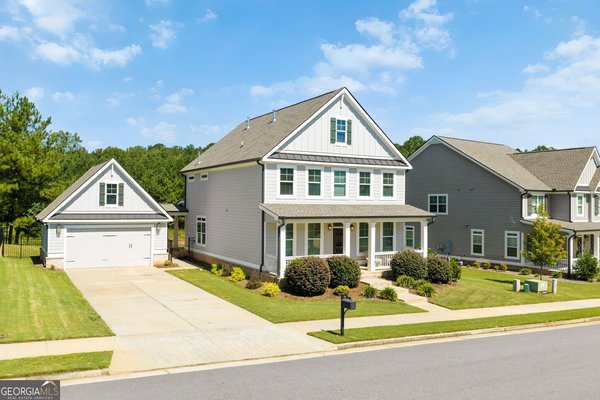
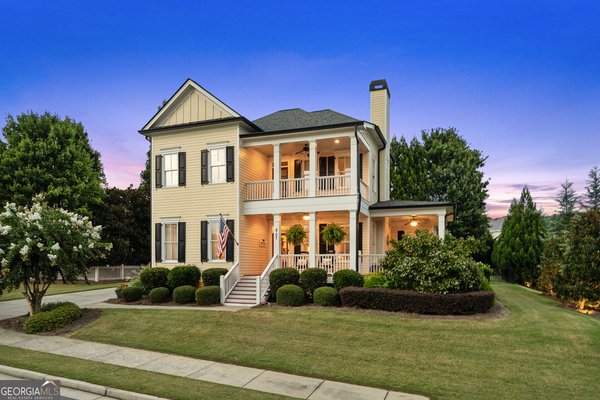
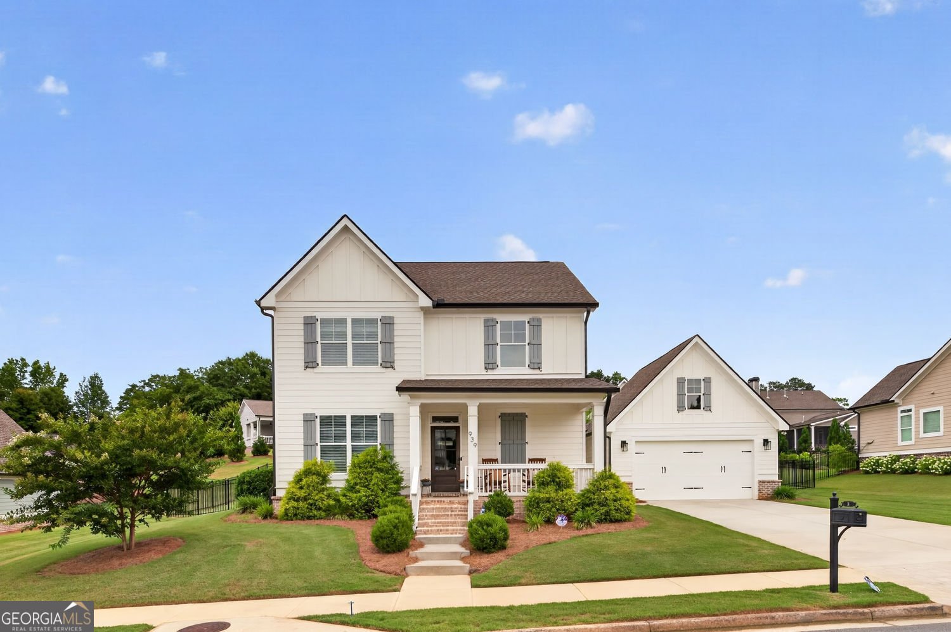
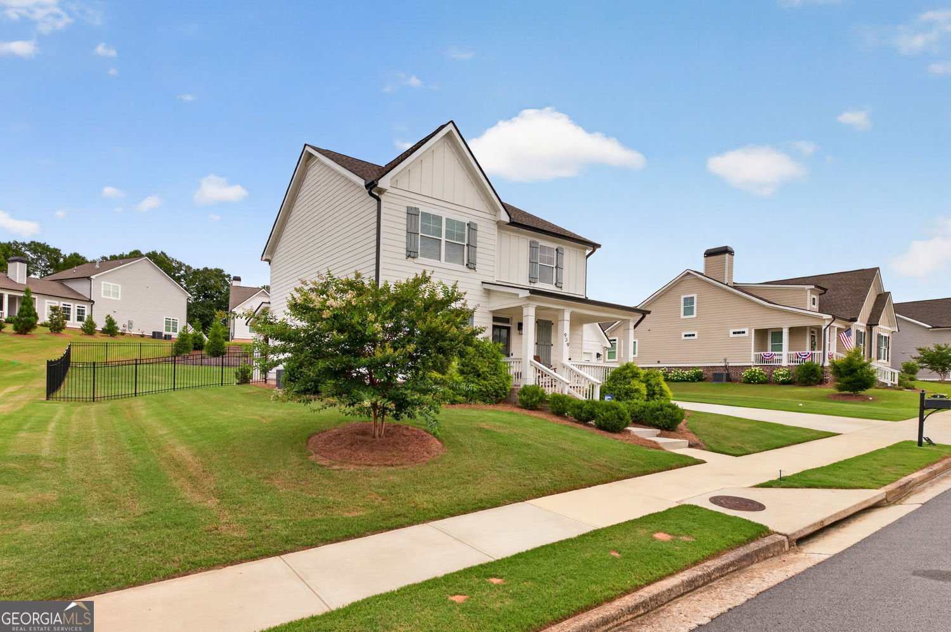
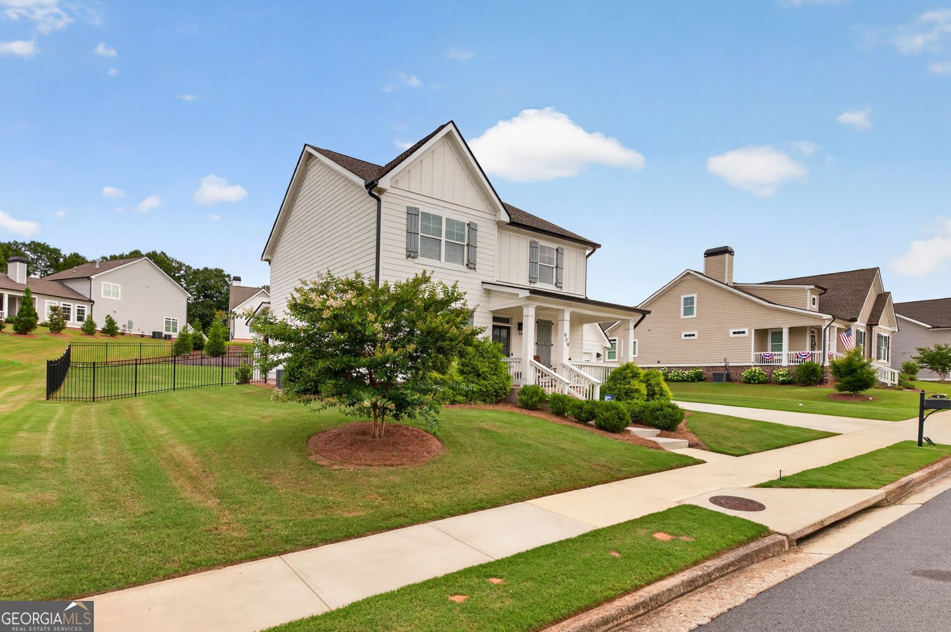
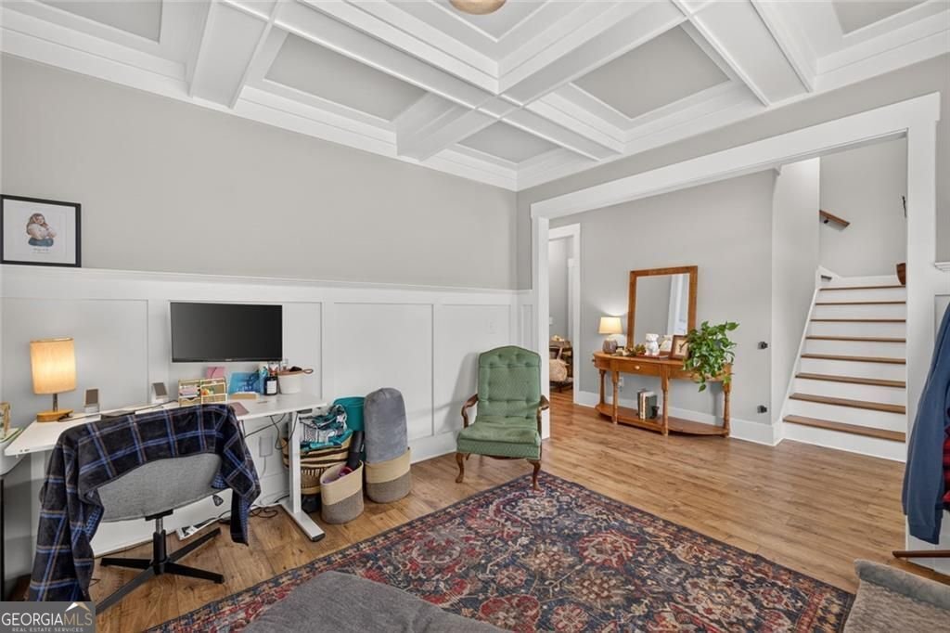
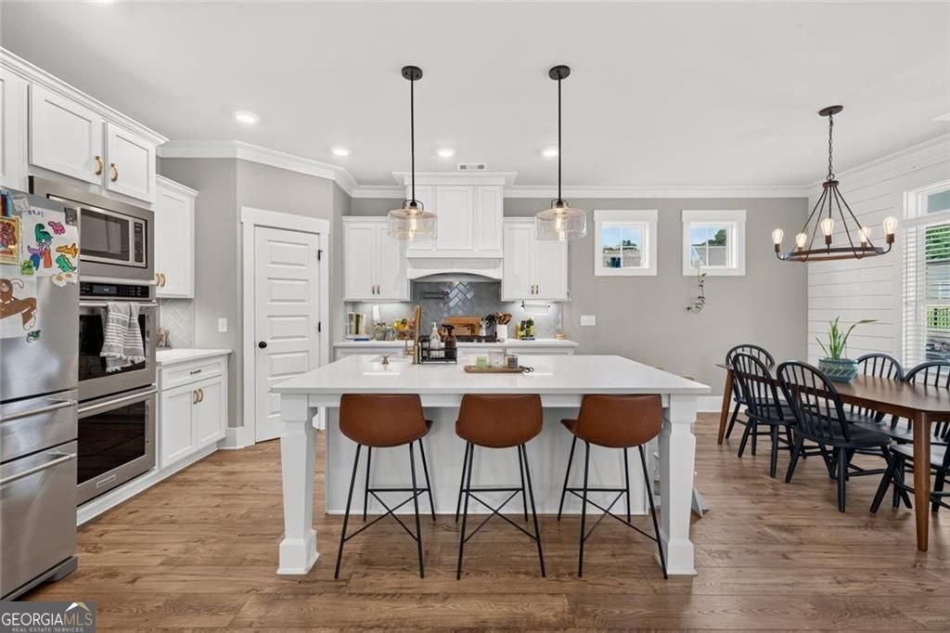
**Walnut Grove School District**Welcome home to the perfect blend of comfort, convenience, and community in the sought-after gated neighborhood of Clubside Estates. Offering the security and peace of a gated community, this beautifully designed 3-bedroom, 2.5-bath home is just minutes from downtown's dining, shopping, and entertainment, Monroe Golf and Country Club, and only 30 minutes from Athens. Step inside to discover a bright, open living space with soaring ceilings and durable luxury vinyl plank flooring throughout, creating a modern, low-maintenance lifestyle. The thoughtfully designed kitchen is sure to impress, featuring double ovens, a convenient pot filler above the range, and plenty of space for preparing meals and entertaining guests. Upstairs, all three bedrooms are thoughtfully located on the same level, along with the laundry room for everyday convenience. The spacious primary suite offers a relaxing retreat with a luxurious soaking tub-perfect for unwinding at the end of the day. Outside, enjoy a generously sized, fenced backyard ideal for pets, play, or gatherings with friends and family. The covered back porch, complete with ceiling fans, provides a comfortable outdoor living space you'll enjoy throughout the seasons. If you've been searching for a home that combines stylish finishes, functional design, and an unbeatable location, this is one you won't want to miss. Schedule your private showing today and experience everything this exceptional Clubside Estates home has to offer.
Set in the popular Clubside Estates neighborhood, this 3-BR, 2-BA home offers a comfortable blend of space, style, and function. Inside, the home offers 2,216 square feet of finished living space, giving plenty of room for everyday living and easy entertaining. A bright, open kitchen offers generous workspace, storage, and a direct view into the main gathering spaces. Open concept living and dining spaces create a comfortable setting for gatherings of all kinds. Step outside to approximately 0.29 acres, creating a comfortable setting for outdoor living and weekend gatherings. The property includes parking available for multiple vehicles, offering convenience for residents and guests. Residents of Clubside Estates enjoy a blend of neighborhood charm and easy access to everyday conveniences. With approximately 15 days on the market, this home is well positioned for the next owner. Currently offered at $570,000, this home delivers a strong combination of space, condition, and location.
Show more
939 Clubside Drive - Map & Directions
view in Google Maps
Facts & features
School District Information
High School
Middle School
Elementary School
Additional Information about
Clubside Estates
Association
Yes
Association Fee
$600
Association Fee Includes
Private Roads
Reserve Fund
Community Features
Gated
Gated Community
Yes
Additional Information about
939 Clubside Drive
County
Neighborhood
Year Built
2021
Appliances
Dishwasher
Double Oven
Architectural Style
Traditional
Basement
Unfinished
Construction Materials
Wood Siding
Cooling
Central Air
Dining Room Features
Dining Rm/Living Rm Combo
Exterior Features
Lighting
Fireplace Features
Factory Built
Family Room
Flooring
Tile
Carpet
Vinyl
Heating
Other
Home Warranty
No
Interior Features
Walk-In Closet(s)
Kitchen Features
Kitchen Island
Laundry Features
Upper Level
Levels
Two
Other Structures
Garage(s)
Patio and Porch Features
Patio
Selling Status
Resale
Roof
Composition
Rooms
Den
Security Features
Smoke Detector(s)
Sewer Type
Public Sewer
Total Finished Area
2,216
Total Fire Places
1
Utilities
Cable Available
Electricity Available
Phone Available
Sewer Available
Underground Utilities
Water Available
Water Source
Public
Land Information
Lot Size
Less than .5 Acres
Lot Features
Level
Lot Size Estimated
0.29
Fencing
Back Yard
Garages and Parking Information
Parking Total
4
Parking Features
Garage
Tax Information
Taxes
$6,138
Tax Year
2025
Tax ID Number
NM08E050
Show more
listed by real estate agent susan sykes and the eulalia group real estate