Back

945 High Shoal Drive

Monroe, GA 30655

Larry Wise
call for more info
615-738-0015
Ask a Question
Send to a Friend
Schedule a Showing
Request More Info
Smart Mortgage Options
Dalton Carter
Lender
Lic. 1566538
Office:
Direct: 678-425-4140
AP Mortgage
340 Jesse Jewell Parkway
Suite 500A
Gainesville, GA 30501
Apply for a Loan
For Sale
MLS Number 10868577
2 Bedrooms
2 Bathrooms
0 Half Baths
1,686 Square Feet *estimated
Summary of 945 High Shoal Drive
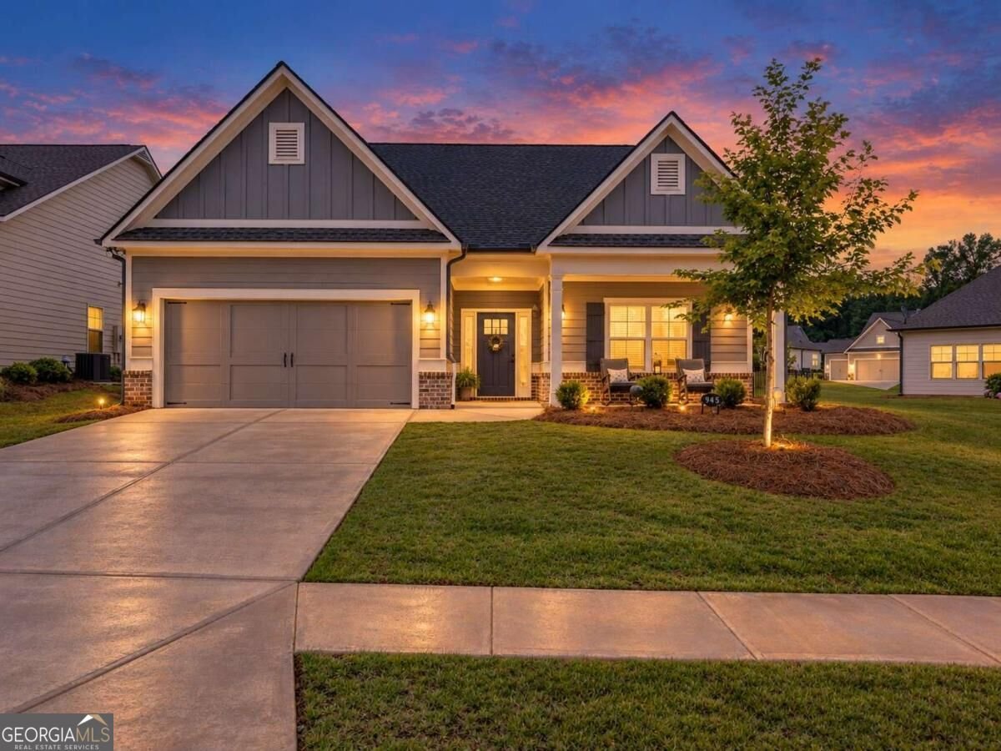
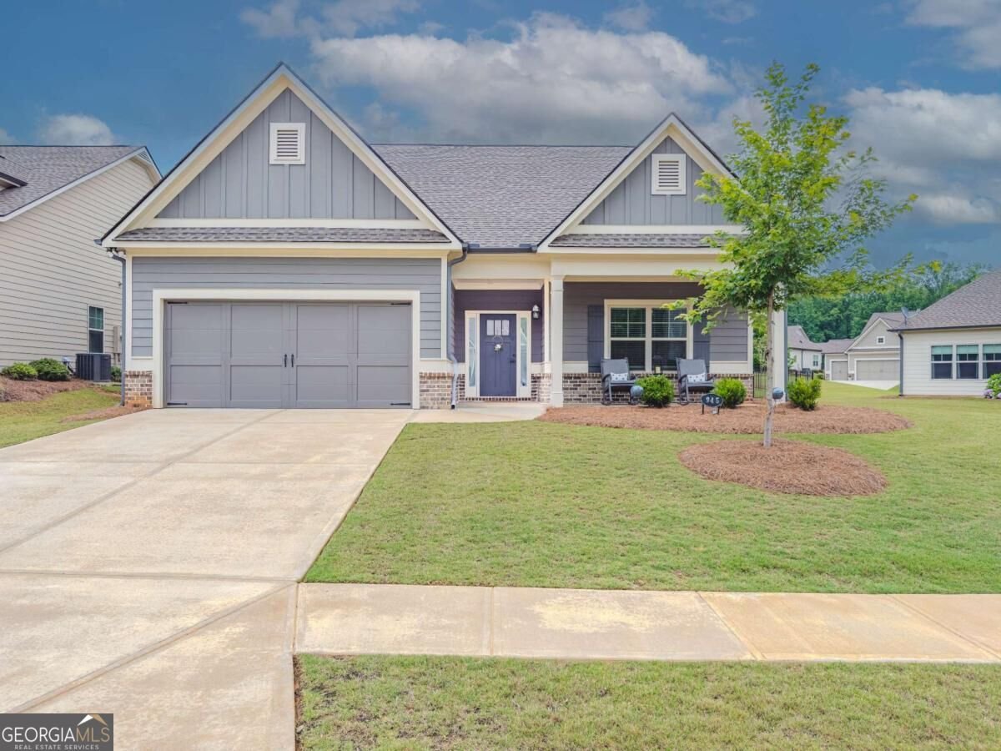
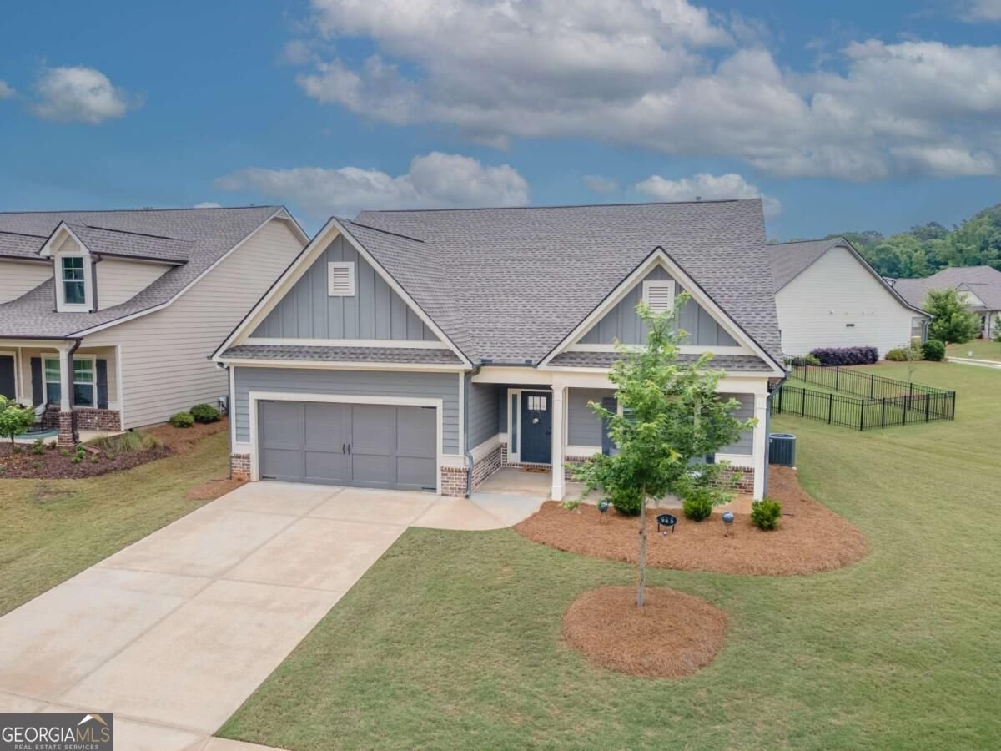
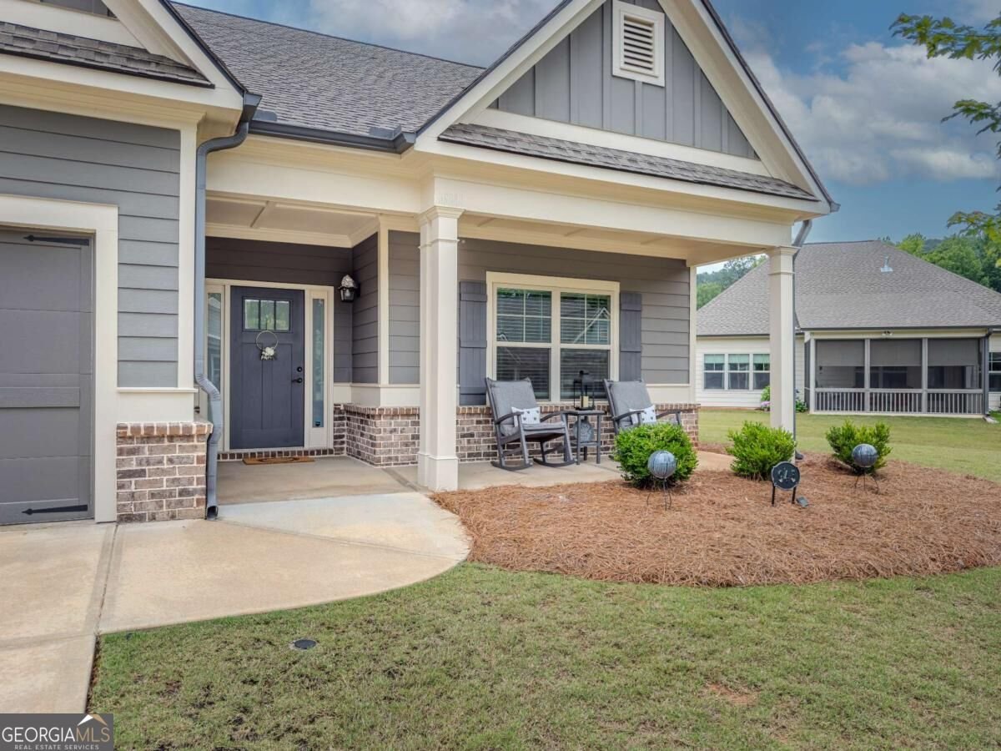
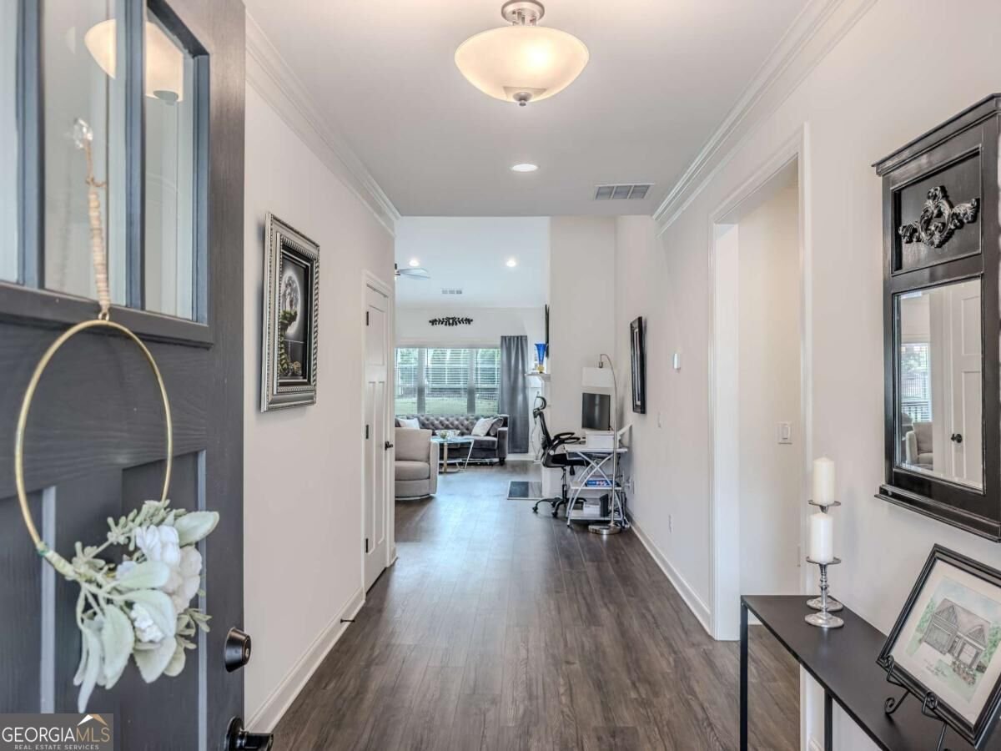
Seller says "LET'S GET THIS HOME SOLD" Discover an easy, elevated lifestyle in Grand Haven, one of Monroe's desirable gated 55+ communities. This beautifully cared-for home blends comfortable everyday living with spaces designed for entertaining, relaxing, and enjoying everything this active-adult community offers. Inside, natural light highlights the open and inviting layout. The kitchen features crisp white cabinetry, light granite countertops, generous workspace, and a large center island that keeps the cook connected to the conversation. Just beyond, the family room offers a warm gathering place centered around a fireplace-perfect for quiet evenings or hosting friends. The spacious owner's suite is designed with comfort in mind and includes dual vanities, an oversized walk-in shower, and an impressive walk-in closet. A second generously sized bedroom provides flexibility for overnight guests, a home office, hobbies, or additional living space. One of the standout features of this home is the outdoor living area. The screened patio creates a comfortable place to enjoy morning coffee, afternoon reading, or evening conversations, while the fenced backyard and unusually large side yard provide additional room to enjoy the outdoors. Expanded concrete space adds even more versatility for grilling, dining, and entertaining. Grand Haven makes it easy to stay active and connected without leaving the neighborhood. Residents enjoy a swimming pool, pickleball courts, sidewalks, and a clubhouse featuring a fitness center, entertaining kitchen, art room, billiards, and a variety of clubs and social activities. When you do venture out, shopping, restaurants, and the charm of downtown Monroe are all conveniently nearby. If you've been looking for a well-maintained home with inviting indoor spaces, exceptional outdoor flexibility, and an active community lifestyle, this one deserves a second look. Pet-free and smoke-free home.
Welcome to 945 High Shoal Drive in Grand Haven At Alcovy Mountain, where this thoughtfully designed 2-bed, 2-bath home is ready for its next chapter. Inside, the home offers 1,686 square feet of finished living space, giving plenty of room for everyday living and easy entertaining. The kitchen functions as the heart of the home with ample counter space, storage, and a natural connection to the main living areas. A central family room and dining area provide a welcoming place to unwind, gather, and enjoy time together. Outside, the property offers approximately 0.2 acres, giving ample room to relax, play, or plan future outdoor projects. With parking available for multiple vehicles, the home provides flexible options for families and visitors. Residents of Grand Haven At Alcovy Mountain enjoy a blend of neighborhood charm and easy access to everyday conveniences. On the market for about 9 days, this home offers an excellent opportunity in Monroe. With an asking price of $409,000, this property represents an appealing opportunity in the current market.

▾ Show more
945 High Shoal Drive - Map & Directions
view in Google Maps
Facts & features
School District Information
High School
Middle School
Elementary School
Additional Information about
Grand Haven At Alcovy Mountain
Association
Yes
Association Fee
$2,760
Initiation Fee
$1,500
Association Fee Includes
Maintenance Grounds
Reserve Fund
Swimming
Tennis
Community Features
Clubhouse
Fitness Center
Gated
Pickleball Court(s)
Playground
Pool
Retirement Community
Sidewalks
Street Lights
Tennis Court(s)
Neighborhood Tennis
Yes
Neighborhood Pool
Yes
Gated Community
Yes
Additional Information about
945 High Shoal Drive
County
Year Built
2021
Appliances
Dishwasher
Disposal
Microwave
Architectural Style
Ranch
Foundation
Slab
Construction Materials
Brick
Concrete
Cooling
Ceiling Fan(s)
Central Air
Fireplace Features
Factory Built
Family Room
Gas Log
Living Room
Flooring
Laminate
Tile
Vinyl
Heating
Central
Natural Gas
Home Warranty
No
Interior Features
Double Vanity
Master On Main Level
Roommate Plan
Tray Ceiling(s)
Walk-In Closet(s)
Kitchen Features
Kitchen Island
Solid Surface Counters
Laundry Features
In Mud Room
Levels
One
Patio and Porch Features
Patio
Screened
Selling Status
Resale
Roof
Composition
Rooms
Foyer
Laundry
Sun Room
Security Features
Carbon Monoxide Detector(s)
Smoke Detector(s)
Sewer Type
Public Sewer
Total Finished Area
1,686
Total Fire Places
1
Utilities
Cable Available
Electricity Available
Natural Gas Available
Phone Available
Sewer Available
Underground Utilities
Water Available
Water Source
Public
Window Features
Double Pane Windows
Master on the Main
Yes
Land Information
Lot Size
Less than .5 Acres
Lot Features
Level
Lot Size Estimated
0.2
Fencing
Back Yard
Garages and Parking Information
Parking Total
2
Parking Features
Garage
Garage Door Opener
Tax Information
Taxes
$4,792
Tax Year
2025
Tax ID Number
N103D090
▾ Show more
listed by real estate agent karen hall and keller williams west atlanta