Back

301 Club Drive

Monroe, GA 30655

Larry Wise
call for more info
615-738-0015
Ask a Question
Send to a Friend
Schedule a Showing
Request More Info
More Homes In
Grand Haven At Alcovy Mtn
1002 High Shoal Drive, Monroe
278 Club Drive, Monroe
Smart Mortgage Options
Dalton Carter
Lender
Lic. 1566538
Office:
Direct: 678-425-4140
AP Mortgage
340 Jesse Jewell Parkway
Suite 500A
Gainesville, GA 30501
Apply for a Loan
For Sale
MLS Number 10802998
2 Bedrooms
2 Bathrooms
1 Half Baths
1,945 Square Feet *estimated
Summary of 301 Club Drive
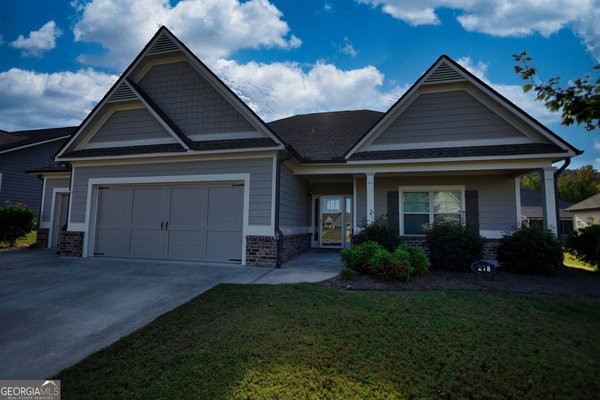
Welcome to Grand Haven - Where Every Day Feels Like a Vacation Nestled in the sought-after, gated 55+ active adult community of Grand Haven, this beautifully designed home offers the perfect blend of comfort, style, and low-maintenance living. With two oversized bedrooms, each featuring its own spacious walk-in closet and the primary suites both include a stunning full zero-entry shower, combining accessibility with modern elegance. A private pocket office sits off the foyer and a convenient half bath for guests rounds out the open floor plan. The kitchen boasts of granite countertops and a large island with the gas cooktop ready for everything from casual breakfasts to gourmet dinner parties. This floor plan is beautiful and a rare find. Beyond your doorstep, the Grand Haven lifestyle truly shines. HOA dues cover lawn maintenance, so you can spend your time enjoying everything this vibrant community has to offer - not mowing the grass. Meet friends on the pickleball courts, join a game of bocce ball, or stay fit with water aerobics, or lounge in the large Junior Olympic-size pool. Prefer something more laid-back? There's always a card game or social event happening at the spacious clubhouse. Furry friends will love the dog park, and with the entire neighborhood being golf cart friendly, it's easy to cruise over to visit neighbors or head to the next activity. If you're looking for a friendly, active community where you'll make lifelong friends and love where you live - welcome home to Grand Haven. *Some photos have been enhanced with virtual staging*
Set in the popular Grand Haven At Alcovy Mtn neighborhood, this 2-BR, 2-BA home offers a comfortable blend of space, style, and function. Inside, the home offers 1,945 square feet of finished living space, giving plenty of room for everyday living and easy entertaining. A bright, open kitchen offers generous workspace, storage, and a direct view into the main gathering spaces. Open concept living and dining spaces create a comfortable setting for gatherings of all kinds. Step outside to approximately 0.21 acres, creating a comfortable setting for outdoor living and weekend gatherings. Practical parking available for multiple vehicles makes everyday living easier for households with multiple vehicles. Set within Grand Haven At Alcovy Mtn in Monroe, this home is close to schools, shopping, dining, and area attractions. With roughly 6 days on the market, this property stands out for condition and location. At $510,000, this home is well positioned for buyers seeking value in Monroe.
Show more
301 Club Drive - Map & Directions
view in Google Maps
Facts & features
School District Information
High School
Middle School
Elementary School
Additional Information about
Grand Haven At Alcovy Mtn
Association
Yes
Association Fee Includes
Maintenance Grounds
Tennis
Trash
Community Features
Clubhouse
Fitness Center
Gated
Playground
Pool
Sidewalks
Street Lights
Tennis Court(s)
Neighborhood Tennis
Yes
Neighborhood Pool
Yes
Gated Community
Yes
Additional Information about
301 Club Drive
County
Year Built
2021
Appliances
Dishwasher
Gas Water Heater
Microwave
Refrigerator
Washer
Dryer
Architectural Style
Craftsman
Foundation
Slab
Construction Materials
Wood Siding
Cooling
Central Air
Fireplace Features
Family Room
Gas Log
Flooring
Tile
Heating
Other
Home Warranty
No
Interior Features
Double Vanity
Walk-In Closet(s)
Kitchen Features
Kitchen Island
Solid Surface Counters
Breakfast Room
Laundry Features
In Hall
Levels
One
Financing Available
Cash
Conventional
FHA
VA Loan
Selling Status
Resale
Rooms
Laundry
Office
Security Features
Smoke Detector(s)
Sewer Type
Public Sewer
Showing Info
Public Sewer
Total Finished Area
1,945
Total Fire Places
1
Utilities
Cable Available
Electricity Available
Natural Gas Available
Sewer Available
Underground Utilities
Water Source
Public
Window Features
Double Pane Windows
Land Information
Lot Size
Less than .5 Acres
Lot Features
None
Lot Size Estimated
0.21
Fencing
Fenced
Garages and Parking Information
Parking Total
2
Parking Features
Garage
Tax Information
Taxes
$5,920
Tax Year
2025
Tax ID Number
N103D088
Show more
listed by real estate agent becky baile and southern classic realtors