Back

1817 Highland Creek Drive

Monroe, GA 30656

Larry Wise
call for more info
615-738-0015
Ask a Question
Send to a Friend
Schedule a Showing
Request More Info
More Homes In
Highland Creek
2225 Blackberry Court, Monroe
1515 Highland Creek Drive, Monroe
Smart Mortgage Options
Dalton Carter
Lender
Lic. 1566538
Office:
Direct: 678-425-4140
AP Mortgage
340 Jesse Jewell Parkway
Suite 500A
Gainesville, GA 30501
Apply for a Loan
For Sale
MLS Number 10735664
4 Bedrooms
2 Bathrooms
1 Half Baths
2,921 Square Feet *estimated
Summary of 1817 Highland Creek Drive
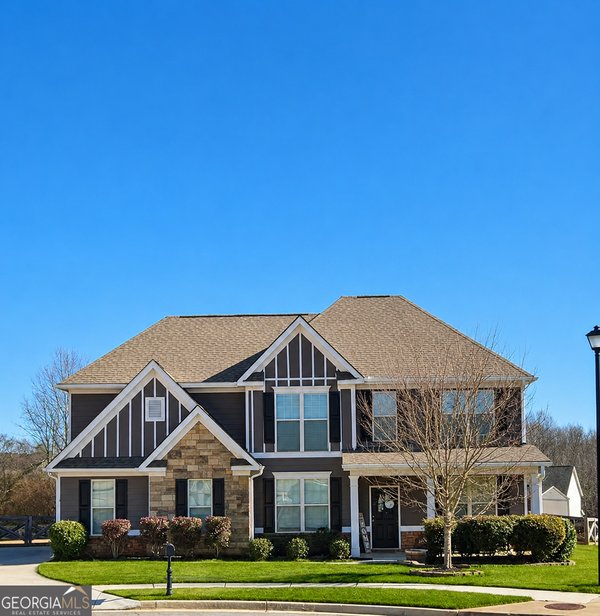
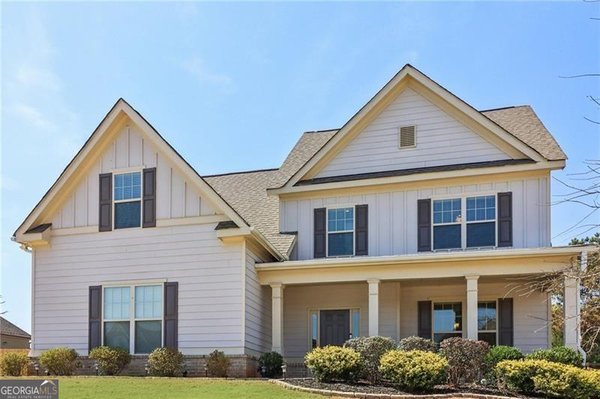
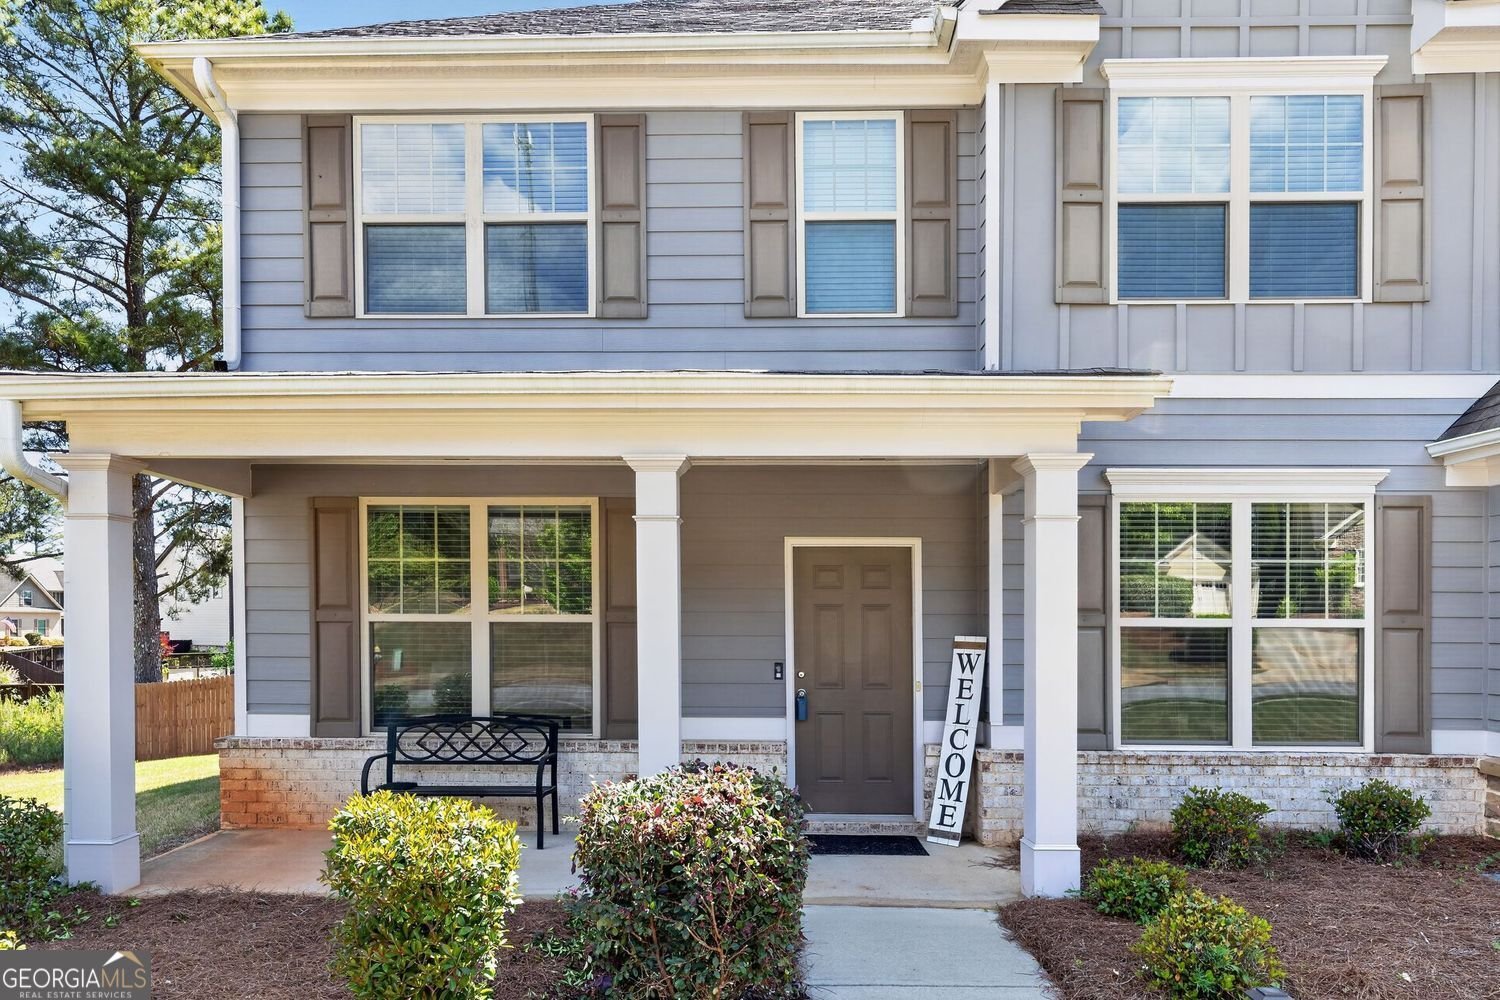
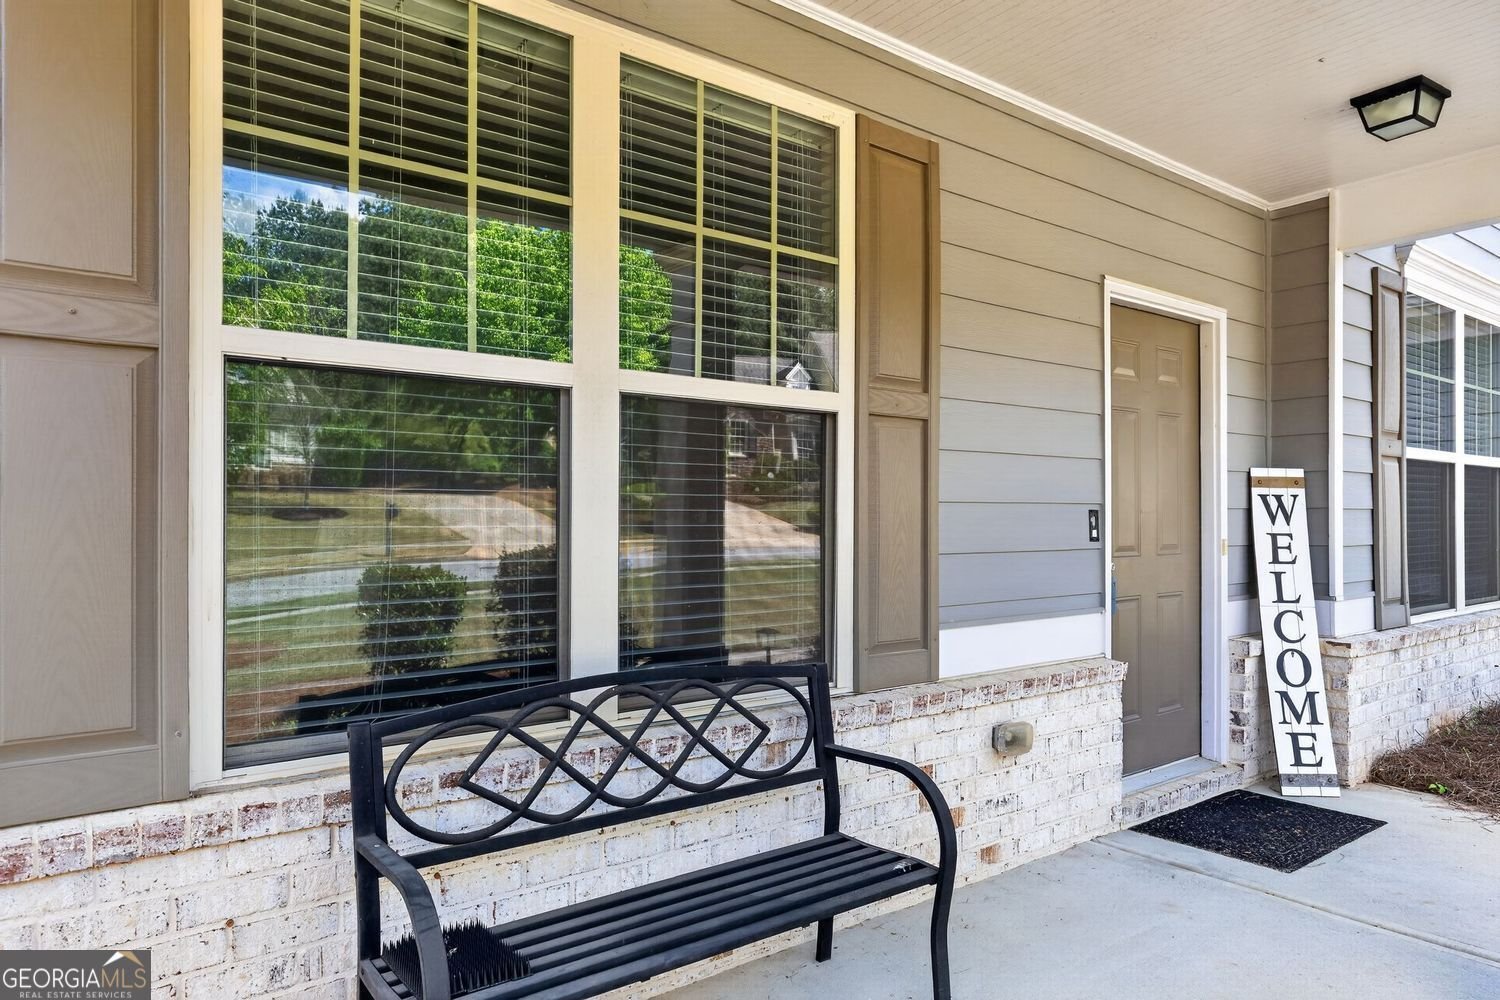
Price Improvement- Modern Elegance Meets Timeless Craftsman Charm in Oakleigh: Step into a lifestyle of comfort and sophistication the moment you walk through the front door. Located in the heart of the highly sought-after Oakleigh community, this home greets you with the classic appeal of a Craftsman-style retreat-complete with timeless brick accents, premium board-and-batten detailing, and a welcoming front porch that invites slow mornings with a coffee. Inside, the home unfolds with intention. Gleaming hardwood floors guide you from the airy foyer into an open-concept living space designed for connection. Whether you're hosting a formal dinner or curling up for a quiet movie night, the flow between the sun-drenched living areas and the gourmet chef's kitchen feels effortless. The kitchen serves as the home's heartbeat, featuring crisp white cabinetry, sleek granite countertops, and a classic subway tile backsplash that will inspire your next culinary project. Retreat to the expansive Owner's Suite, a private sanctuary designed for relaxation. Between the elegant tray ceilings, the spa-inspired bath, and the rare convenience of separate his-and-her walk-in closets, every detail has been considered to make your day-to-day feel elevated. Flexibility is the hallmark of this floor plan. With three additional bedrooms and a dedicated upstairs media room, you have the perfect canvas for your lifestyle-whether that means creating a high-energy home gym, a productive home office, or an intimate private theater. Oakleigh is more than just a neighborhood; it is a community. This home offers a rare combination of premium finishes and incredible value, making it a standout opportunity for the discerning buyer. Come experience the space for yourself-schedule your private tour today to see why this is the one you've been waiting for.
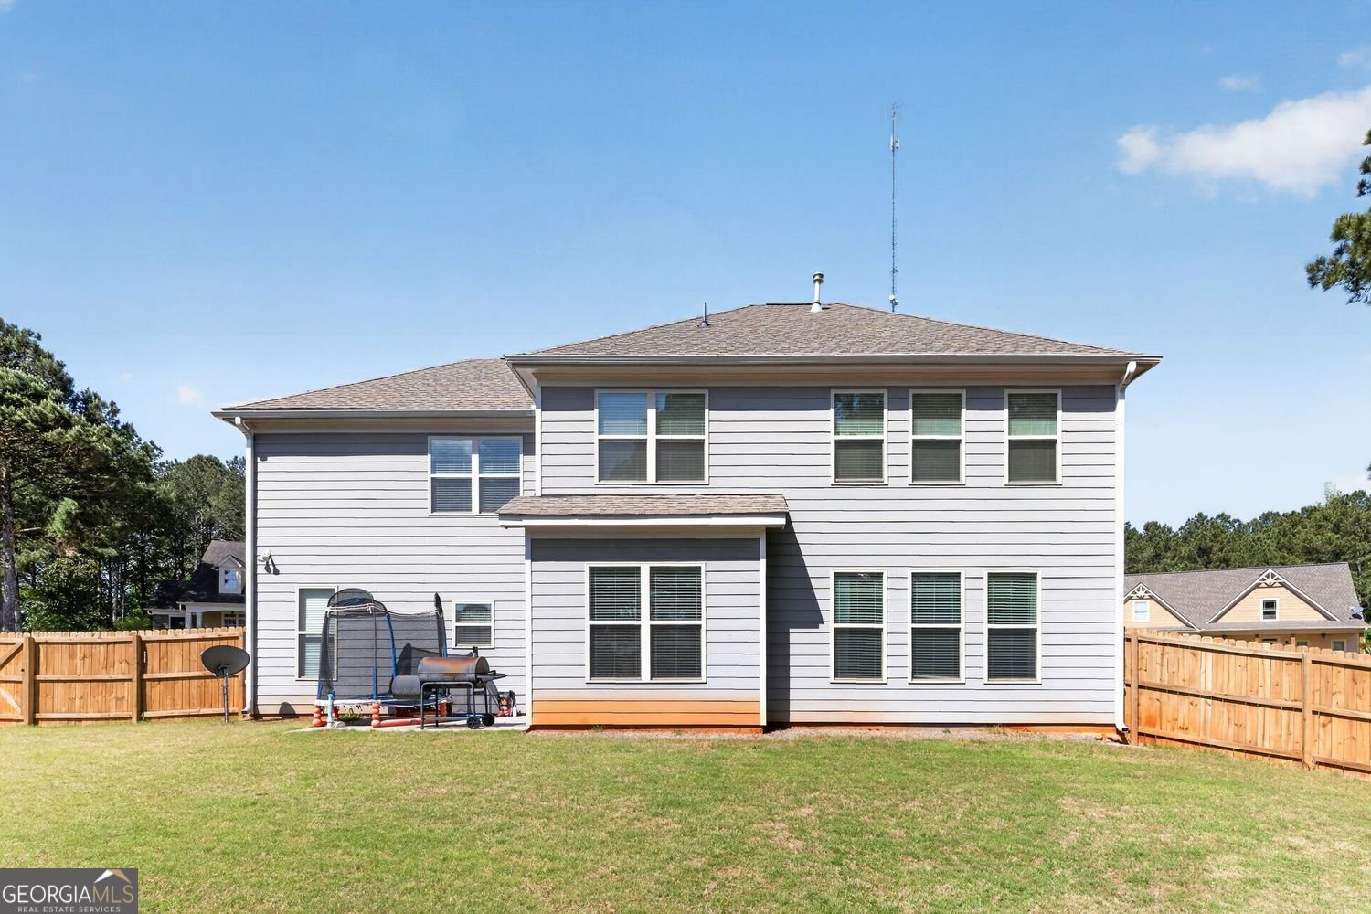
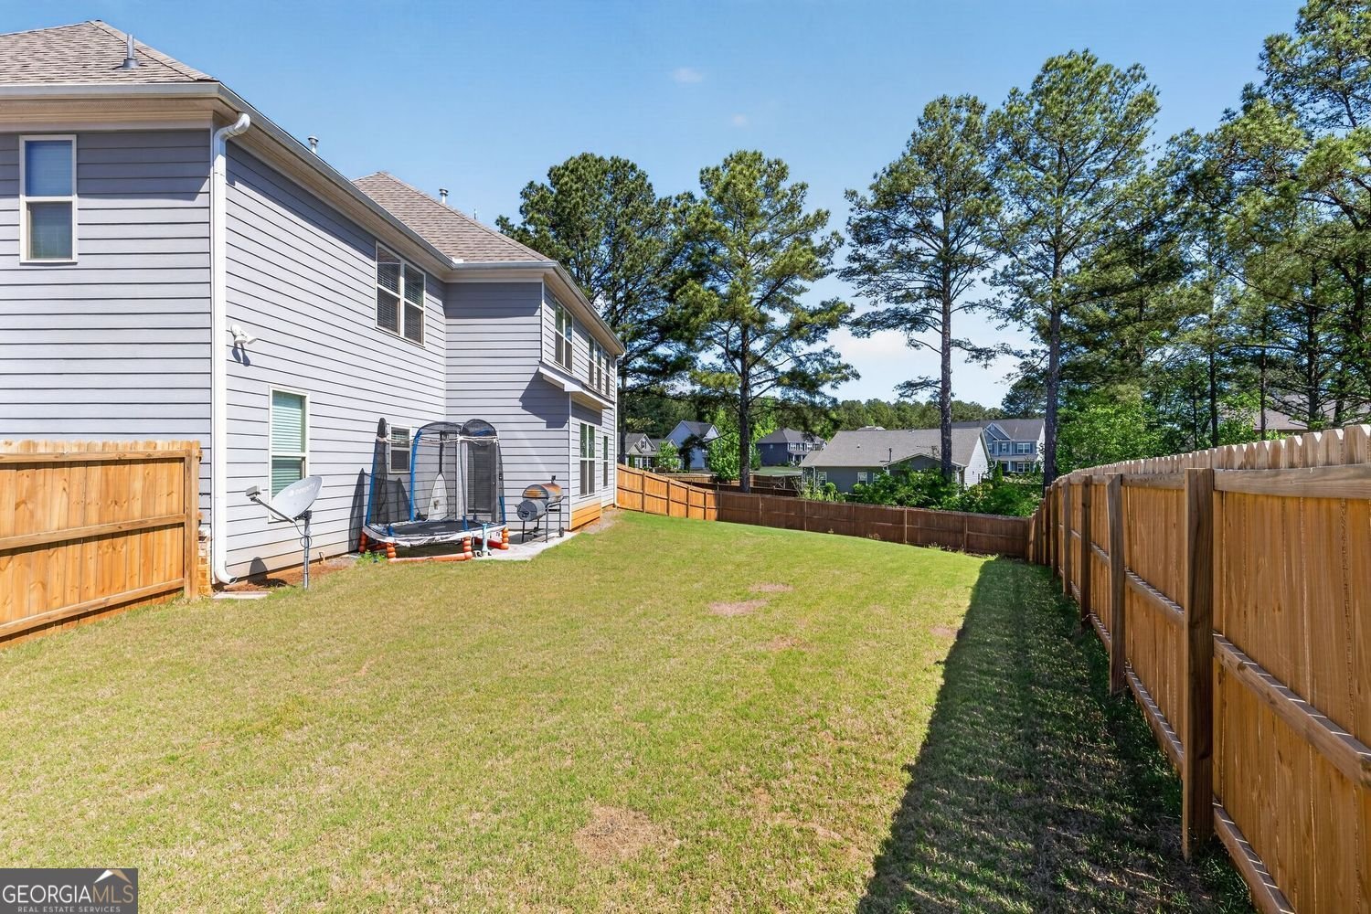
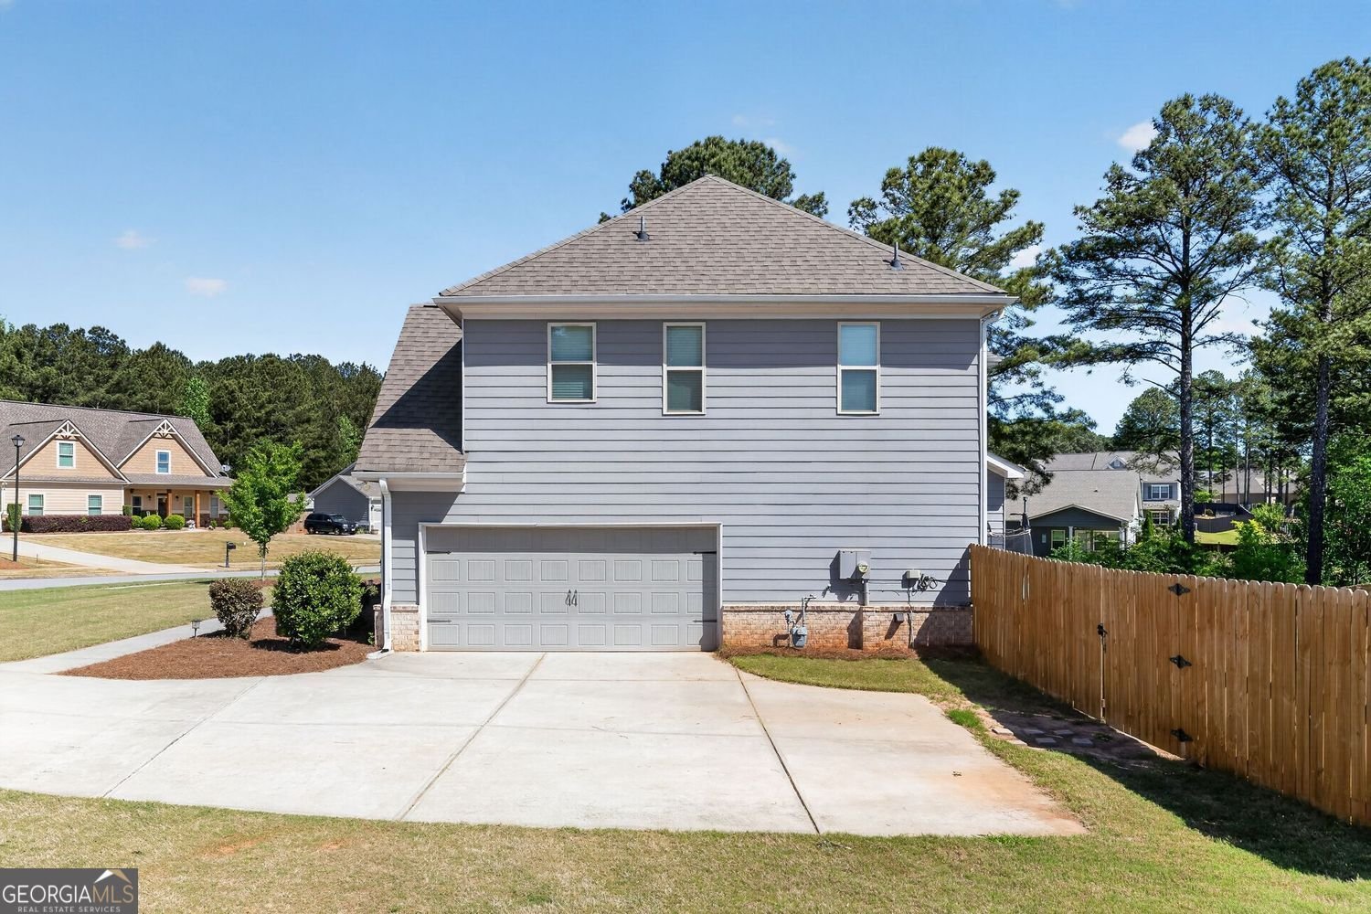
Welcome to 1817 Highland Creek Drive in Highland Creek, where this thoughtfully designed 4-bed, 2-bath home is ready for its next chapter. Inside, the home offers 2,921 square feet of finished living space, giving plenty of room for everyday living and easy entertaining. A bright, open kitchen offers generous workspace, storage, and a direct view into the main gathering spaces. A central family room and dining area provide a welcoming place to unwind, gather, and enjoy time together. The outdoor space includes approximately 0.43 acres, ideal for gardening, outdoor activities, or simply enjoying the seasons. The property includes parking available for multiple vehicles, offering convenience for residents and guests. Highland Creek offers a well established community setting in Monroe with convenient access to local shopping, dining, and major routes. With approximately 89 days on the market, this home is well positioned for the next owner. With an asking price of $429,000, this property represents an appealing opportunity in the current market.

Show more
1817 Highland Creek Drive - Map & Directions
view in Google Maps
Facts & features
School District Information
High School
Middle School
Elementary School
Additional Information about
Highland Creek
Association
Yes
Association Fee
$1,020
Association Fee Includes
Swimming
Tennis
Community Features
Clubhouse
Additional Information about
1817 Highland Creek Drive
County
Neighborhood
Year Built
2019
Appliances
Dishwasher
Microwave
Architectural Style
Craftsman
Foundation
Slab
Construction Materials
Wood Siding
Cooling
Central Air
Dining Room Features
Separate Room
Flooring
Tile
Heating
Central
Home Warranty
No
Interior Features
Double Vanity
Kitchen Features
Pantry
Laundry Features
Laundry Closet
Levels
Two
Other Structures
Other
Patio and Porch Features
Patio
Selling Status
Resale
Roof
Composition
Security Features
Smoke Detector(s)
Sewer Type
Public Sewer
Total Finished Area
2,921
Total Fire Places
1
Utilities
Electricity Available
Water Source
Public
Land Information
Lot Size
Less than .5 Acres
Lot Size Estimated
0.43
Garages and Parking Information
Parking Total
2
Parking Features
Garage
Tax Information
Taxes
$6,182
Tax Year
2025
Tax ID Number
NM29A058
Show more
listed by real estate agent renee adams and bhhs georgia properties