Back

1620 Audreys Ridge

Monroe, GA 30656

Larry Wise
call for more info
615-738-0015
Ask a Question
Send to a Friend
Schedule a Showing
Request More Info
More Homes In
Morgans Crossing
1622 Audreys Ridge, Monroe
1229 Morgans Run, Monroe
1406 Morgans Bluff, Monroe
Smart Mortgage Options
Dalton Carter
Lender
Lic. 1566538
Office:
Direct: 678-425-4140
AP Mortgage
340 Jesse Jewell Parkway
Suite 500A
Gainesville, GA 30501
Apply for a Loan
For Sale
MLS Number 10835695
4 Bedrooms
3 Bathrooms
1 Half Baths
2,625 Square Feet *estimated
Summary of 1620 Audreys Ridge
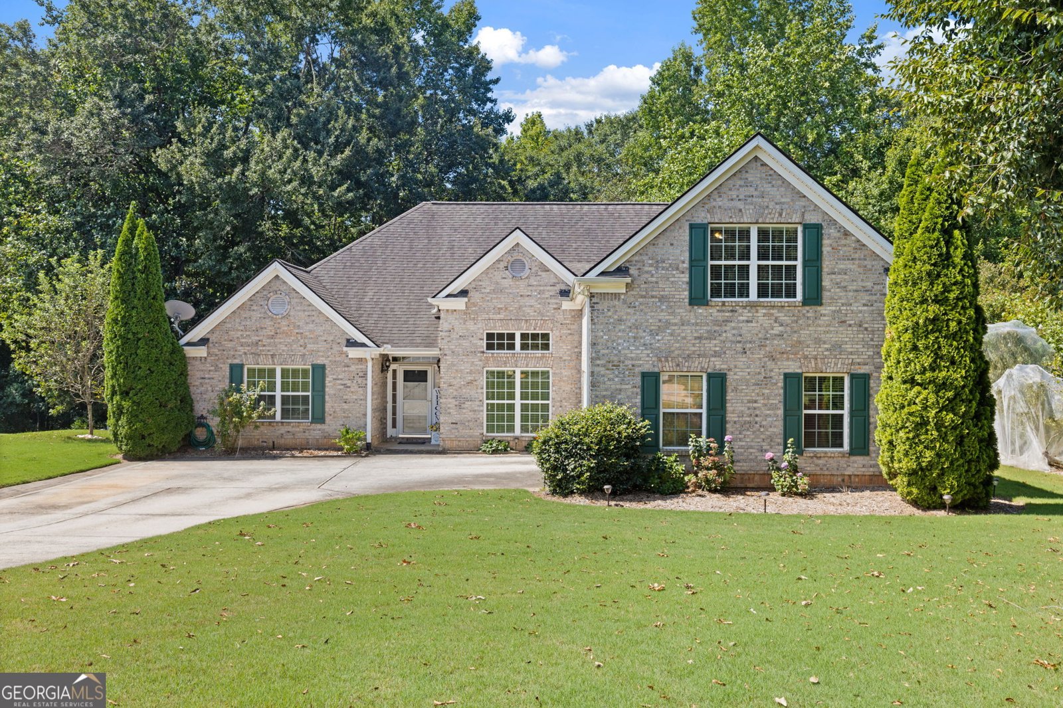
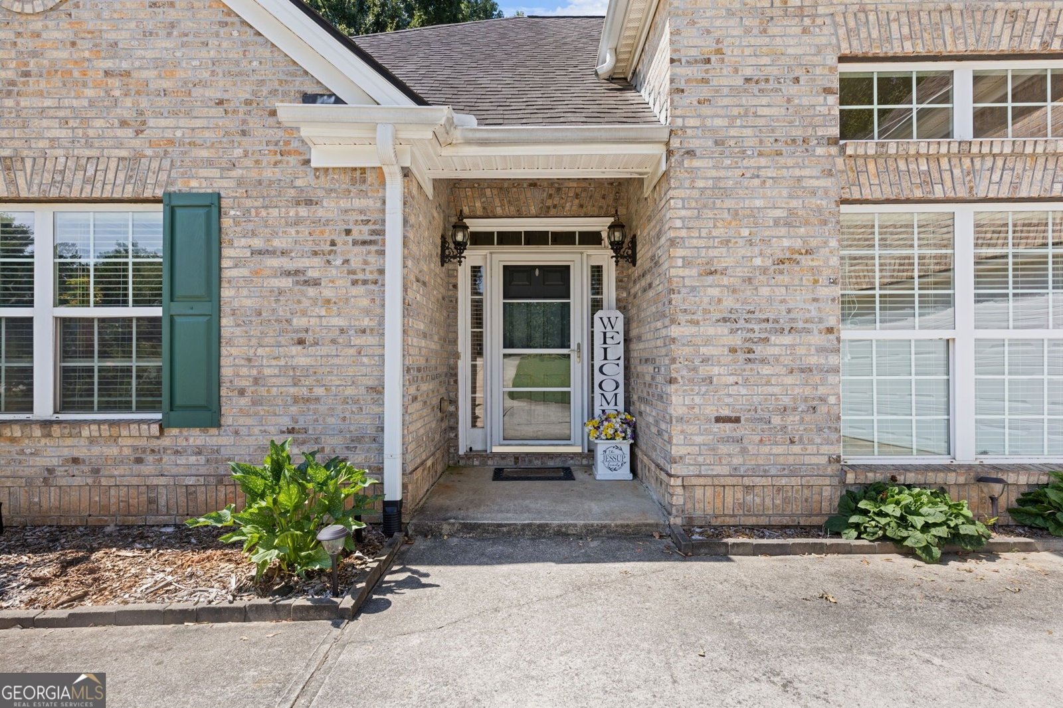
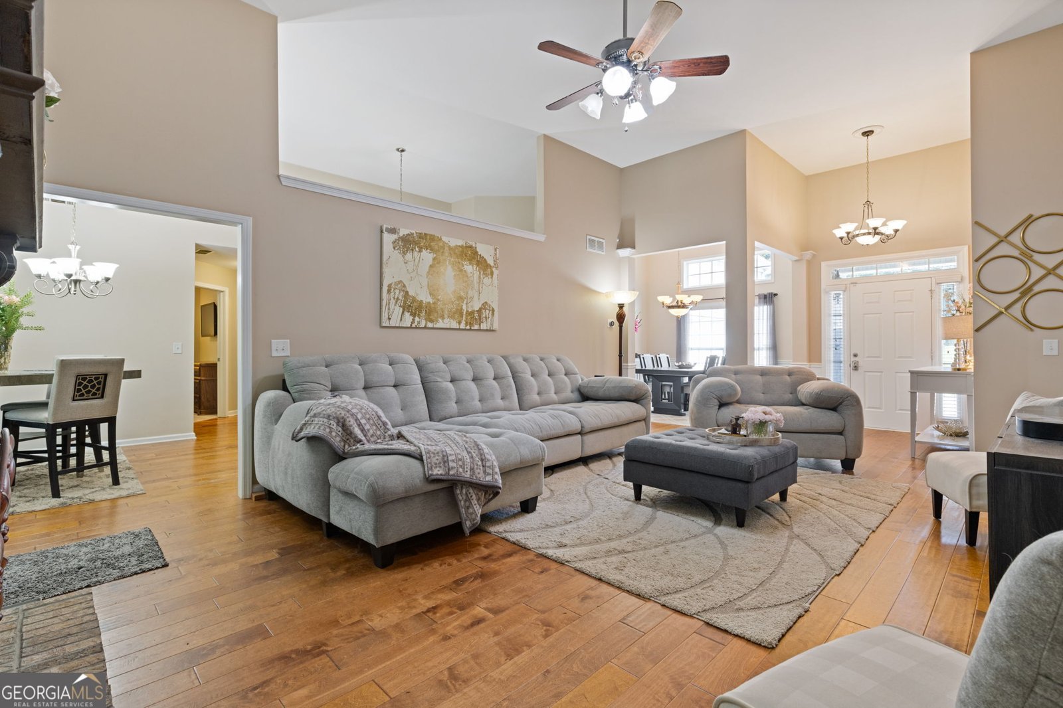
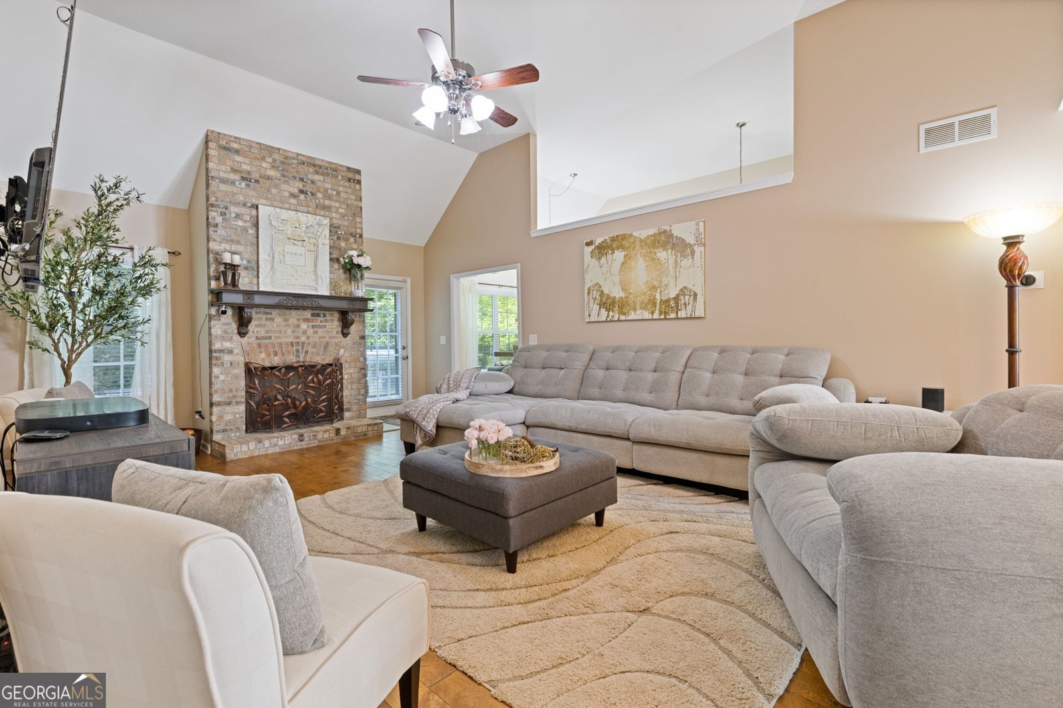
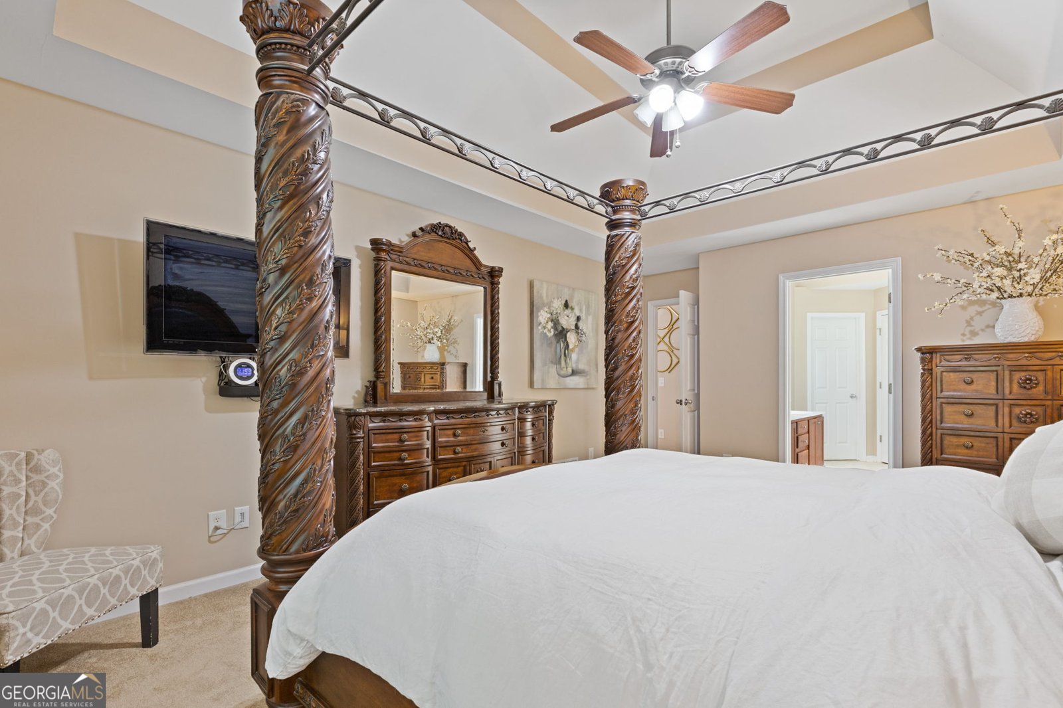
Welcome home to this beautifully maintained 4-bedroom, 3.5-bath home featuring comfortable living space plus a spacious bonus room. The thoughtfully designed floor plan offers plenty of room for everyday living and entertaining. Step inside the welcoming foyer into the spacious living room with brick fireplace and beautiful hardwood floors. The main living area flows smoothly into the dining space and kitchen, which features granite countertops, stainless steel appliances, ample cabinetry, generous counter space, and breakfast nook overlooking the backyard. The spacious primary suite is conveniently located on the main level and features a beautiful double tray ceiling, private bath, and generous walk-in closet. Two additional spacious bedrooms and bathrooms are also located on the main level. Upstairs, you'll find an additional bedroom perfect for teens, full bath, and large bonus room offering endless possibilities for a home office, media room, playroom, hobby space, or additional living area. Large, easy-to-access attic storage areas provide even more space for organization. Outside, enjoy the privacy of the fenced-in backyard, perfect for pets, play, gardening, or relaxing outdoors. The two-car garage provides convenient parking and additional storage space. Neighborhood amenities include sidewalks, lighted street, swimming pool, tennis courts and playground. Conveniently located just minutes from schools, shopping and dining. Enjoy summer concerts, festivals and holiday celebrations in and around the Monroe square! Home will be move-in ready and hardwood floors will be refinished. Don't miss the opportunity to make 1620 Audrey's Ridge your new home!
Welcome home to this spacious 4-bed, 3-bath residence nestled in Morgans Crossing in Monroe, GA. Thoughtfully planned, the interior provides 2,625 square feet of finished living space with an open, livable feel from room to room. The kitchen functions as the heart of the home with ample counter space, storage, and a natural connection to the main living areas. The main living areas are filled with natural light and provide an easy flow for hosting friends or enjoying quiet evenings at home. The outdoor space includes approximately 0.59 acres, ideal for gardening, outdoor activities, or simply enjoying the seasons. Practical parking available makes everyday living easier for households with multiple vehicles. Morgans Crossing offers a well established community setting in Monroe with convenient access to local shopping, dining, and major routes. With only a few days on the market, this property is a must see for buyers watching the area. With an asking price of $435,000, this property represents an appealing opportunity in the current market.

Show more
1620 Audreys Ridge - Map & Directions
view in Google Maps
Facts & features
School District Information
High School
Middle School
Elementary School
Additional Information about
Morgans Crossing
Association
Yes
Association Fee
$500
Association Fee Includes
Other
Swimming
Tennis
Community Features
Clubhouse
Playground
Sidewalks
Street Lights
Tennis Court(s)
Walk To Schools
Neighborhood Tennis
Yes
Additional Information about
1620 Audreys Ridge
County
Neighborhood
Year Built
2005
Appliances
Dishwasher
Microwave
Oven/Range (Combo)
Refrigerator
Architectural Style
Brick 3 Side
Ranch
Traditional
Foundation
Slab
Construction Materials
Brick
Concrete
Cooling
Central Air
Electric
Heat Pump
Fireplace Features
Factory Built
Gas Log
Gas Starter
Flooring
Carpet
Hardwood
Tile
Heating
Central
Electric
Heat Pump
Home Warranty
No
Interior Features
Double Vanity
High Ceilings
Master On Main Level
Separate Shower
Soaking Tub
Split Bedroom Plan
Tile Bath
Tray Ceiling(s)
Walk-In Closet(s)
Laundry Features
In Hall
Levels
One and One Half
Financing Available
Cash
Conventional
FHA
Selling Status
Resale
Roof
Composition
Rooms
Bonus Room
Family Room
Foyer
Laundry
Sewer Type
Septic Tank
Total Finished Area
2,625
Total Fire Places
1
Utilities
High Speed Internet
Natural Gas Available
Underground Utilities
Water Source
Public
Master on the Main
Yes
Land Information
Lot Size
.5 to 1 Acre
Lot Features
Level
Lot Size Estimated
0.59
Garages and Parking Information
Parking Features
Attached
Garage
Garage Door Opener
Tax Information
Taxes
$3,328
Tax Year
2026
Tax ID Number
N089A-040
Show more
listed by real estate agent and pinnacle realty professionals