Back

3714 Double Springs Road

Monroe, GA 30656

Larry Wise
call for more info
615-738-0015
Ask a Question
Send to a Friend
Schedule a Showing
Request More Info
Smart Mortgage Options
Dalton Carter
Lender
Lic. 1566538
Office:
Direct: 678-425-4140
AP Mortgage
340 Jesse Jewell Parkway
Suite 500A
Gainesville, GA 30501
Apply for a Loan
For Sale
MLS Number 10820325
4 Bedrooms
5 Bathrooms
1 Half Baths
4,200 Square Feet *estimated
Summary of 3714 Double Springs Road
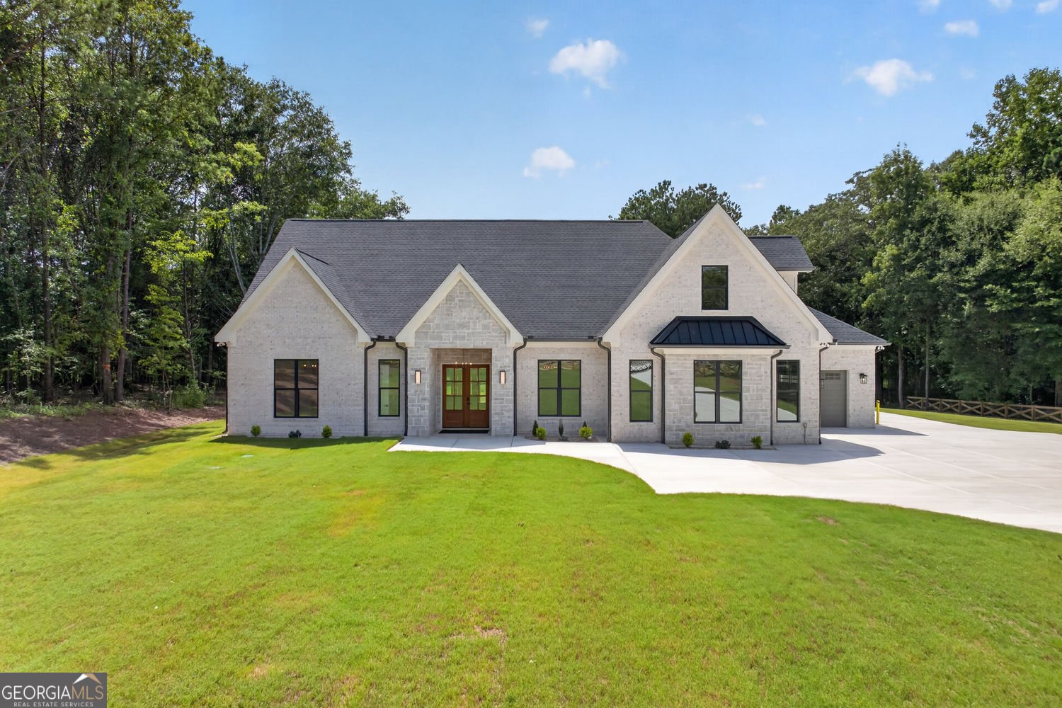
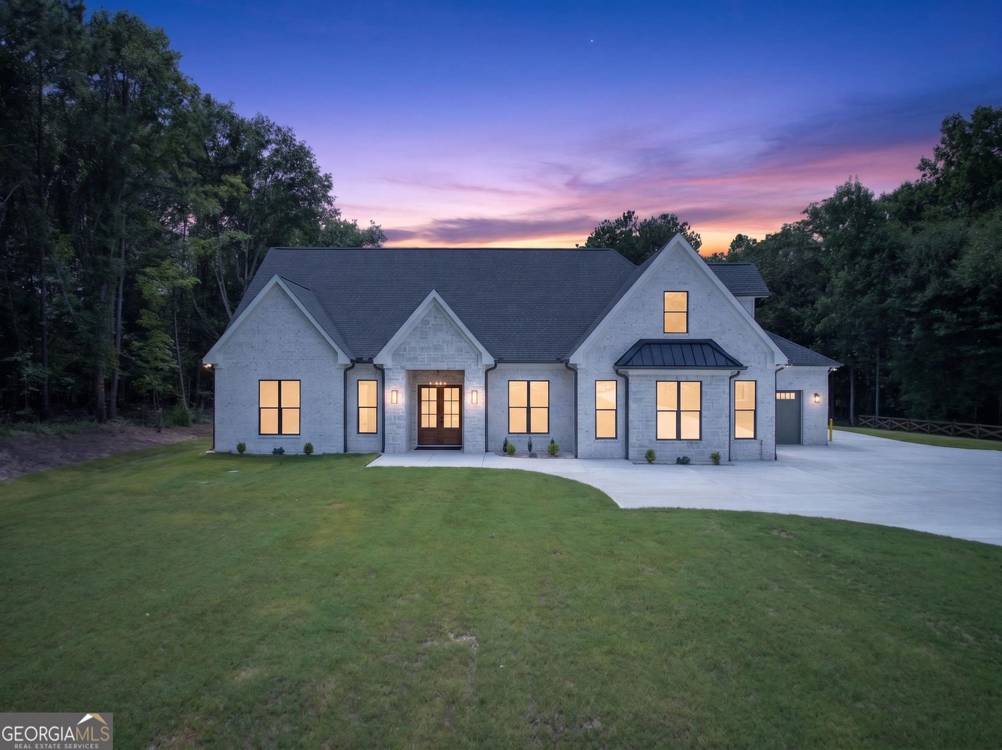
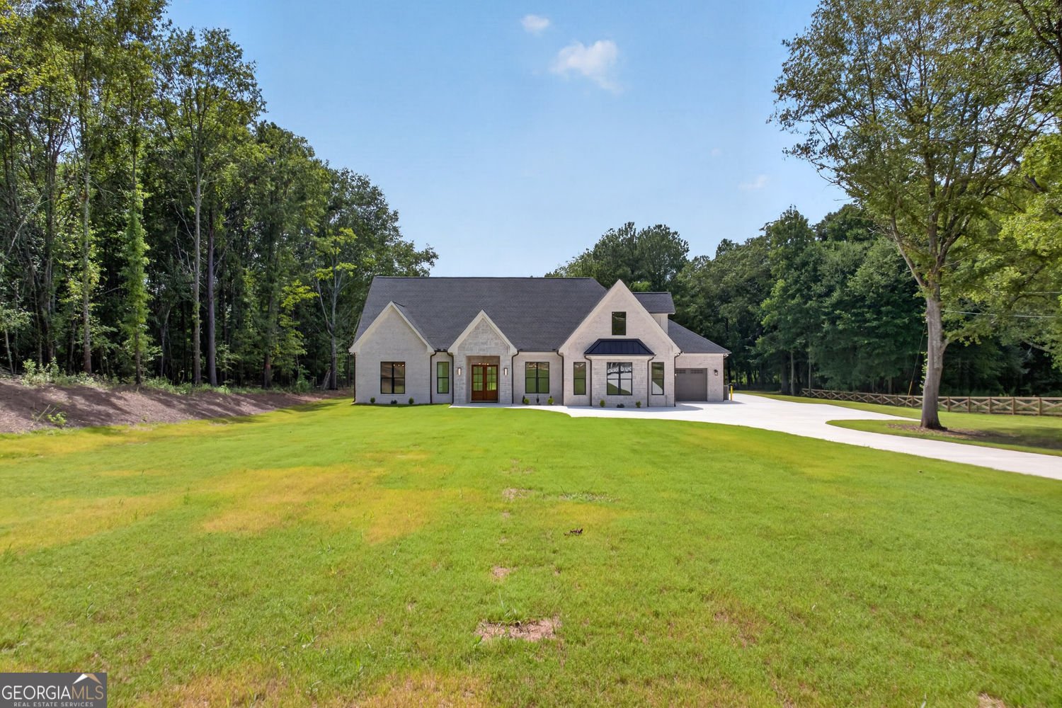
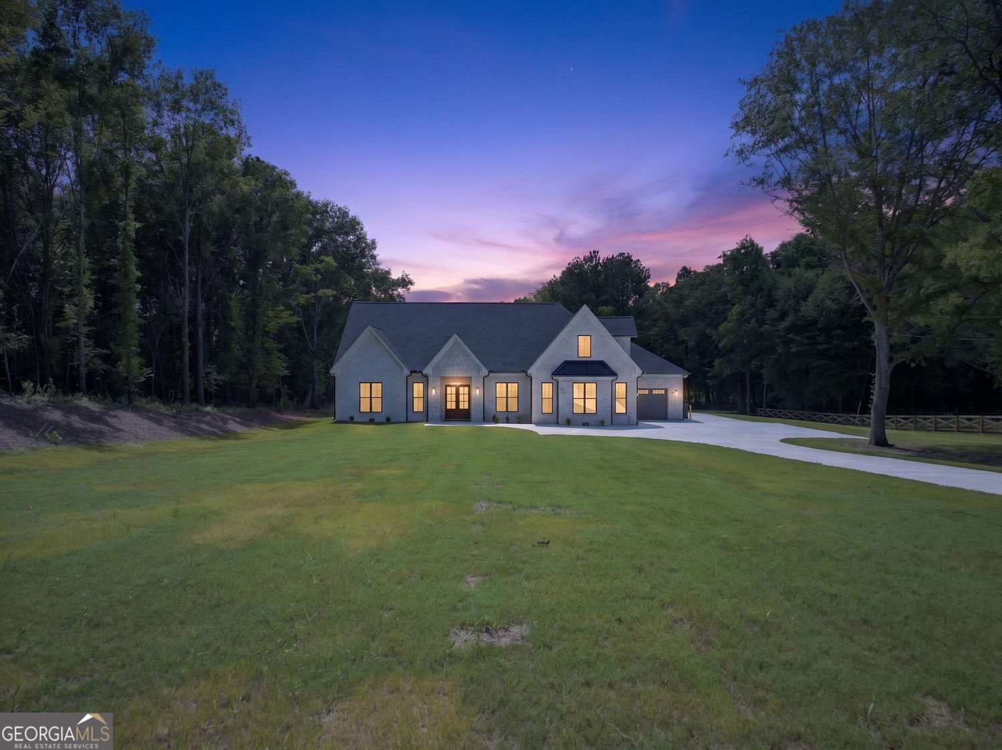
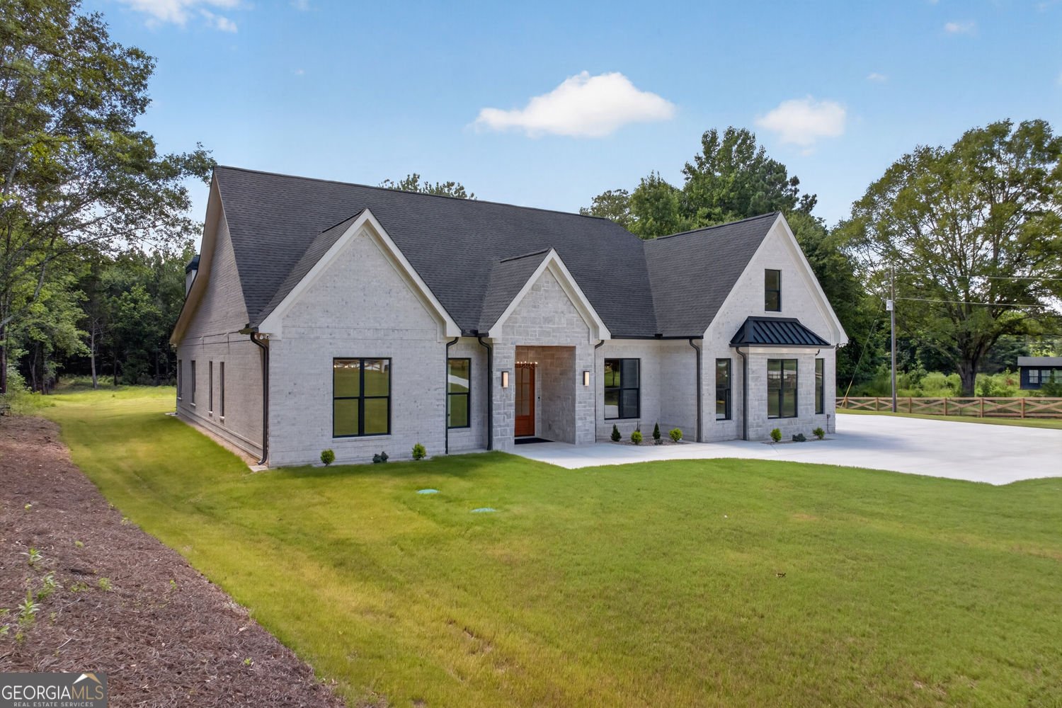
Welcome to an extraordinary gated retreat where custom luxury, privacy and resort-inspired living come together on approximately two beautiful flat acres in Monroe. Completed in 2026, this distinctive custom ranch offers approximately 4,200 square feet, four spacious bedrooms, five full bathrooms and an exceptional layout designed for refined everyday living and effortless entertaining. Beyond the private gated entrance and long driveway, the elegant white-brick exterior opens to a light-filled interior with soaring ceilings, detailed millwork, designer lighting and an expansive open-concept living area. At the heart of the home is an impressive chef's kitchen featuring high-end Forno appliances, extensive cabinetry, generous preparation space and oversized islands overlooking the main living and dining areas. A complete secondary kitchen on the main level provides outstanding flexibility for entertaining, catering, additional meal preparation or extended stays. The spacious bonus retreat includes a third culinary space with its own kitchenette, creating an ideal setting for a media room, private lounge, home office, fitness studio or guest retreat. The luxurious primary suite offers a peaceful escape with a beautifully finished spa-inspired bathroom and extensive custom storage. A private wood-lined sauna elevates the experience, creating a personal wellness retreat rarely found in comparable homes. Outdoor living is equally remarkable. The massive covered rear patio functions as a true extension of the interior, featuring a warm wood ceiling, fireplace and abundant space for dining, lounging and year-round entertaining. Beyond the patio, the expansive backyard offers a pool-ready setting with ample room to create a private resort-style outdoor oasis. The fully fenced grounds, wooded backdrop and gated entrance provide privacy and a memorable sense of arrival from the moment you enter the property. With three thoughtfully designed culinary spaces, high-end Forno appliances, a private sauna, extraordinary covered outdoor living, a pool-ready backyard and a predominantly single-level design, this home offers a rare combination of sophistication, functionality and privacy.
Welcome to this 4-bedroom, 5-bath home in Monroe, set outside of a formal subdivision with no mandatory HOA. With 4,200 square feet of finished living space, this floor plan offers generous gathering spaces as well as comfortable private retreats. A bright, open kitchen offers generous workspace, storage, and a direct view into the main gathering spaces. Open concept living and dining spaces create a comfortable setting for gatherings of all kinds. Step outside to approximately 2.26 acres, creating a comfortable setting for outdoor living and weekend gatherings. The property includes parking available for multiple vehicles, offering convenience for residents and guests. Located in Monroe but outside a traditional subdivision, this home combines neighborhood convenience with a non HOA setting. With approximately 23 days on the market, this home is well positioned for the next owner. At $1,249,900, this home is well positioned for buyers seeking value in Monroe.
Show more
3714 Double Springs Road - Map & Directions
view in Google Maps
Facts & features
School District Information
High School
Middle School
Elementary School
Additional Information about
None
Association
No
Additional Information about
3714 Double Springs Road
County
Neighborhood
Year Built
2026
Appliances
Microwave
Architectural Style
Contemporary
Ranch
Traditional
Foundation
Slab
Construction Materials
Brick
Cooling
Central Air
Dining Room Features
Seats 12+
Exterior Features
Lighting
Fireplace Features
Living Room
Master Bedroom
Outside
Flooring
Hardwood
Heating
Central
Home Warranty
Yes
Interior Features
Sauna
Walk-In Closet(s)
Laundry Features
In Mud Room
Levels
One
Selling Status
New Construction
Roof
Composition
Rooms
Bonus Room
Office
Sewer Type
Septic Tank
Total Finished Area
4,200
Total Fire Places
3
Utilities
Electricity Available
Natural Gas Available
Water Available
Water Source
Public
New Construction
Yes
Land Information
Lot Size
2 to 5 Acres
Lot Features
Level
Private
Lot Size Estimated
2.26
Fencing
Fenced
Garages and Parking Information
Parking Total
8
Parking Features
Kitchen Level
Garage
Garage Door Opener
Tax Information
Taxes
$904
Tax Year
2025
Tax ID Number
C0590048J00
Show more
listed by real estate agent dinu dariy and exp realty