Back

118 Henson Drive

Monroe, GA 30655

Larry Wise
call for more info
615-738-0015
Ask a Question
Send to a Friend
Schedule a Showing
Request More Info
Smart Mortgage Options
Dalton Carter
Lender
Lic. 1566538
Office:
Direct: 678-425-4140
AP Mortgage
340 Jesse Jewell Parkway
Suite 500A
Gainesville, GA 30501
Apply for a Loan
For Sale
MLS Number 10836352
3 Bedrooms
2 Bathrooms
1 Half Baths
Square Footage Not Provided
Summary of 118 Henson Drive
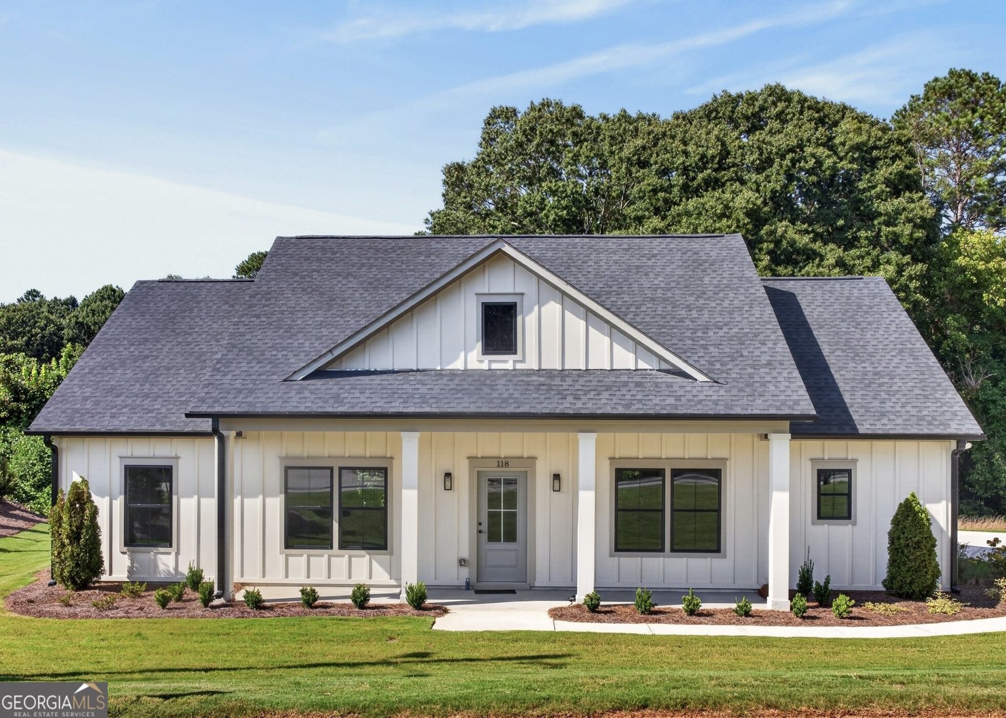
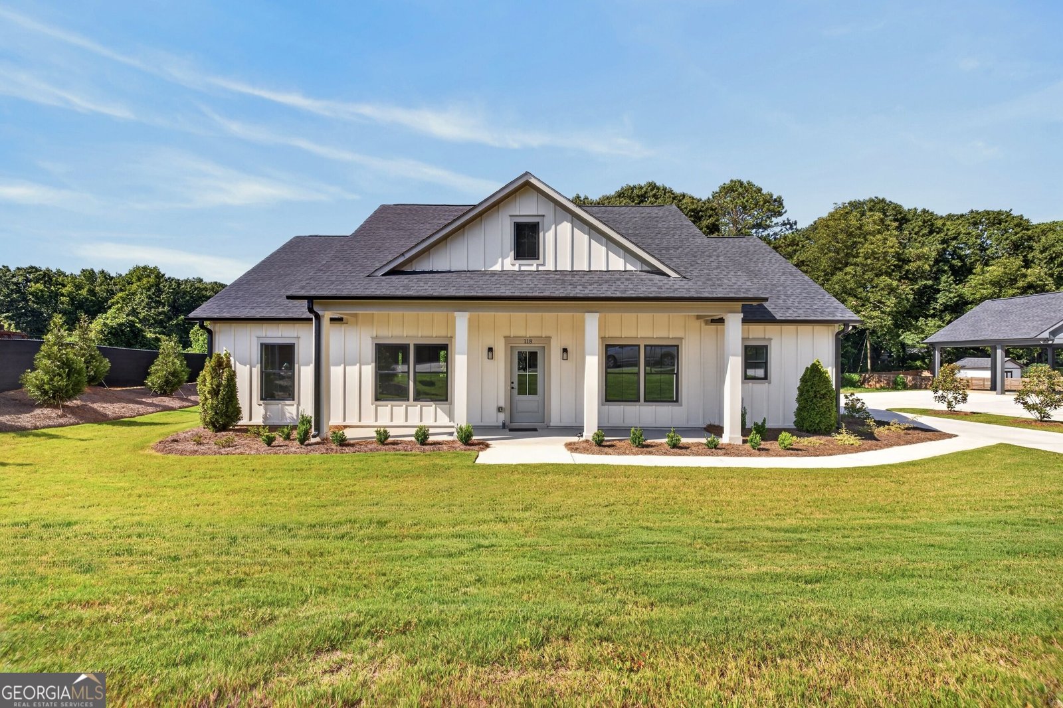
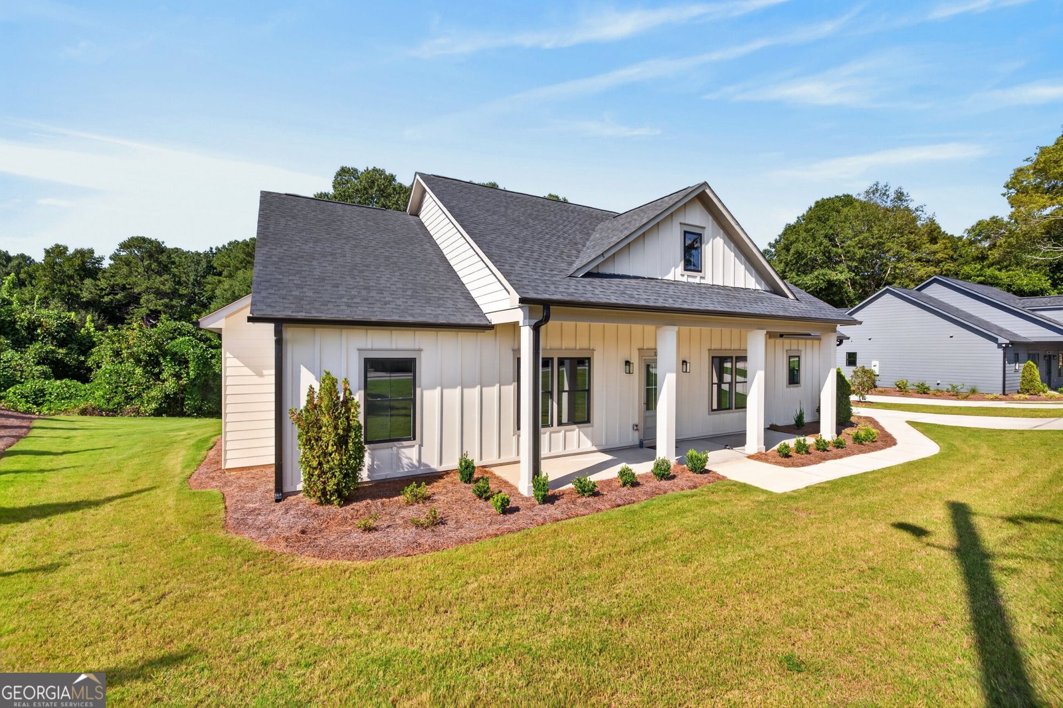
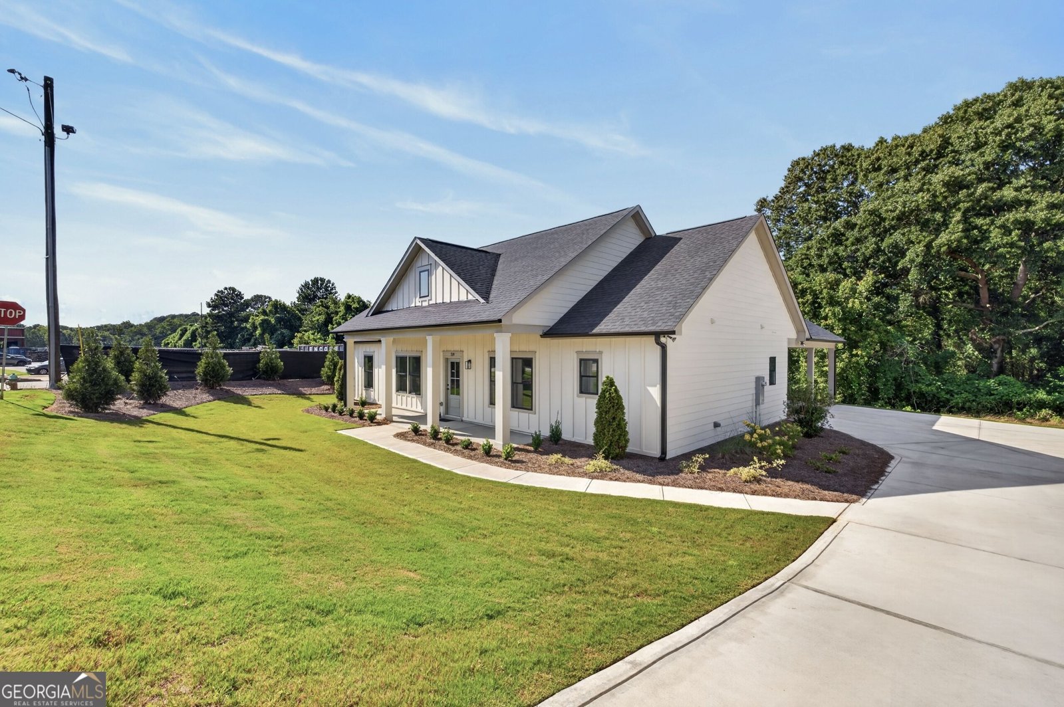
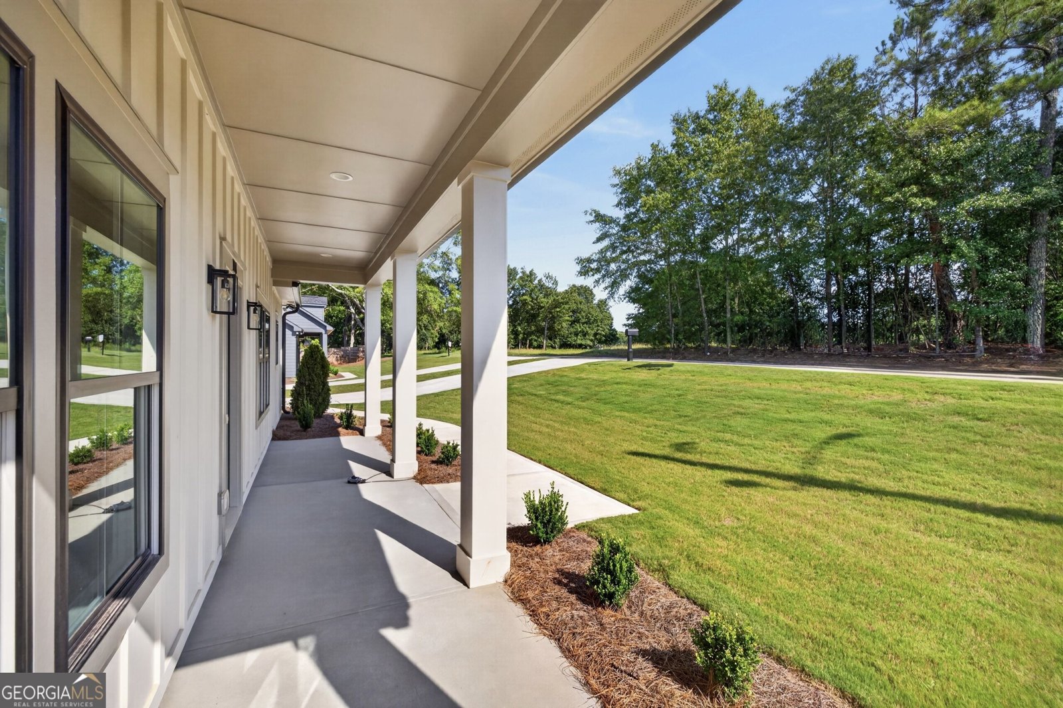
Exceptional new construction in downtown Monroe, located within the highly desirable Walnut Grove school cluster. This ranch-style home offers 3 bedrooms, 2.5 baths, and a spacious owner's suite on the main level, delivering the perfect combination of comfort and convenience. The open-concept floor plan creates flow between the living, dining, and kitchen spaces. Chef-inspired kitchen features custom cabinetry, a custom-built pantry, premium quartz countertops, under-cabinet lighting, and includes a refrigerator-providing outstanding value from day one. Secondary bedrooms offer generous storage and a shared bathroom with upgraded quartz finishes, tile accents, and stylish lighting selections. The owner's suite has an upgraded tile shower with frameless glass door creating a spa-like atmosphere. Outside, enjoy a spacious backyard and expansive patio space. With the convenience of low-maintenance new construction and a location that is walkable or golf-cart accessible to downtown Monroe's shops and restaurants, this home offers everything. Additional benefits include a 2-year builder warranty, preferred lender incentives through Fairway Home Mortgage that may help reduce your interest rate, and preferred closing attorney credits through Rosenthal Wright, LLC.
This 3-bed, 2-bath residence in Monroe offers the flexibility of a non HOA setting while still providing comfortable everyday living. Inside, the layout is designed for modern daily living with generous gathering spaces and private retreats. The kitchen functions as the heart of the home with ample counter space, storage, and a natural connection to the main living areas. Open concept living and dining spaces create a comfortable setting for gatherings of all kinds. Step outside to approximately 0.35 acres, creating a comfortable setting for outdoor living and weekend gatherings. The property includes parking available for multiple vehicles, offering convenience for residents and guests. The location provides quick access to Monroe amenities while offering the flexibility of living outside a subdivision with no required HOA. Just listed within the last few days, this home is already drawing attention. With an asking price of $385,000, this property represents an appealing opportunity in the current market.
Show more
118 Henson Drive - Map & Directions
view in Google Maps
Facts & features
School District Information
High School
Middle School
Elementary School
Additional Information about
None
Association
No
Community Features
Walk To Schools
Walk To Shopping
Additional Information about
118 Henson Drive
County
Neighborhood
Year Built
2025
Appliances
Dishwasher
Microwave
Other
Refrigerator
Architectural Style
Ranch
Foundation
Slab
Construction Materials
Other
Cooling
Attic Fan
Ceiling Fan(s)
Flooring
Carpet
Heating
Central
Home Warranty
Yes
Interior Features
Double Vanity
Other
Walk-In Closet(s)
Kitchen Features
Breakfast Area
Kitchen Island
Pantry
Laundry Features
In Hall
Levels
One
Patio and Porch Features
Patio
Selling Status
New Construction
Roof
Composition
Rooms
Laundry
Other
Security Features
Smoke Detector(s)
Sewer Type
Public Sewer
Utilities
Cable Available
Electricity Available
Phone Available
Water Available
Water Source
Public
New Construction
Yes
Land Information
Lot Size
Less than .5 Acres
Lot Features
Level
Private
Lot Size Estimated
0.35
Fencing
Privacy
Garages and Parking Information
Parking Total
2
Parking Features
Carport
Tax Information
Taxes
$443
Tax Year
2025
Tax ID Number
M0060093D00
Show more
listed by real estate agent jenna sweeney and 1017 realty