Back

931 Stewart Road

Monroe, GA 30655

Larry Wise
call for more info
615-738-0015
Ask a Question
Send to a Friend
Schedule a Showing
Request More Info
Smart Mortgage Options
Dalton Carter
Lender
Lic. 1566538
Office:
Direct: 678-425-4140
AP Mortgage
340 Jesse Jewell Parkway
Suite 500A
Gainesville, GA 30501
Apply for a Loan
For Sale
MLS Number 10870255
5 Bedrooms
4 Bathrooms
1 Half Baths
4,500 Square Feet *estimated
Summary of 931 Stewart Road
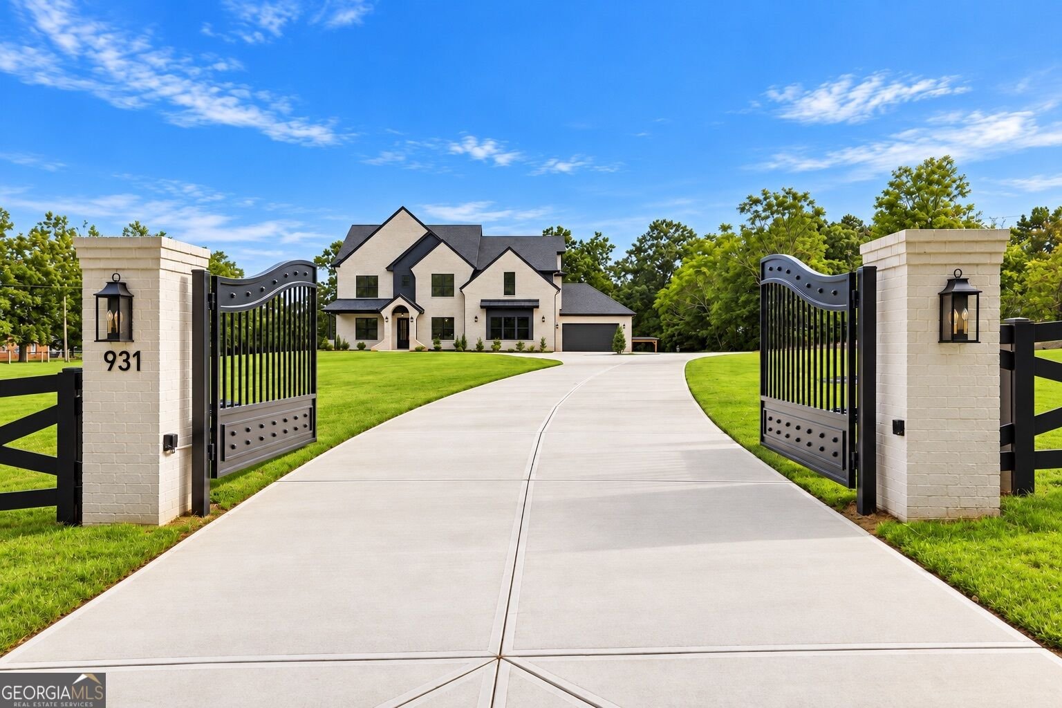
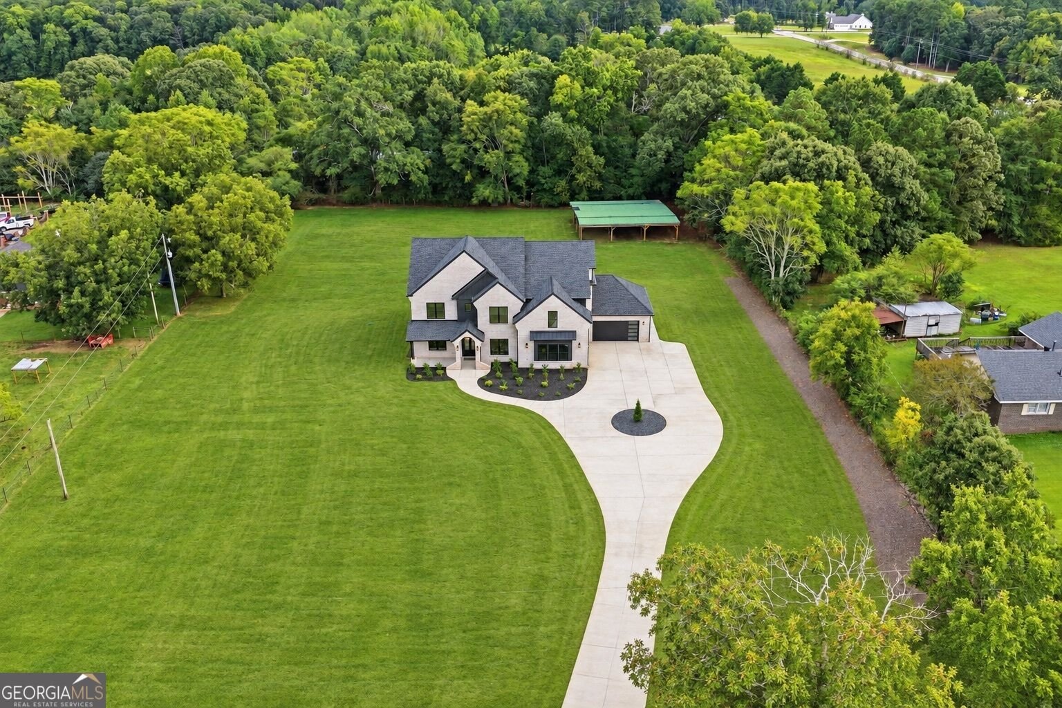
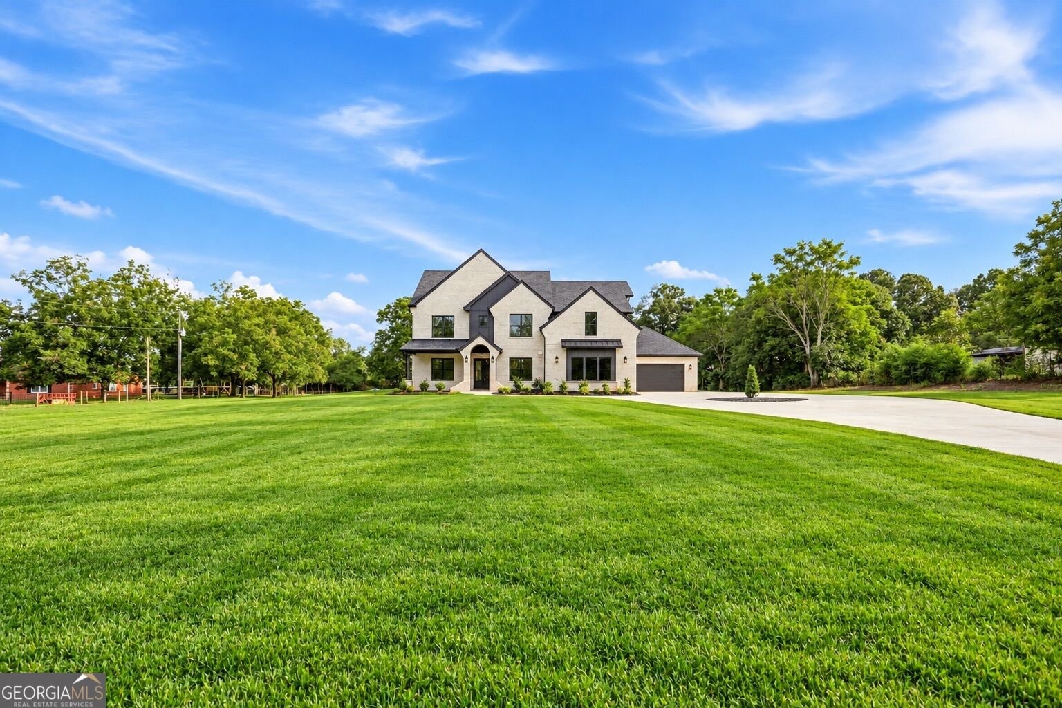
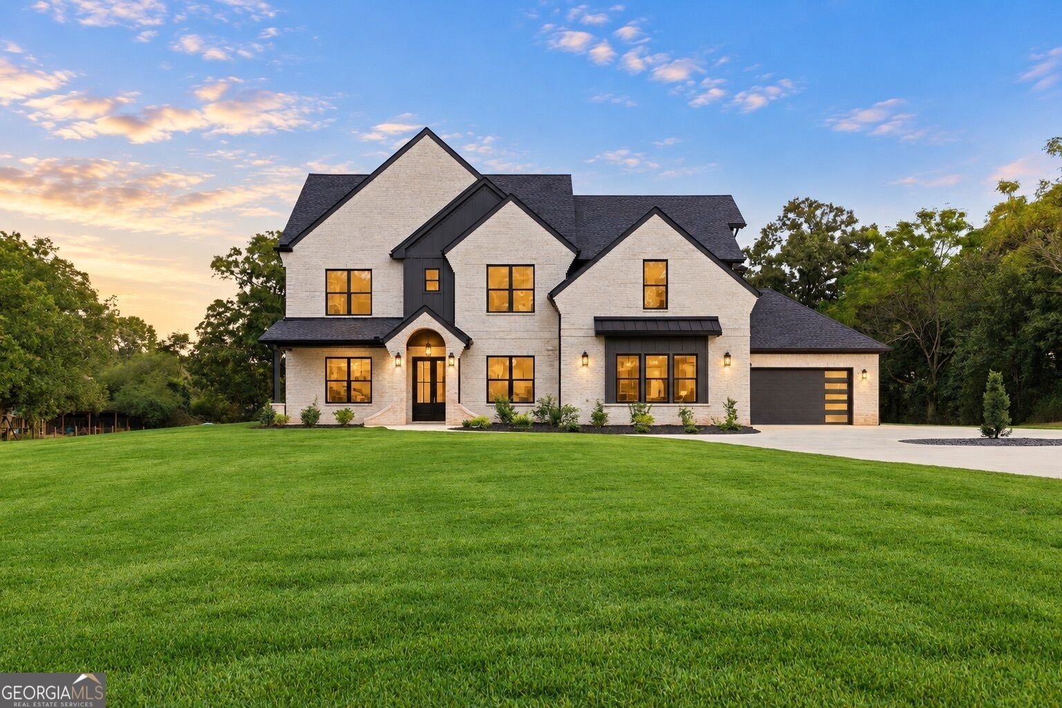
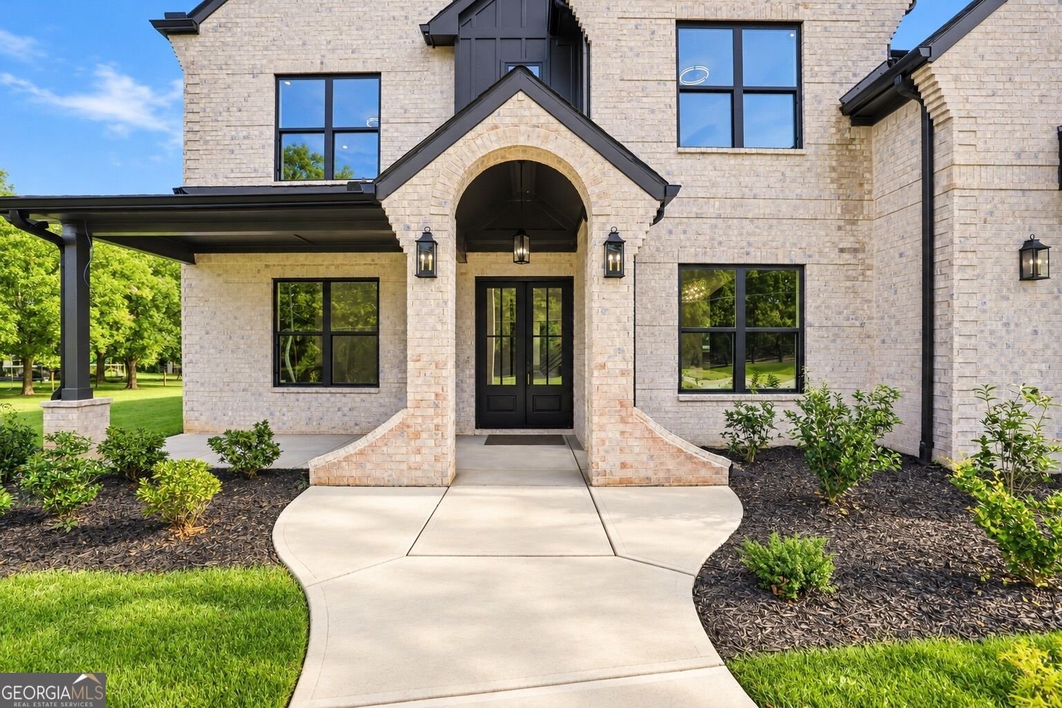
Surrender to the peace and serenity of life, where architectural brilliance, timeless craftsmanship, and the beauty of nature exist in perfect harmony. Privately tucked away behind gates on two acres of lush, fully fenced grounds, this extraordinary four-sided brick estate offers approximately 4,500 square feet of refined living, featuring five bedrooms and four-and-a-half bathrooms. Surrounded by Monroe's picturesque countryside, sprawling farms, and pastoral landscapes, this residence offers sophistication, seclusion, and the freedom of estate living. A sweeping driveway leads to an elegant circular motor court, generous guest parking, and a four-car garage. Inside, wide-plank oak hardwood floors, exquisite millwork, designer lighting, and abundant natural light create an atmosphere of understated grandeur. A formal dining room adorned with custom wall paneling sets the stage for memorable gatherings, while a dedicated executive office with beautifully integrated built-in cabinetry offers an inspiring setting for work or quiet reflection. The magnificent fireside living room commands attention with expansive picture windows, floating bookshelves, and a striking Venetian plaster fireplace wall. At the heart of the home, a spectacular chef's kitchen marries artistry with functionality. A professional 48-inch black-and-gold Forno range and coordinating appliance package complement the ceiling-height white cabinetry, bespoke built-ins, and an impressive center island with abundant storage. The adjoining breakfast room features a dedicated coffee and beverage station with beautifully crafted cabinetry. A thoughtfully designed mudroom nook adds everyday convenience, while the exquisite powder room captivates with dramatic black Venetian plaster walls, a floating oak vanity with gold trim, and marble countertop. A generously proportioned main-level guest suite provides exceptional privacy with an ensuite bath showcasing a rainfall shower, sophisticated white-and-gold finishes, and tailored closet organization. Ascend the softly illuminated staircase to discover an extraordinary primary retreat, where soaring ceilings, elegant wall detailing, designer sconces, and a fireplace with an artisanal plaster surround evoke the ambiance of a boutique luxury resort. A separate sitting area offers an intimate escape. The sumptuous bath presents dual vanities against textured accent walls, an oversized rainfall shower with built-in bench, and individually designed closets with mirrored accents. Three additional bedrooms include a spacious ensuite with a walk-in closet and two beautifully appointed rooms connected by a designer Jack-and-Jill bath featuring a stunning walk-in shower. An expansive laundry room with custom storage and utility sink completes the upper level. Beyond the interiors, a covered back porch with an outdoor fireplace and elevated ceilings invites effortless indoor-outdoor living. Wake to birds chirping amid the serenity of your own sanctuary. Imagine leisurely mornings overlooking verdant surroundings, evenings beneath the stars, and intimate gatherings enveloped in tranquility. The beautifully manicured two-acre landscape offers a captivating blend of natural beauty, privacy, and endless possibilities. An existing barn presents wonderful opportunities for animal enthusiasts, hobby farming, or versatile storage, with the flexibility to repurpose or remove it to accommodate your vision, subject to applicable requirements. Whether envisioning flourishing gardens, recreational amenities, or simply preserving the natural beauty of the landscape, the possibilities are abundant. A rare expression of luxurious country living, where contemporary elegance meets the freedom of wide-open spaces. Hidden from the bustle, embraced by nature, and designed for those who value both distinction and serenity. A world of your own. A private sanctuary without compromise.
This 5-bed, 4-bath residence in Monroe offers the flexibility of a non HOA setting while still providing comfortable everyday living. Inside, the home offers 4,500 square feet of finished living space, giving plenty of room for everyday living and easy entertaining. The kitchen was planned for both everyday meals and special occasions, with plenty of room to cook, serve, and connect. A central family room and dining area provide a welcoming place to unwind, gather, and enjoy time together. The outdoor space includes approximately 2 acres, ideal for gardening, outdoor activities, or simply enjoying the seasons. The property includes parking available for multiple vehicles, offering convenience for residents and guests. The location provides quick access to Monroe amenities while offering the flexibility of living outside a subdivision with no required HOA. This home has been available for approximately 6 days and continues to attract interest. Currently offered at $1,049,999, this home delivers a strong combination of space, condition, and location.

▾ Show more
931 Stewart Road - Map & Directions
view in Google Maps
Facts & features
School District Information
High School
Middle School
Elementary School
Additional Information about
None
Association
No
Community Features
Street Lights
Walk To Schools
Walk To Shopping
Additional Information about
931 Stewart Road
County
Neighborhood
Year Built
2026
Appliances
Dishwasher
Disposal
Gas Water Heater
Oven/Range (Combo)
Smart Appliance(s)
Stainless Steel Appliance(s)
Tankless Water Heater
Architectural Style
Brick 4 Side
Craftsman
Traditional
Foundation
Slab
Construction Materials
Brick
Cooling
Ceiling Fan(s)
Central Air
Dining Room Features
Seats 12+,Separate Room
Exterior Features
Gas Grill,Lighting
Fireplace Features
Family Room
Masonry
Master Bedroom
Outside
Flooring
Hardwood
Tile
Heating
Central
Home Warranty
Yes
Interior Features
Bookcases
Double Vanity
In-Law Floorplan
Pulldown Attic Stairs
Separate Shower
Soaking Tub
Tile Bath
Tray Ceiling(s)
Walk-In Closet(s)
Kitchen Features
Breakfast Area
Breakfast Bar
Kitchen Island
Pantry
Solid Surface Counters
Walk-in Pantry
Laundry Features
Upper Level
Levels
Two
Other Structures
Barn(s),Other
Patio and Porch Features
Patio
Porch
Selling Status
New Construction
Roof
Composition
Rooms
Foyer
Laundry
Loft
Office
Other
Security Features
Carbon Monoxide Detector(s)
Smoke Detector(s)
Sewer Type
Septic Tank
Showing Info
Septic Tank
Total Finished Area
4,500
Total Fire Places
3
Utilities
Cable Available
Electricity Available
High Speed Internet
Natural Gas Available
Phone Available
Underground Utilities
Water Available
Water Source
Public
Window Features
Double Pane Windows
New Construction
Yes
Land Information
Lot Size
1 to 2 Acres
Lot Features
Level
Private
Lot Size Estimated
2
Fencing
Fenced
Front Yard
Privacy
Water Front Features
No Dock Or Boathouse
Garages and Parking Information
Parking Total
9
Parking Features
Attached
Garage
Garage Door Opener
Kitchen Level
Tax Information
Taxes
$745
Tax Year
2023
Tax ID Number
C0640039
▾ Show more
listed by real estate agent shermine khakiani and keller williams realty atl. partners