Back

880 Providence Club Drive

Monroe, GA 30656

Larry Wise
call for more info
615-738-0015
Ask a Question
Send to a Friend
Schedule a Showing
Request More Info
More Homes In
Providence Club
6781 Highland Pointe Place, Monroe
140 Providence Club Drive, Monroe
951 Providence Lane, Monroe
Smart Mortgage Options
Dalton Carter
Lender
Lic. 1566538
Office:
Direct: 678-425-4140
AP Mortgage
340 Jesse Jewell Parkway
Suite 500A
Gainesville, GA 30501
Apply for a Loan
For Sale
MLS Number 10807634
4 Bedrooms
3 Bathrooms
1 Half Baths
4,204 Square Feet *estimated
Summary of 880 Providence Club Drive
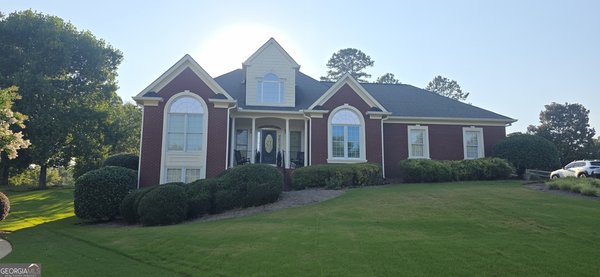
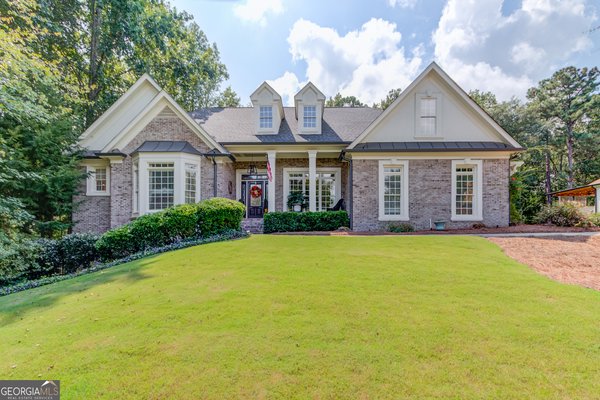
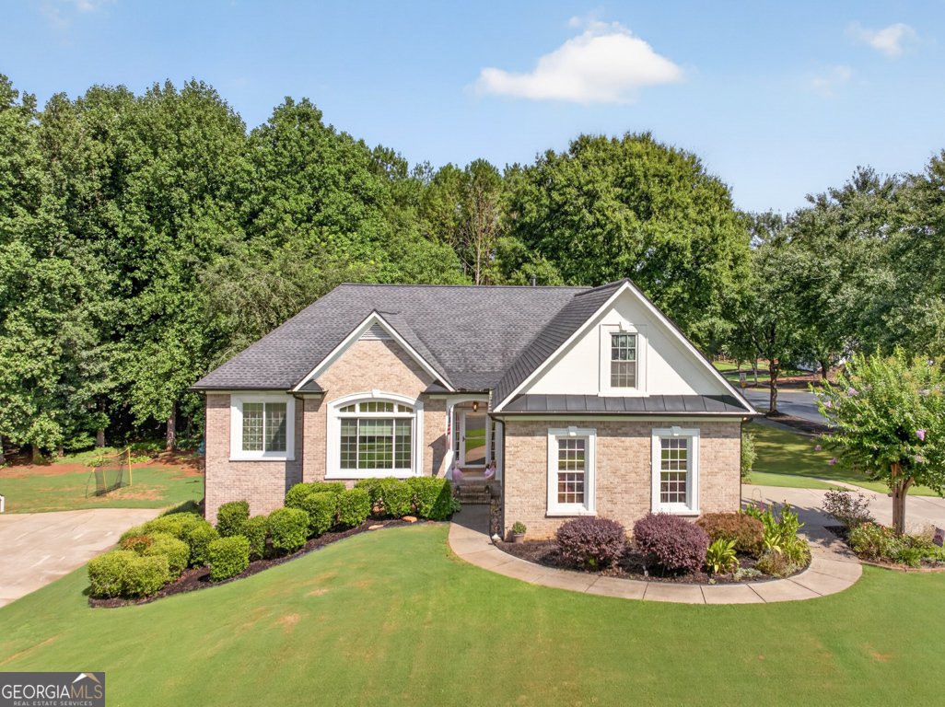
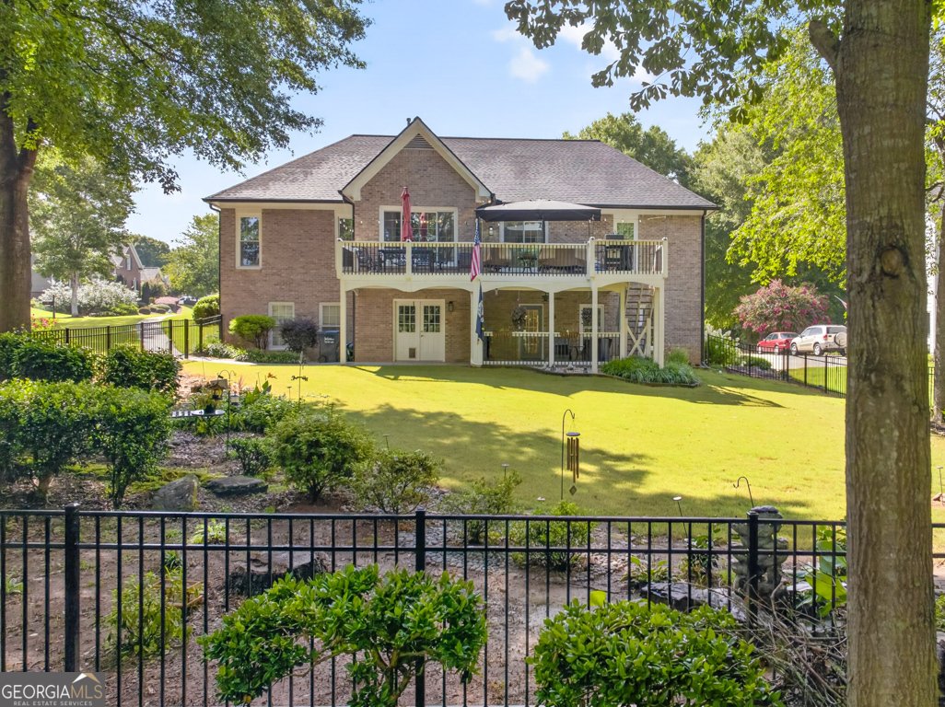
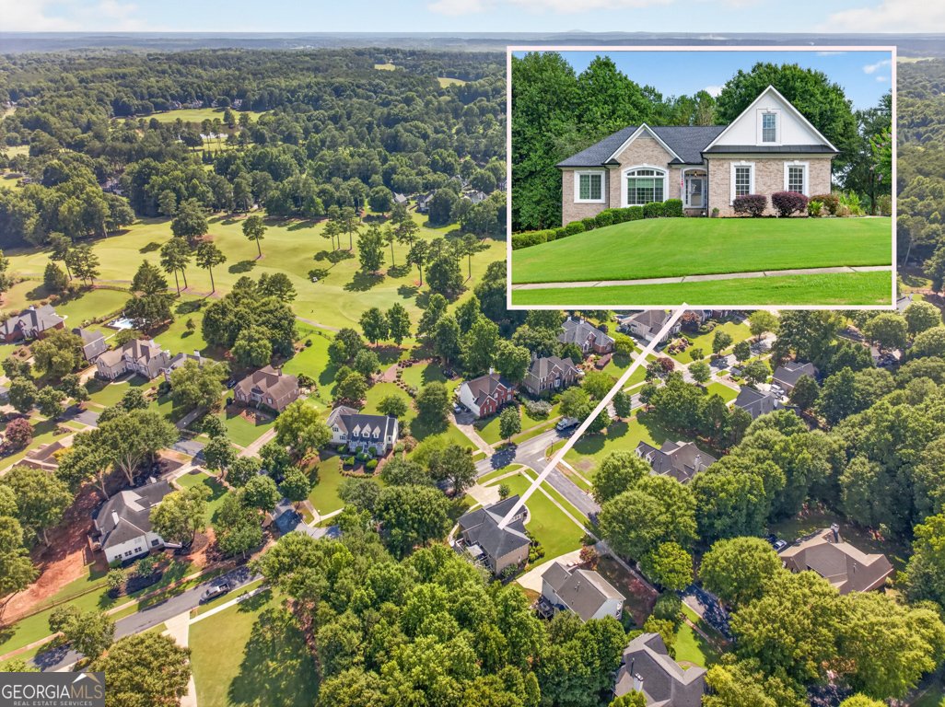
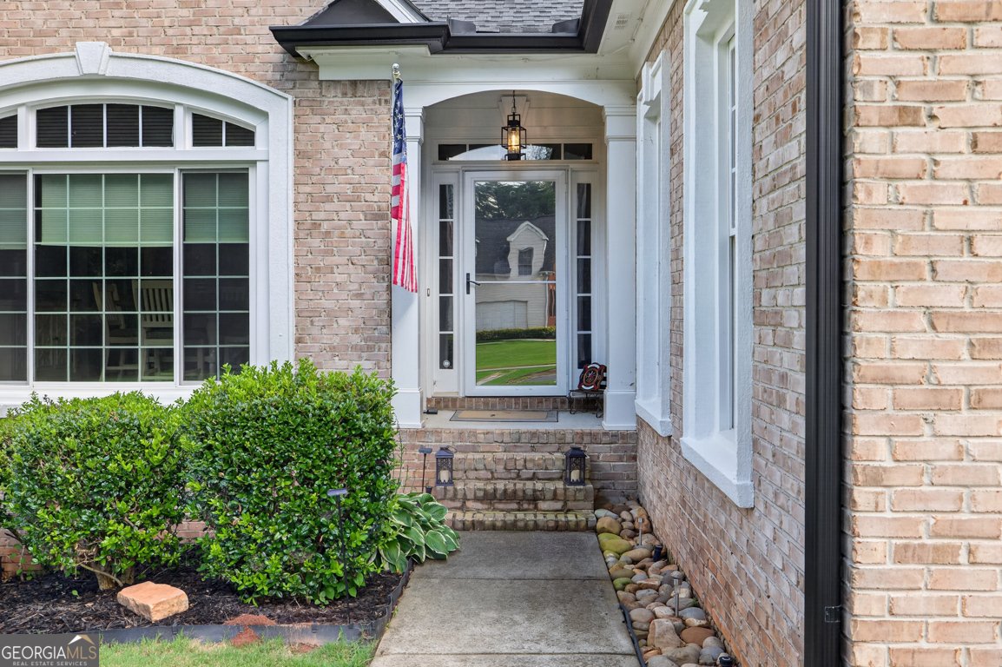
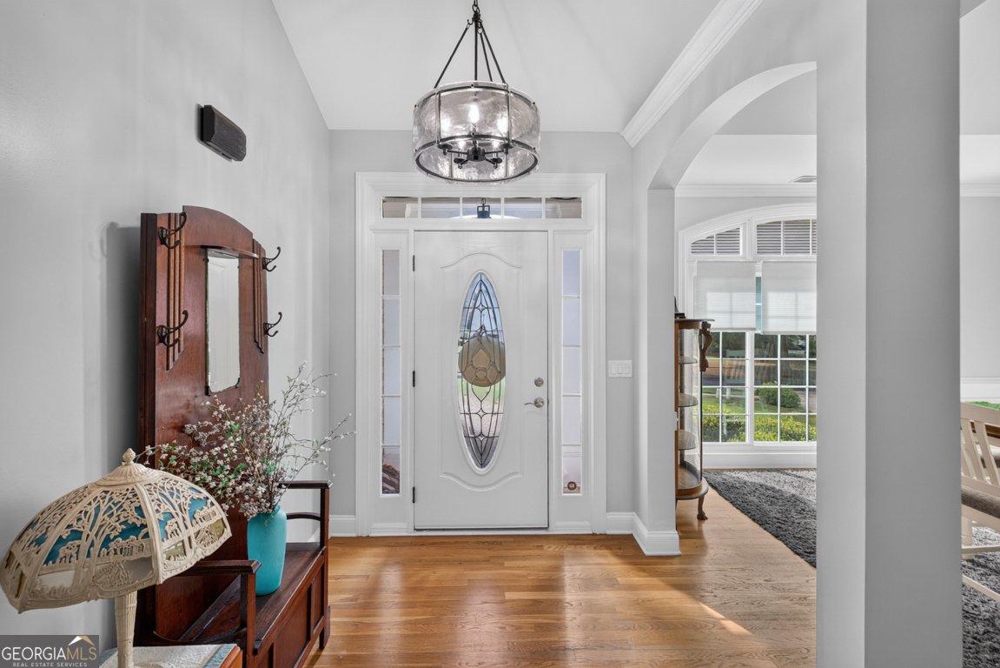
Welcome to this beautifully maintained all-brick ranch with a fully finished daylight terrace level, situated on a spacious corner lot in the highly sought-after Providence Club golf community. Offering over 4,200 square feet, this 4-bedroom, 2.5-bath home combines timeless charm with modern updates. Inside, you'll find soaring vaulted ceilings, a spacious main-level owner's suite, formal dining room, breakfast area, and a brand-new, fully renovated kitchen featuring new cabinetry, solid surface countertops, breakfast bar seating, and abundant prep space. The renovated owner's bath offers a whirlpool tub, oversized dual-head shower, double vanity, and walk-in closet, while the secondary bathrooms have also been beautifully updated. The finished daylight terrace level nearly doubles the living space with an additional bedroom, office, media room, workshop, and multiple flex spaces perfect for a home gym, game room, or multi-generational living. Enjoy the private fenced backyard with a spacious deck and patio, plus a side-entry garage, irrigation system, updated windows, and mature landscaping. Providence Club residents enjoy an 18-hole championship golf course, swimming pool, tennis and pickleball courts, parks, playgrounds, and an active community lifestyle-all just minutes from shopping, dining, and top-rated schools.
Welcome to this beautifully maintained 4-bedroom, 3-bath home in the sought after Providence Club community of Monroe. Thoughtfully planned, the interior provides 4,204 square feet of finished living space with an open, livable feel from room to room. The kitchen functions as the heart of the home with ample counter space, storage, and a natural connection to the main living areas. The main living areas are filled with natural light and provide an easy flow for hosting friends or enjoying quiet evenings at home. Step outside to approximately 0.61 acres, creating a comfortable setting for outdoor living and weekend gatherings. The property includes parking available for multiple vehicles, offering convenience for residents and guests. Residents of Providence Club enjoy a blend of neighborhood charm and easy access to everyday conveniences. With only a few days on the market, this property is a must see for buyers watching the area. With an asking price of $690,000, this property represents an appealing opportunity in the current market.

Show more
880 Providence Club Drive - Map & Directions
view in Google Maps
Facts & features
School District Information
High School
Middle School
Elementary School
Additional Information about
Providence Club
Association
Yes
Association Fee
$975
Association Fee Includes
Other
Swimming
Tennis
Community Features
Clubhouse
Golf
Park
Pickleball Court(s)
Playground
Pool
Sidewalks
Street Lights
Tennis Court(s)
Neighborhood Tennis
Yes
Neighborhood Golf
Yes
Neighborhood Pool
Yes
Additional Information about
880 Providence Club Drive
County
Neighborhood
Year Built
2002
Appliances
Dishwasher
Microwave
Oven (Wall)
Stainless Steel Appliance(s)
Architectural Style
Brick 4 Side
Ranch
Basement
Bath Finished
Daylight
Exterior Entry
Finished
Full
Interior Entry
Construction Materials
Brick
Cooling
Ceiling Fan(s)
Central Air
Dining Room Features
Separate Room
Exterior Features
Fire Pit,Lighting,Sprinkler System
Fireplace Features
Factory Built
Family Room
Masonry
Flooring
Tile
Heating
Central
Home Warranty
No
Interior Features
Double Vanity
High Ceilings
In-Law Floorplan
Master On Main Level
Roommate Plan
Separate Shower
Soaking Tub
Tray Ceiling(s)
Vaulted Ceiling(s)
Walk-In Closet(s)
Kitchen Features
Breakfast Area
Breakfast Bar
Solid Surface Counters
Levels
Two
Patio and Porch Features
Deck
Patio
Selling Status
Resale
Roof
Composition
Rooms
Media Room
Office
Other
Security Features
Smoke Detector(s)
Sewer Type
Septic Tank
Total Finished Area
4,204
Total Fire Places
1
Utilities
Cable Available
Electricity Available
High Speed Internet
Natural Gas Available
Phone Available
Underground Utilities
Water Available
Water Source
Public
Window Features
Double Pane Windows
Finished Basement
Yes
Master on the Main
Yes
Land Information
Lot Size
.5 to 1 Acre
Lot Features
Corner Lot
Level
Lot Size Estimated
0.61
Fencing
Back Yard
Fenced
Garages and Parking Information
Parking Total
2
Parking Features
Attached
Garage
Kitchen Level
Tax Information
Taxes
$6,582
Tax Year
25
Tax ID Number
N071B-155
Show more
listed by real estate agent chasity tillman and pend realty, llc