Back

2212 Alcovy Station Lane

Monroe, GA 30655

Larry Wise
call for more info
615-738-0015
Ask a Question
Send to a Friend
Schedule a Showing
Request More Info
Smart Mortgage Options
Dalton Carter
Lender
Lic. 1566538
Office:
Direct: 678-425-4140
AP Mortgage
340 Jesse Jewell Parkway
Suite 500A
Gainesville, GA 30501
Apply for a Loan
For Sale
MLS Number 10772192
5 Bedrooms
4 Bathrooms
0 Half Baths
2,557 Square Feet *estimated
Summary of 2212 Alcovy Station Lane
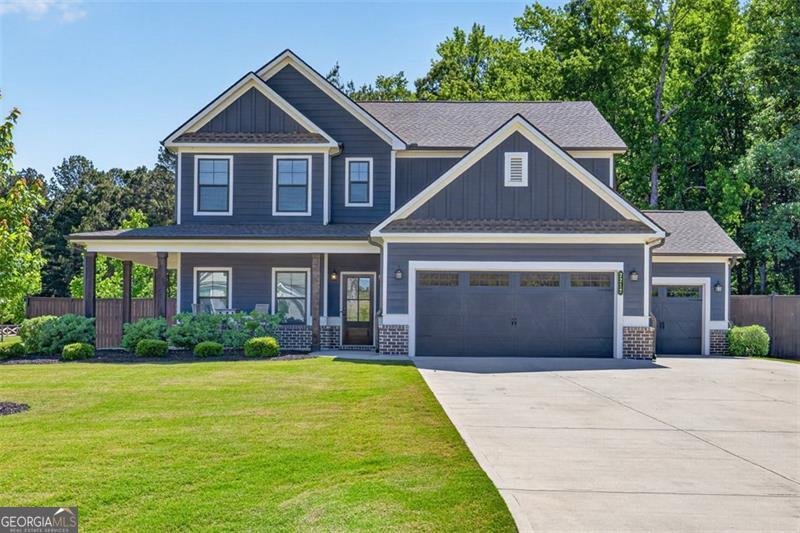
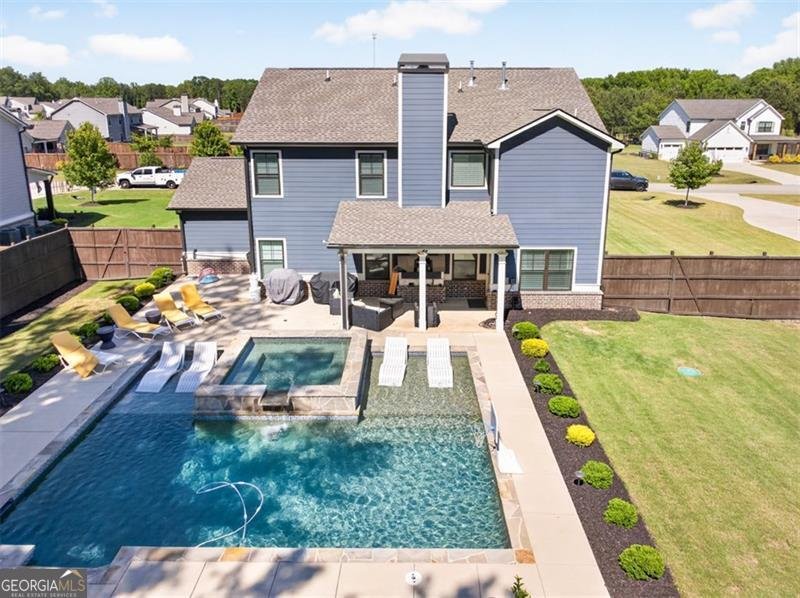
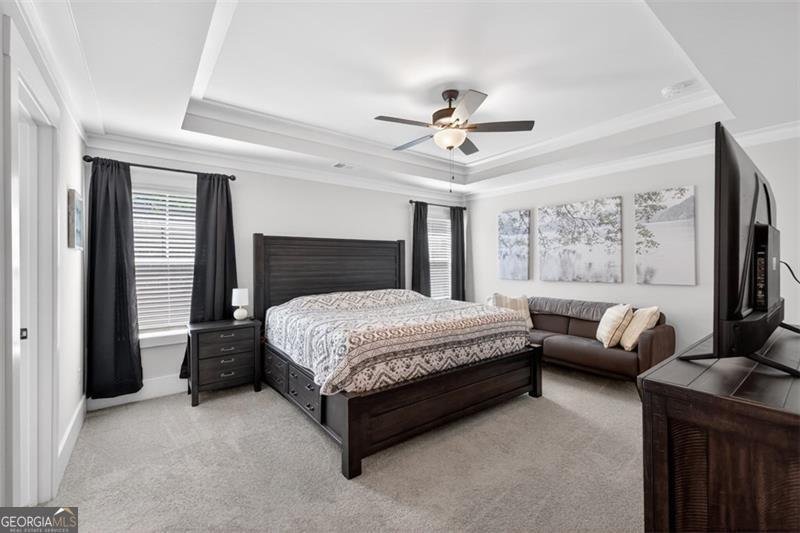
Built in 2022 and sitting on a private 1-acre lot, this 5 bedroom, 4 bathroom home offers space, functionality, and upgrades that are hard to find in one package. The layout is ideal for families or guests, with the primary suite upstairs along with 3 additional bedrooms, including both a Jack-and-Jill bath and a private en-suite, plus an upstairs laundry room for convenience. The main level includes an additional bedroom and full bath, perfect for guests, in-laws, or a home office setup. The formal dining room is currently being used as a bar/lounge space but could easily function as a traditional dining room or office. The backyard is the standout feature of this property, featuring a custom gunite pool and hot tub that took approximately 6 months to complete and would cost around $150,000+ to recreate today according to the builder. The outdoor space also includes expanded concrete entertaining areas, automatic nighttime landscape lighting, a sprinkler system, and a stained privacy fence designed to complement the exterior of the home. Additional features include a 3-car garage, gas range, gas fireplace, and gas heating for the pool and spa. Located in a quiet neighborhood outside the city limits, this home offers the perfect balance of privacy and convenience with quick access to Hwy 11, Hwy 78, and I-20, while being approximately 5 miles from both downtown Monroe and downtown Social Circle and just 3.5 miles from Monroe Country Club. Well maintained and completely move-in ready, this home gives buyers the opportunity to enjoy newer construction without waiting on building, fencing, landscaping, or pool construction to be completed.
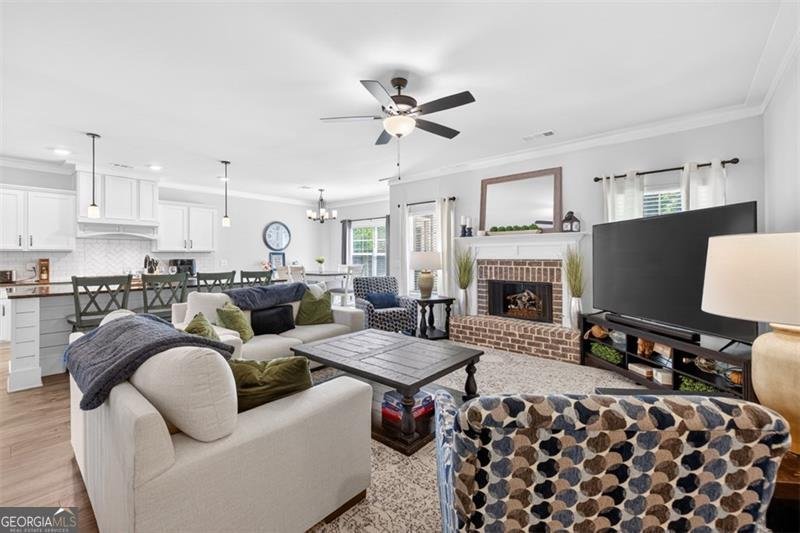
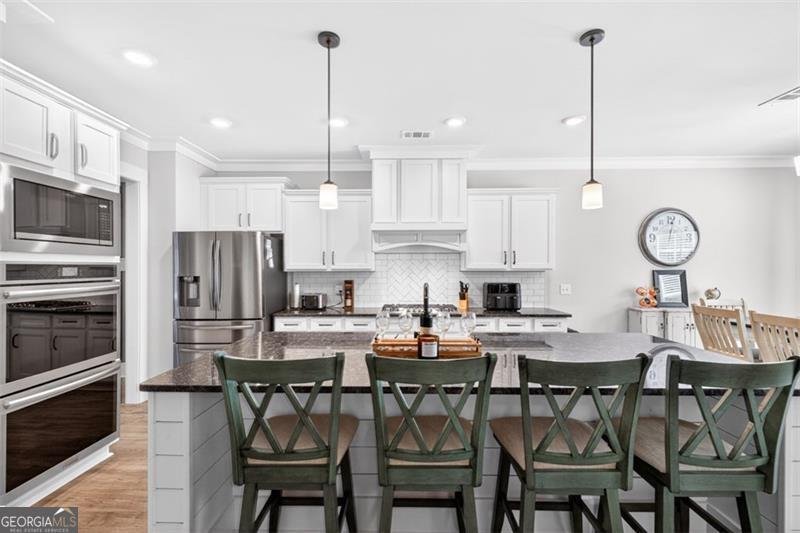
Welcome to this beautifully maintained 5-bedroom, 4-bath home in the sought after The Fields At Alcovy Mountain community of Monroe. With 2,557 square feet of finished living space, this floor plan offers generous gathering spaces as well as comfortable private retreats. The kitchen was planned for both everyday meals and special occasions, with plenty of room to cook, serve, and connect. Open concept living and dining spaces create a comfortable setting for gatherings of all kinds. Outside, the property offers approximately 0.98 acres, giving ample room to relax, play, or plan future outdoor projects. The property includes parking available for multiple vehicles, offering convenience for residents and guests. Residents of The Fields At Alcovy Mountain enjoy a blend of neighborhood charm and easy access to everyday conveniences. On the market for about 4 days, this home offers an excellent opportunity in Monroe. With an asking price of $589,900, this property represents an appealing opportunity in the current market.

Show more
2212 Alcovy Station Lane - Map & Directions
view in Google Maps
Facts & features
School District Information
High School
Middle School
Elementary School
Additional Information about
The Fields At Alcovy Mountain
Association
Yes
Association Fee
$325
Initiation Fee
$325
Association Fee Includes
Other
Community Features
Street Lights
Additional Information about
2212 Alcovy Station Lane
County
Year Built
2022
Architectural Style
Traditional
Foundation
Slab
Construction Materials
Other
Brick
Cooling
Central Air
Zoned
Dining Room Features
Separate Room
Fireplace Features
Family Room
Factory Built
Flooring
Tile
Carpet
Other
Heating
Natural Gas
Zoned
Home Warranty
No
Interior Features
Tray Ceiling(s)
Double Vanity
Soaking Tub
Pulldown Attic Stairs
Separate Shower
Tile Bath
Walk-In Closet(s)
Kitchen Features
Breakfast Area
Kitchen Island
Pantry
Solid Surface Counters
Laundry Features
Upper Level
Levels
Two
Patio and Porch Features
Patio
Porch
Selling Status
Resale
Roof
Composition
Rooms
Laundry
Family Room
Other
Security Features
Smoke Detector(s)
Sewer Type
Septic Tank
Total Finished Area
2,557
Total Fire Places
1
Utilities
Underground Utilities
Cable Available
Electricity Available
Natural Gas Available
Phone Available
Water Available
Water Source
Public
Window Features
Double Pane Windows
Private Pool
Yes
Hot Tub
Yes
Land Information
Lot Size
.5 to 1 Acre
Lot Features
Level
Lot Size Estimated
0.98
Garages and Parking Information
Parking Total
3
Parking Features
Attached
Garage
Kitchen Level
Tax Information
Taxes
$5,808
Tax Year
25
Tax ID Number
N139B-068
Show more
listed by real estate agent jesse cash and exp realty