Back

4140 Mount Paran Drive

Social Circle, GA 30025

Larry Wise
call for more info
615-738-0015
Ask a Question
Send to a Friend
Schedule a Showing
Request More Info
Smart Mortgage Options
Dalton Carter
Lender
Lic. 1566538
Office:
Direct: 678-425-4140
AP Mortgage
340 Jesse Jewell Parkway
Suite 500A
Gainesville, GA 30501
Apply for a Loan
For Sale
MLS Number 10874370
4 Bedrooms
3 Bathrooms
1 Half Baths
3,063 Square Feet *estimated
Summary of 4140 Mount Paran Drive
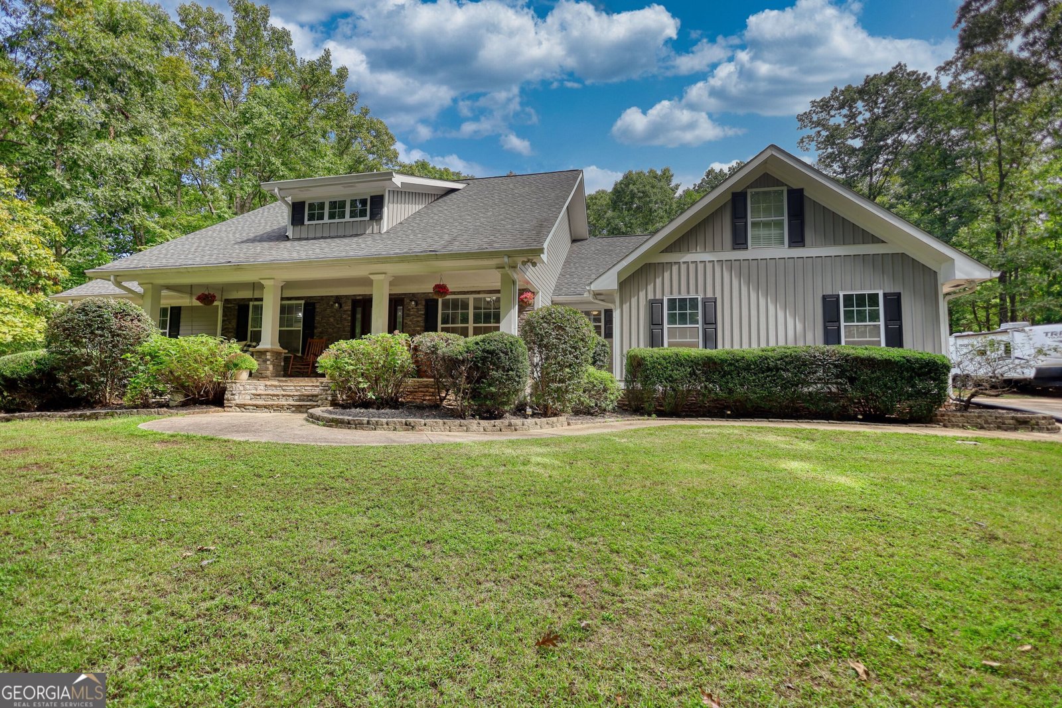
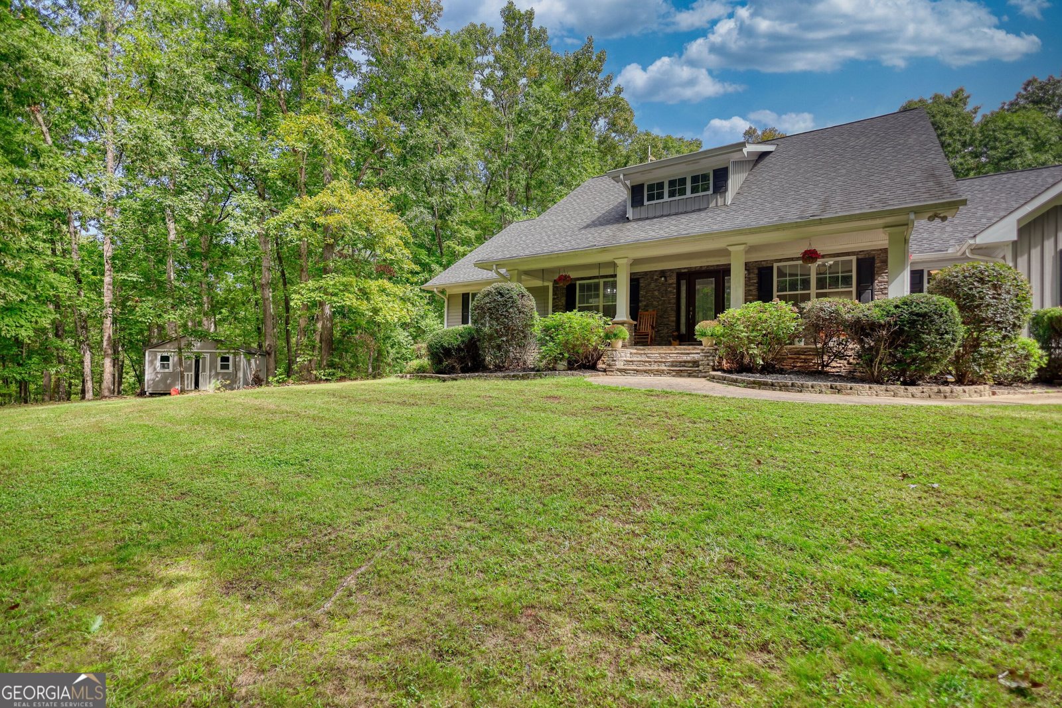
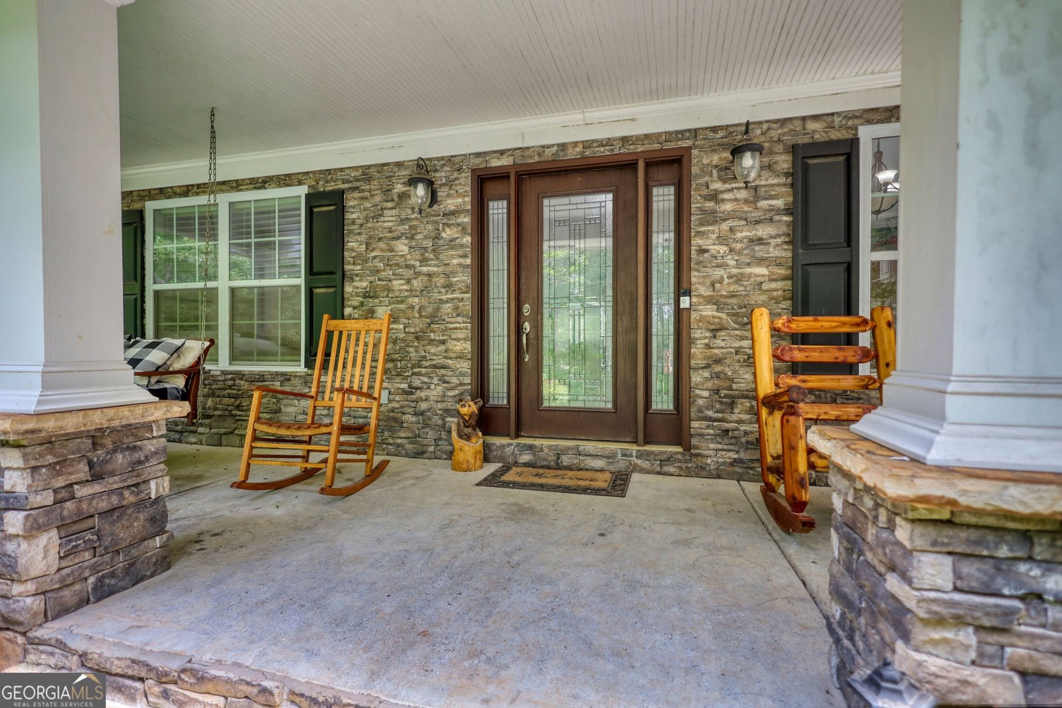
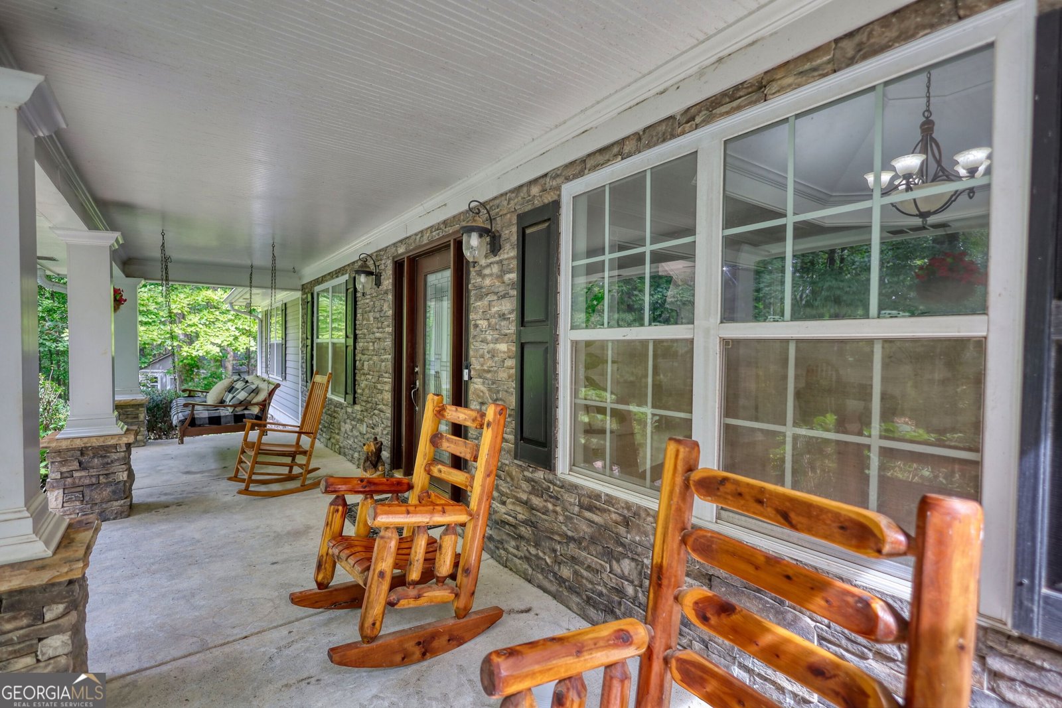
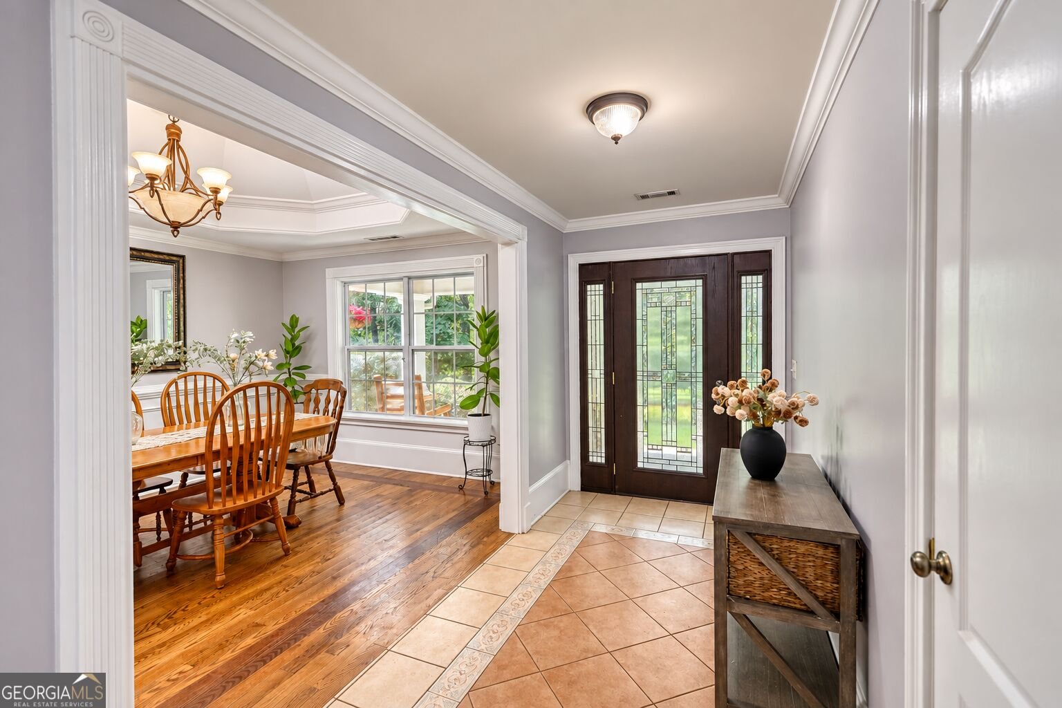
LUXURY, PRIVACY & RESORT-STYLE LIVING ON 5 BEAUTIFUL ACRES! Welcome to your own private paradise! This exceptional 4-bedroom, 4-bath estate offers the perfect blend of elegance, comfort, and seclusion. Featuring TWO spacious primary suites, an oversized bonus room, and a heated saltwater pool, this home is truly an entertainer's and golfer's dream! Step inside to discover beautiful hardwood floors, a stunning stacked-stone fireplace, and custom built-in bookshelves. The beautifully appointed kitchen features double ovens, a gas range, and new appliances, making entertaining effortless. Your backyard is a private resort! Spend summer days lounging beside the heated saltwater pool, entertain guests in your outdoor oasis, or relax in the sunroom overlooking the sparkling water. A hot tub hookup and sprinkler system add even more convenience. Two primary suites offer incredible flexibility for guests or multigenerational living. Upstairs features brand-new laminate hardwood flooring in the second suite and expansive bonus room, perfect for a home theater, game room, or additional entertaining space. LOCATION IS EVERYTHING! Just 2 minutes from Hard Labor Creek Golf Course and 5 minutes from Hard Labor Creek State Park, featuring a beach and boat ramp! With the reservoir just beyond the woods, outdoor recreation is practically at your doorstep. Perfectly situated between Rutledge, Monroe, and Social Circle, and only 15 minutes from I-20, this extraordinary property offers the ultimate combination of convenience and peaceful seclusion. Five private acres, resort-style amenities, exceptional entertaining spaces, and an unbeatable location! More than a home, this is a lifestyle. Your private retreat awaits!
Welcome to 4140 Mount Paran Drive in Mt Paron Place Ii, where this thoughtfully designed 4-bed, 3-bath home is ready for its next chapter. Inside, the home offers 3,063 square feet of finished living space, giving plenty of room for everyday living and easy entertaining. A bright, open kitchen offers generous workspace, storage, and a direct view into the main gathering spaces. Open concept living and dining spaces create a comfortable setting for gatherings of all kinds. Outside, the property offers approximately 5 acres, giving ample room to relax, play, or plan future outdoor projects. The property includes parking available, offering convenience for residents and guests. Mt Paron Place Ii offers a well established community setting in Social Circle with convenient access to local shopping, dining, and major routes. Recently listed and already on many buyers radar, this home is a fresh opportunity. With an asking price of $769,000, this property represents an appealing opportunity in the current market.
▾ Show more
4140 Mount Paran Drive - Map & Directions
view in Google Maps
Facts & features
School District Information
High School
Middle School
Elementary School
Additional Information about
Mt Paron Place Ii
Association
No
Additional Information about
4140 Mount Paran Drive
County
Neighborhood
Year Built
2004
Appliances
Convection Oven
Cooktop
Dishwasher
Double Oven
Electric Water Heater
Microwave
Oven (Wall)
Stainless Steel Appliance(s)
Architectural Style
Bungalow/Cottage
Country/Rustic
Craftsman
Ranch
Traditional
Foundation
Crawl Space
Construction Materials
Concrete
Cooling
Ceiling Fan(s)
Central Air
Electric
Dining Room Features
Separate Room
Exterior Features
Sprinkler System,Water Feature
Fireplace Features
Gas Log
Living Room
Flooring
Hardwood
Laminate
Tile
Heating
Central
Dual
Electric
Home Warranty
No
Interior Features
Bookcases
Double Vanity
High Ceilings
Master On Main Level
Separate Shower
Soaking Tub
Split Bedroom Plan
Tile Bath
Vaulted Ceiling(s)
Walk-In Closet(s)
Kitchen Features
Breakfast Area
Breakfast Bar
Pantry
Solid Surface Counters
Laundry Features
In Mud Room
Levels
Two
Financing Available
Cash
Conventional
FHA
Fannie Mae Approved
Freddie Mac Approved
USDA Loan
VA Loan
Other Equipment
Satellite Dish
Other Structures
Kennel/Dog Run
Patio and Porch Features
Patio
Porch
Selling Status
Updated/Remodeled
Roof
Composition
Rooms
Bonus Room
Family Room
Foyer
Game Room
Laundry
Sun Room
Security Features
Carbon Monoxide Detector(s)
Smoke Detector(s)
Sewer Type
Septic Tank
Total Finished Area
3,063
Total Fire Places
1
Utilities
Electricity Available
Propane
Water Available
Water Source
Well
Window Features
Double Pane Windows
Window Treatments
Private Pool
Yes
Master on the Main
Yes
Hot Tub
Yes
Land Information
Lot Size
2 to 5 Acres
Lot Features
Level
Private
Lot Size Estimated
5
Fencing
Back Yard
View
Seasonal View
Garages and Parking Information
Parking Features
Attached
Garage
Garage Door Opener
Kitchen Level
Off Street
RV/Boat Parking
Side/Rear Entrance
Tax Information
Taxes
$8,271
Tax Year
2025
Tax ID Number
C1710084N00
▾ Show more
listed by real estate agent kimberly hutcheson and joe stockdale real estate