Back

4420 Parkwood Road

Social Circle, GA 30025

Larry Wise
call for more info
615-738-0015
Ask a Question
Send to a Friend
Schedule a Showing
Request More Info
Smart Mortgage Options
Dalton Carter
Lender
Lic. 1566538
Office:
Direct: 678-425-4140
AP Mortgage
340 Jesse Jewell Parkway
Suite 500A
Gainesville, GA 30501
Apply for a Loan
For Sale
MLS Number 10835353
5 Bedrooms
3 Bathrooms
0 Half Baths
3,374 Square Feet *estimated
Summary of 4420 Parkwood Road
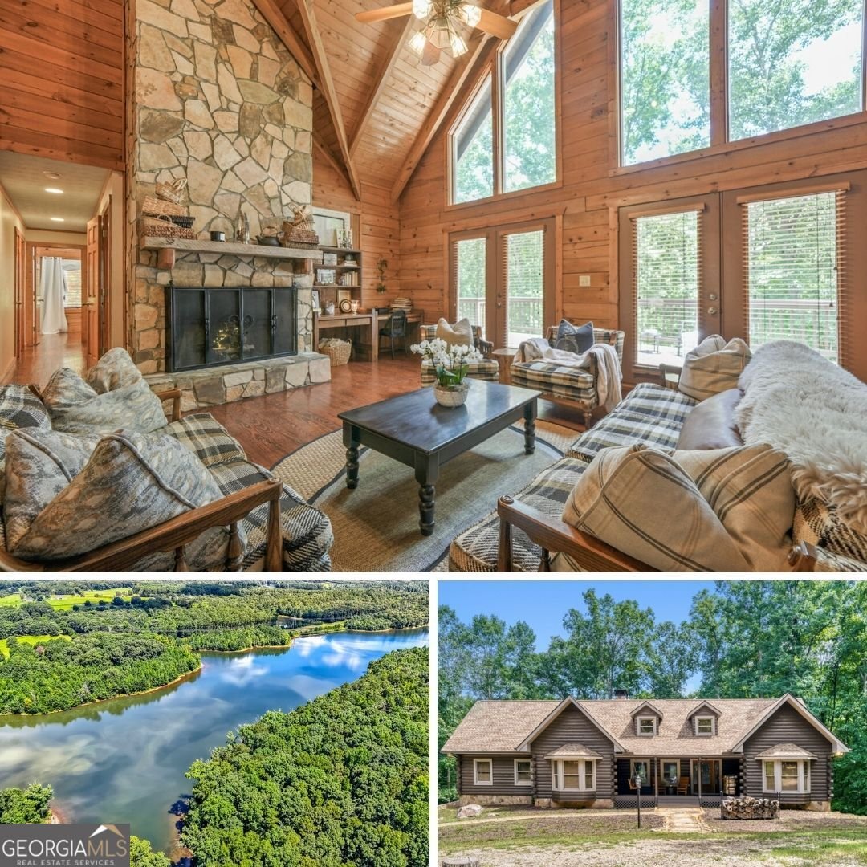
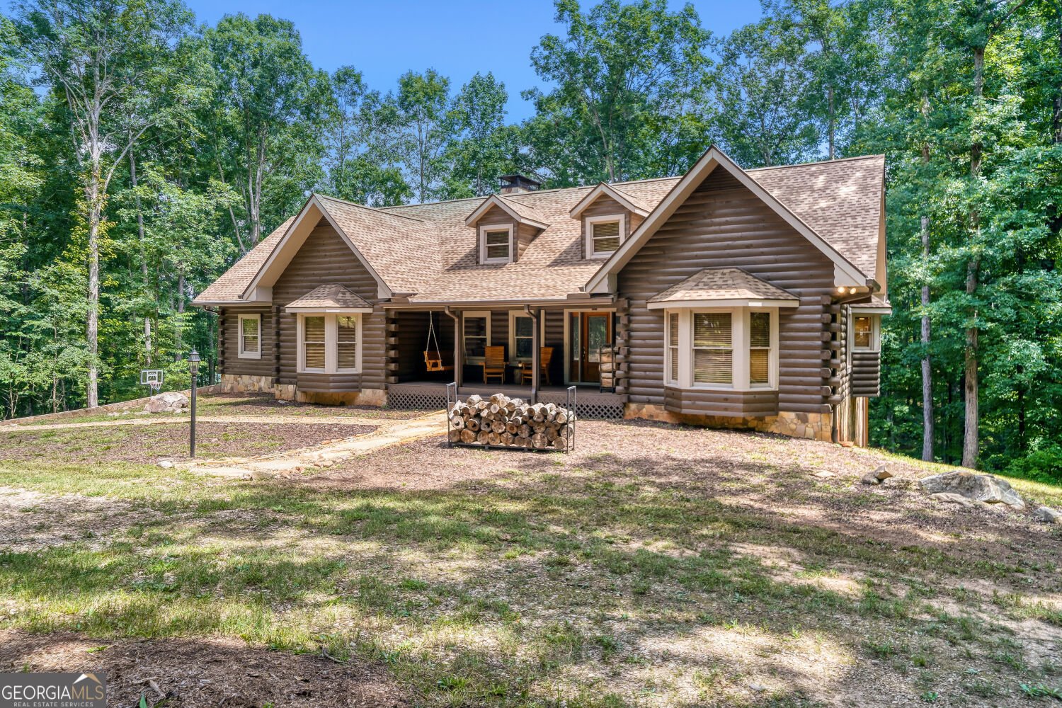
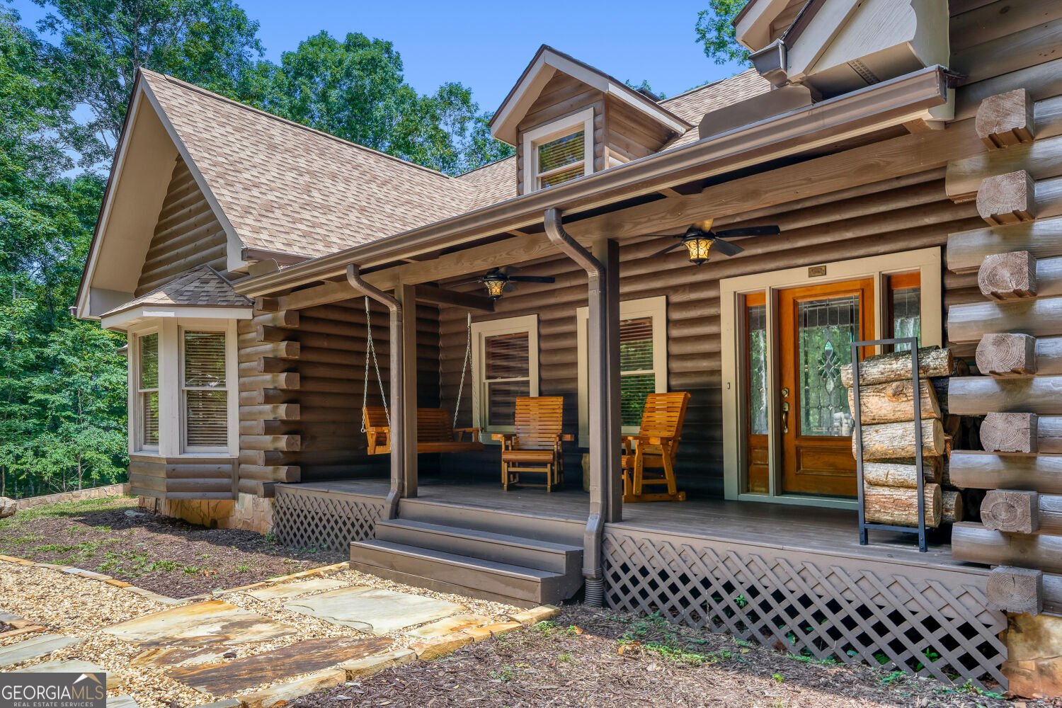
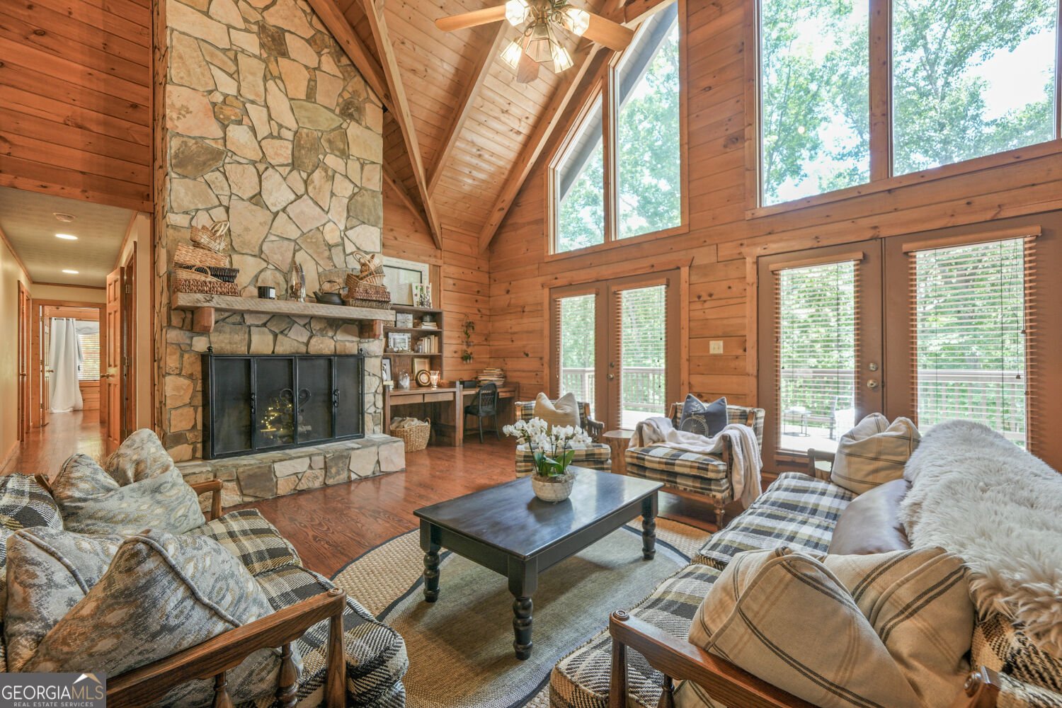
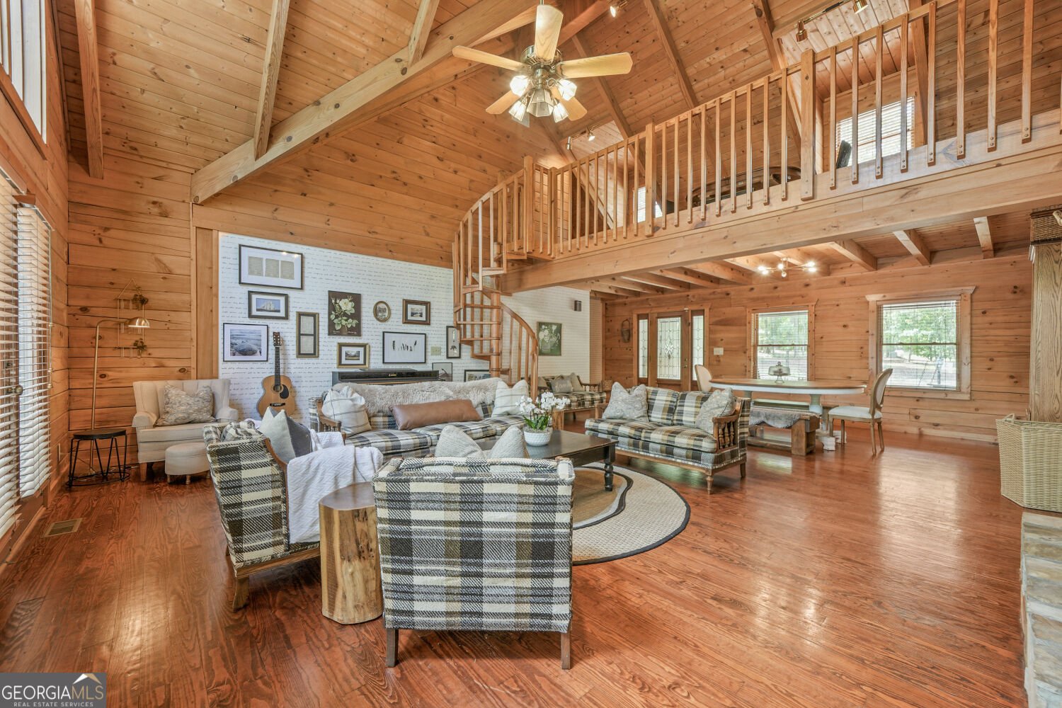
LOVELY, LUXURIOUS AND RARE 9.5-ACRE RESERVOIR RETREAT ON HARD LABOR CREEK - WATER & WILDLIFE VIEWS, CHARACTER & A 500 FT SHORELINE TERRIFIC FOR BOATING, KAYAKING, FISHING, CANOES* THIS IS MORE THAN A HOME-IT IS A PRIVATE OUTDOOR SANCTUARY DESIGNED FOR THOSE WHO APPRECIATE LAND, WATER, CRAFTSMANSHIP, AND THE FINER THINGS IN LIFE * NEWLY RENOVATED, THIS EXTRAORDINARY 5 BD/3 BATH JEWEL WILL TAKE YOUR BREATH AWAY EVERY SINGLE DAY* THE 2 STORY WINDOWS AND VAULTED CEILINGS STREAM IN TONS OF GLORIOUS NATURAL LIGHT * THE OPEN-CONCEPT LIVING AND DINING ROOM ALSO BOAST A STRIKING STACKED STONE FIREPLACE, AND DOUBLE FRENCH DOORS THAT OPEN DIRECTLY TO THE EXPANSIVE DECK SEAMLESSLY EXTENDING THE LIVING SPACE INTO THE GREAT OUTDOORS WITH SWEEPING VIEWS OF THE BACKYARD AND RESERVOIR * THE MAIN-LEVEL PRIMARY SUITE IS A PEACEFUL HAVEN WITH ITS SITTING ROOM, SPACIOUS COPPER SOAKING TUB, AND WALK-IN CLOSET* TWO ADDITIONAL MAIN-LEVEL BEDROOMS AND AN UPDATED FULL BATH ROUND OUT THE MAIN FLOOR BEAUTIFULLY * ABOVE, A CHARMING OPEN LOFT ACCESSED BY A STORYBOOK WINDING STAIRCASE OFFERS A VERSATILE ESCAPE-IDEAL FOR A HOME OFFICE, READING ROOM, GAME SPACE, OR PRIVATE HIDEAWAY* DOWNSTAIRS, THE BASEMENT DELIVERS EVEN MORE - 2 ADDITIONAL BEDROOMS, FULL BATHROOM, FLEX SPACE, ADDITIONAL LIVING ROOM, TONS OF STORAGE, AND GARAGE ACCESS * PLENTY OF ROOM FOR GUESTS, GEAR, HOBBIES, AND WEEKEND ADVENTURES* METICULOUS UPGRADES INCLUDE A PROFESSIONAL RESTORATION OF EACH INDIVIDUAL EXTERIOR LOG, NEW HVAC, NEW ROOF, NEW PLUMBING AND WELL, AND NEW LANDSCAPING LEADING TO THE RESERVOIR * NO EXPENSE SPARED BECAUSE HERE IS WHERE RUGGED BEAUTY MEETS REFINED LIVING * PICTURE MORNING COFFEE OVERLOOKING THE WATER, AFTERNOONS HUNTING, FISHING OR HIKING TRAILS, WEEKENDS ENTERTAINING ON THE DECK, AND EVENINGS BY THE FIRE WITH FRIENDS AND FAMILY* ONLY MINUTES FROM QUAINT DOWNTOWN SOCIAL CIRCLE, THE CREEK GOLF COURSE, AND HARD LABOR CREEK STATE PARK* ZONED FOR THE EXCEPTIONAL SOCIAL CIRCLE CITY SCHOOL DISTRICT AND ITS AWARD WINNING SPORTS TEAMS * SCHEDULE YOUR PRIVATE TOUR TODAY !
Located on 4420 Parkwood Road in Social Circle, this 5-BR, 3-BA home is not part of a subdivision and comes without mandatory HOA fees. Thoughtfully planned, the interior provides 3,374 square feet of finished living space with an open, livable feel from room to room. A bright, open kitchen offers generous workspace, storage, and a direct view into the main gathering spaces. Open concept living and dining spaces create a comfortable setting for gatherings of all kinds. Step outside to approximately 9.51 acres, creating a comfortable setting for outdoor living and weekend gatherings. The property includes parking available for multiple vehicles, offering convenience for residents and guests. Located in Social Circle but outside a traditional subdivision, this home combines neighborhood convenience with a non HOA setting. Just listed within the last few days, this home is already drawing attention. At $735,000, this home is well positioned for buyers seeking value in Social Circle.
Show more
4420 Parkwood Road - Map & Directions
view in Google Maps
Facts & features
School District Information
High School
Middle School
Elementary School
Additional Information about
None
Association
No
Additional Information about
4420 Parkwood Road
County
Neighborhood
Year Built
1995
Appliances
Dishwasher
Microwave
Architectural Style
Craftsman
Basement
Bath Finished
Exterior Entry
Finished
Interior Entry
Construction Materials
Log
Cooling
Ceiling Fan(s)
Central Air
Fireplace Features
Factory Built
Flooring
Hardwood
Laminate
Heating
Central
Electric
Home Warranty
No
Interior Features
Beamed Ceilings
Double Vanity
Master On Main Level
Walk-In Closet(s)
Kitchen Features
Kitchen Island
Laundry Features
Common Area
Levels
One and One Half
Financing Available
Cash
Conventional
FHA
VA Loan
Patio and Porch Features
Deck
Selling Status
Resale
Roof
Composition
Rooms
Bonus Room
Family Room
Loft
Office
Security Features
Smoke Detector(s)
Sewer Type
Septic Tank
Total Finished Area
3,374
Total Fire Places
1
Utilities
Electricity Available
Water Source
Well
Window Features
Double Pane Windows
Finished Basement
Yes
Master on the Main
Yes
Land Information
Lot Size
More than 5 Acres
Lot Features
Cul-De-Sac
Sloped
Lot Size Estimated
9.51
View
Lake
Water Front Features
No Dock Or Boathouse
Waterfront Frontage
500
Garages and Parking Information
Parking Total
2
Parking Features
Basement
Garage
Parking Pad
Tax Information
Taxes
$6,318
Tax Year
2025
Tax ID Number
C1710043
Show more
listed by real estate agent text / call agt and orchard brokerage, llc