Back

32 Tanvor Trail

Cleveland, GA 30528

Larry Wise
call for more info
615-738-0015
Ask a Question
Send to a Friend
Schedule a Showing
Request More Info
More Homes In
Blue Creek Forest
141 Forest Glen Drive, Cleveland
9 Tanvor Trail, Cleveland
Smart Mortgage Options
Dalton Carter
Lender
Lic. 1566538
Office:
Direct: 678-425-4140
AP Mortgage
340 Jesse Jewell Parkway
Suite 500A
Gainesville, GA 30501
Apply for a Loan
For Sale
MLS Number 10802014
3 Bedrooms
2 Bathrooms
1 Half Baths
1,804 Square Feet *estimated
Summary of 32 Tanvor Trail
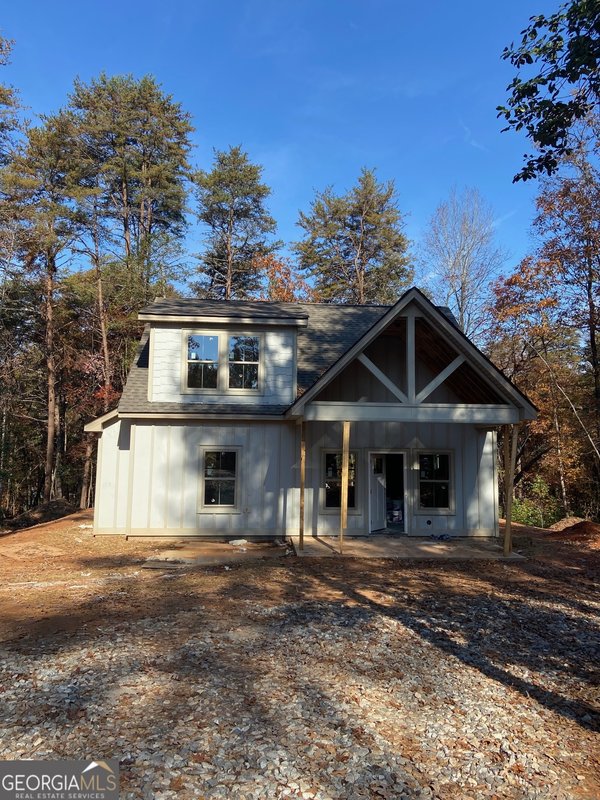
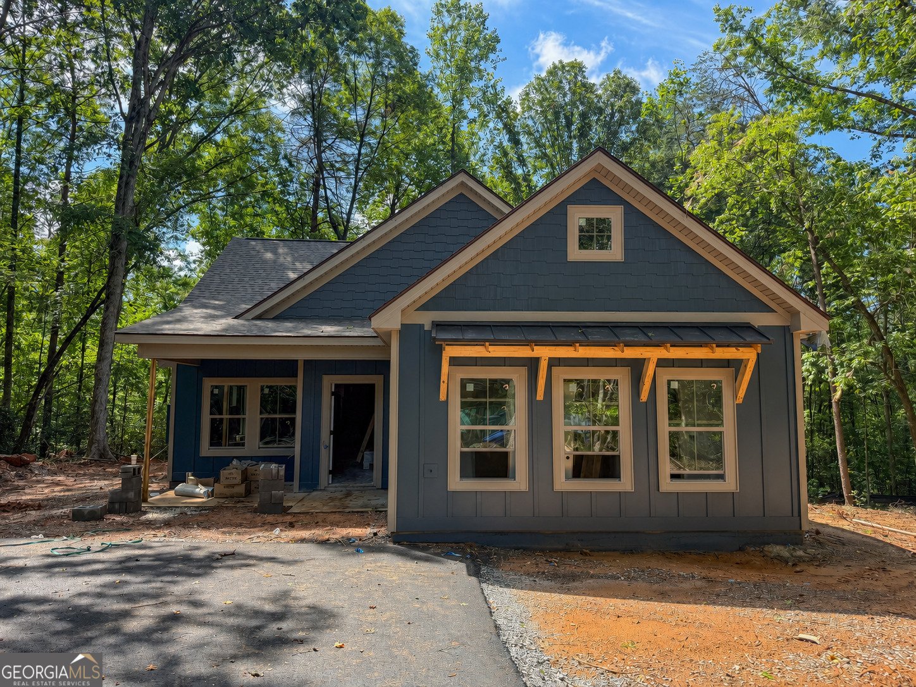
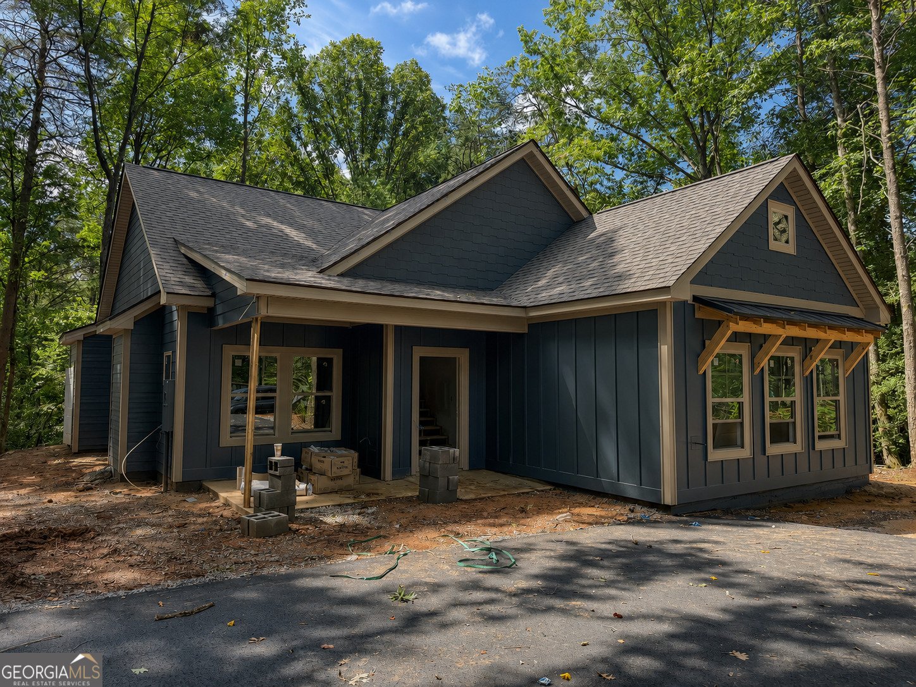
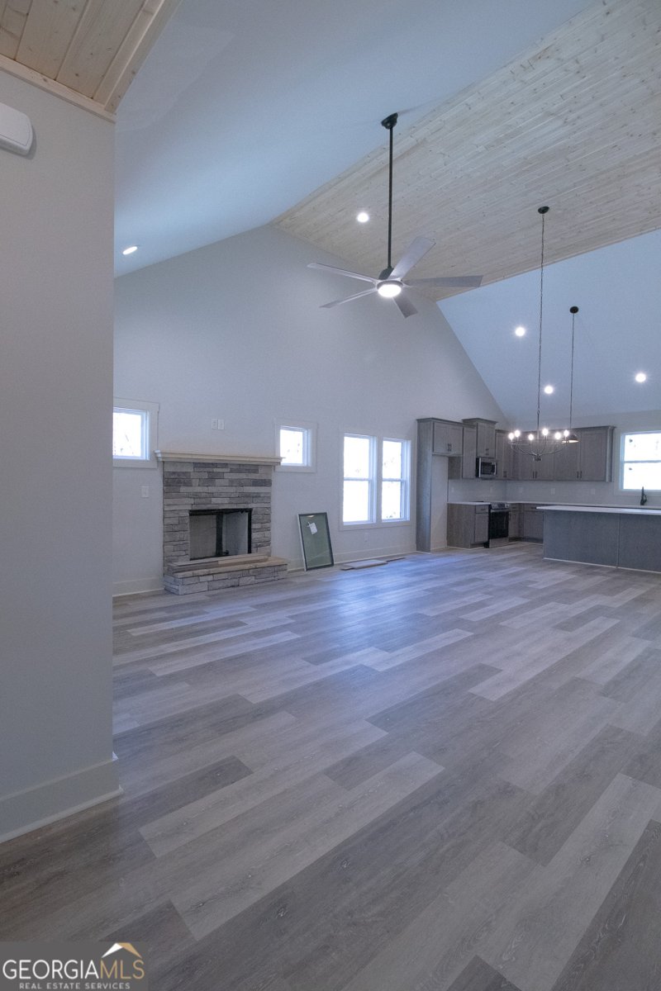
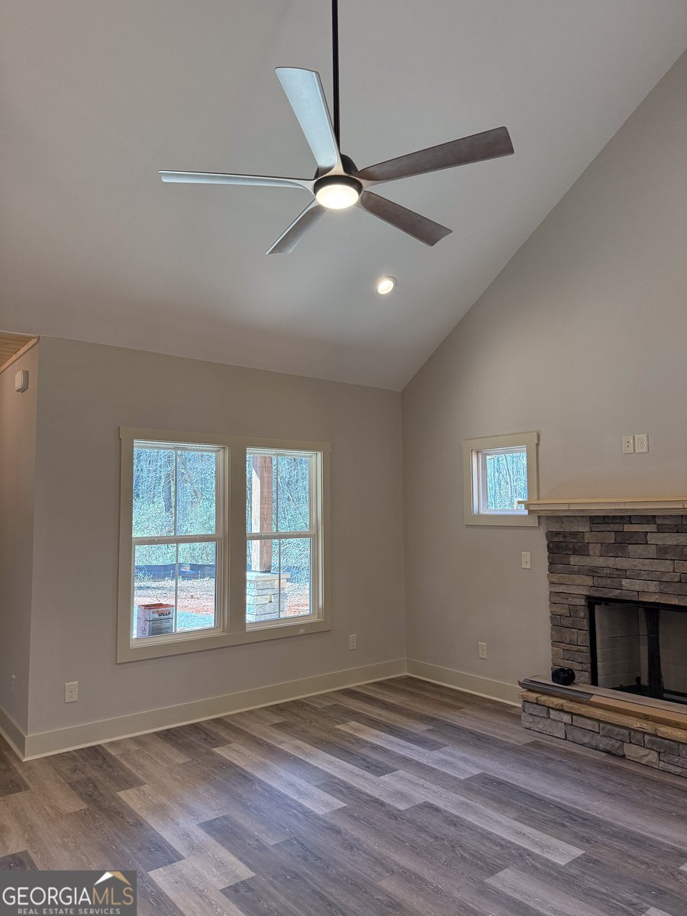
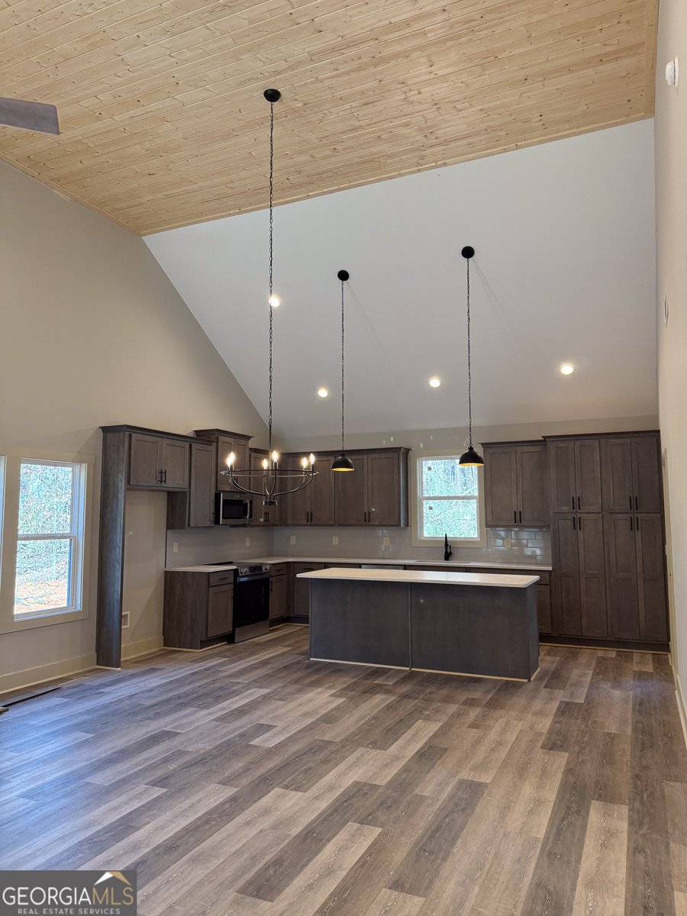
Welcome to Blue Creek Forest, a beautiful new subdivision nestled in the North Georgia Mountains. This thoughtfully designed 3-bedroom, 2.5-bath ranch-style cabin offers the perfect blend of mountain charm and modern convenience. The open floor plan features a spacious kitchen with abundant cabinetry, generous counter space, and plenty of room for cooking, entertaining, and gathering with family and friends. A versatile bonus room provides the flexibility for a home office, media room, playroom, or additional guest space. The private primary suite is complemented by two guest bedrooms connected by a convenient Jack-and-Jill bathroom, creating a functional layout that's ideal for family or visitors. A half bath adds extra convenience for guests. Situated on a partially wooded lot, the home offers a peaceful mountain setting with privacy and natural beauty. An exterior storage room provides additional space for tools, outdoor equipment, or seasonal decor. Whether you're looking for a full-time residence, a mountain getaway, or an investment opportunity, this exceptional cabin in Blue Creek Forest delivers comfortable one-level living in one of North Georgia's most desirable mountain locations. Covenants will allow short term rentals of 2 nights or more (subject to White County short term rental ordinance and additional pending requirements). UP TO $2,500 CLOSING COST CREDIT FOR BUYERS WHEN USING OUR PREFERRED LENDER, HOMEOWNERS FINANCIAL. Owner/Builder/Broker ***Some photos are AI renderings. Finishing touches may vary.
Set in the popular Blue Creek Forest neighborhood, this 3-BR, 2-BA home offers a comfortable blend of space, style, and function. With 1,804 square feet of finished living space, this floor plan offers generous gathering spaces as well as comfortable private retreats. The kitchen functions as the heart of the home with ample counter space, storage, and a natural connection to the main living areas. A central family room and dining area provide a welcoming place to unwind, gather, and enjoy time together. Outside, the property offers approximately 1.05 acres, giving ample room to relax, play, or plan future outdoor projects. With parking available for multiple vehicles, the home provides flexible options for families and visitors. Blue Creek Forest offers a well established community setting in Cleveland with convenient access to local shopping, dining, and major routes. On the market for about 8 days, this home offers an excellent opportunity in Cleveland. With an asking price of $405,000, this property represents an appealing opportunity in the current market.

Show more
32 Tanvor Trail - Map & Directions
view in Google Maps
Facts & features
School District Information
High School
Middle School
Elementary School
Additional Information about
Blue Creek Forest
Association
Yes
Association Fee
$375
Initiation Fee
$150
Association Fee Includes
Other
Security
Community Features
Street Lights
Additional Information about
32 Tanvor Trail
County
Neighborhood
Year Built
2026
Appliances
Cooktop
Dishwasher
Electric Water Heater
Microwave
Oven/Range (Combo)
Stainless Steel Appliance(s)
Architectural Style
Craftsman
Foundation
Slab
Construction Materials
Concrete
Stone
Wood Siding
Cooling
Ceiling Fan(s)
Central Air
Electric
Fireplace Features
Factory Built
Family Room
Gas Starter
Flooring
Carpet
Laminate
Heating
Central
Electric
Heat Pump
Home Warranty
Yes
Interior Features
Double Vanity
High Ceilings
Master On Main Level
Tile Bath
Vaulted Ceiling(s)
Walk-In Closet(s)
Kitchen Features
Kitchen Island
Pantry
Solid Surface Counters
Laundry Features
In Hall
Levels
One and One Half
Financing Available
Cash
Conventional
FHA
USDA Loan
VA Loan
Patio and Porch Features
Patio
Selling Status
Under Construction
Roof
Composition
Rooms
Bonus Room
Family Room
Laundry
Security Features
Carbon Monoxide Detector(s)
Smoke Detector(s)
Sewer Type
Septic Tank
Listing Conditions
Agent/Seller Relationship,Covenants/Restrictions
Total Finished Area
1,804
Total Fire Places
1
Utilities
Electricity Available
High Speed Internet
Underground Utilities
Water Available
Water Source
Shared Well
Window Features
Double Pane Windows
Master on the Main
Yes
Land Information
Lot Size
1 to 2 Acres
Lot Features
Level
Private
Lot Size Estimated
1.05
Garages and Parking Information
Parking Total
2
Parking Features
Off Street
Tax Information
Taxes
Unknown
Tax Year
2026
Tax ID Number
074 269
Show more
listed by real estate agent jennifer griffin and havenwood realty