Back

65 Kempten Strasse

Helen, GA 30545

Larry Wise
call for more info
615-738-0015
Ask a Question
Send to a Friend
Schedule a Showing
Request More Info
More Homes In
Innsbruck
39A Sportarten Strasse, Helen
697 Zeppelin Strasse, Helen
81 Dach Bruecke Gasse, Helen
Smart Mortgage Options
Dalton Carter
Lender
Lic. 1566538
Office:
Direct: 678-425-4140
AP Mortgage
340 Jesse Jewell Parkway
Suite 500A
Gainesville, GA 30501
Apply for a Loan
For Sale
MLS Number 10805057
4 Bedrooms
2 Bathrooms
1 Half Baths
3,568 Square Feet *estimated
Summary of 65 Kempten Strasse
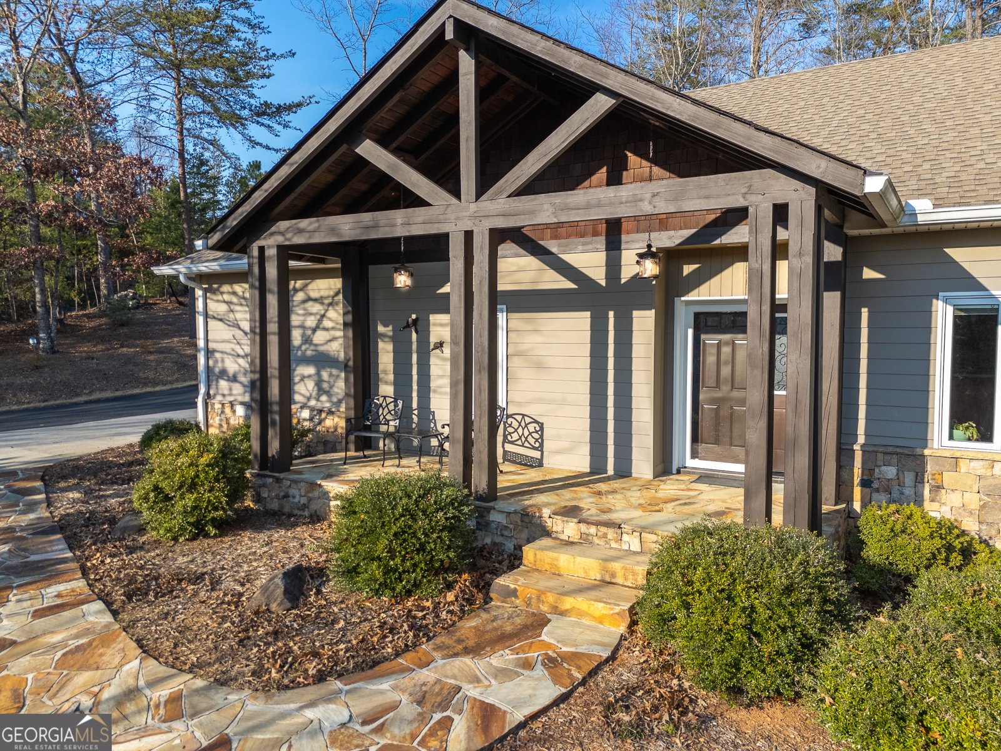
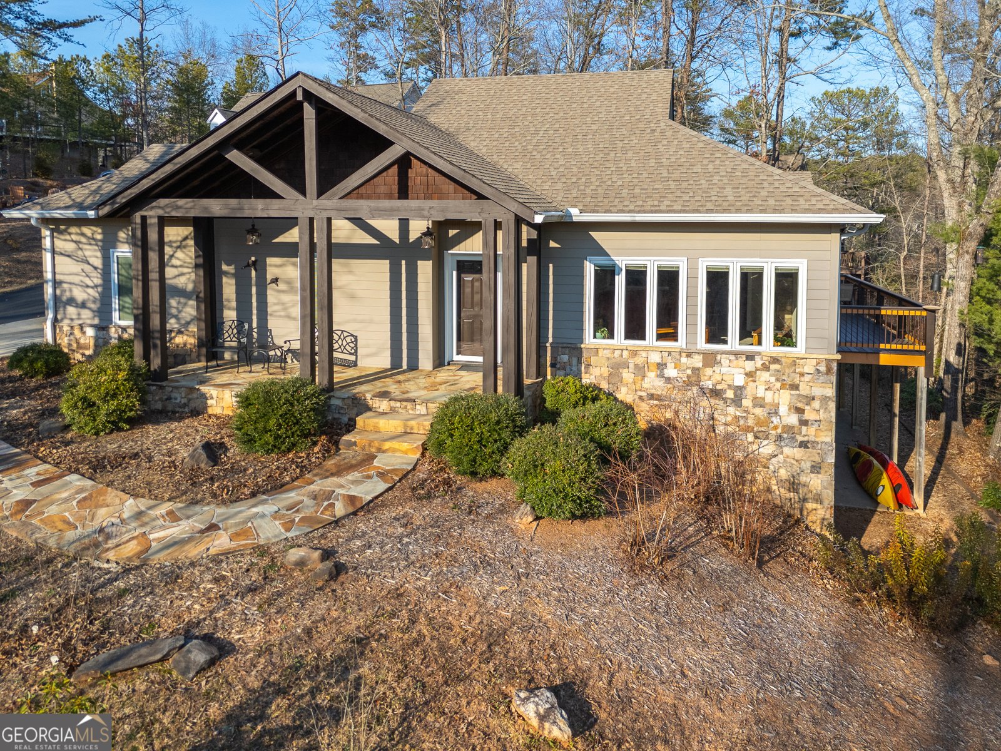
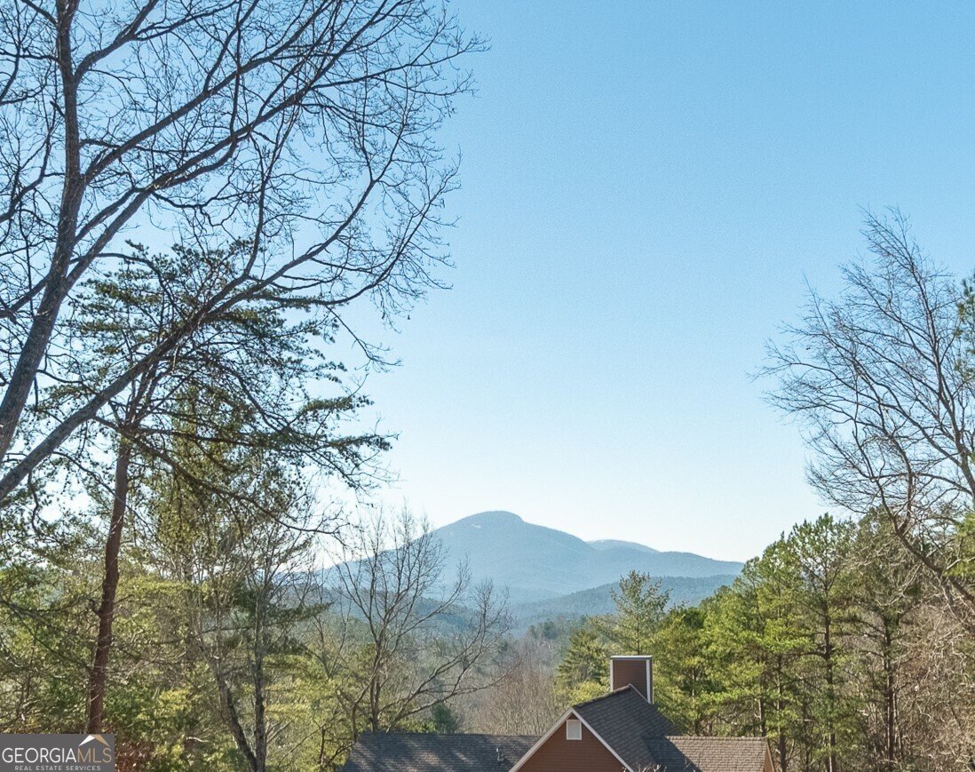
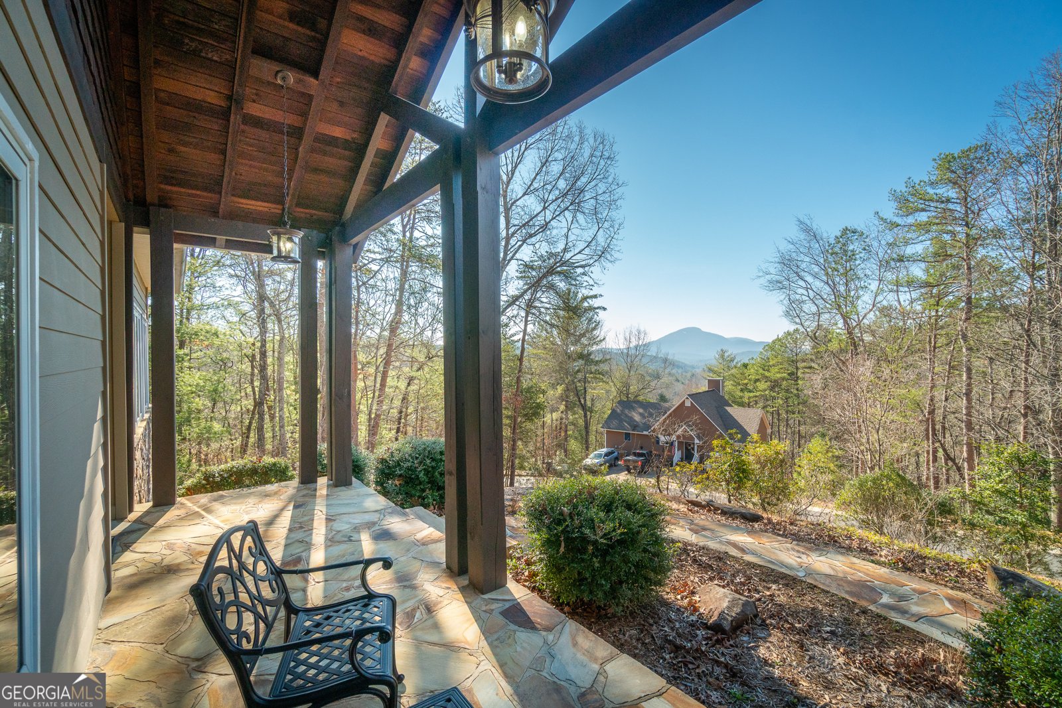
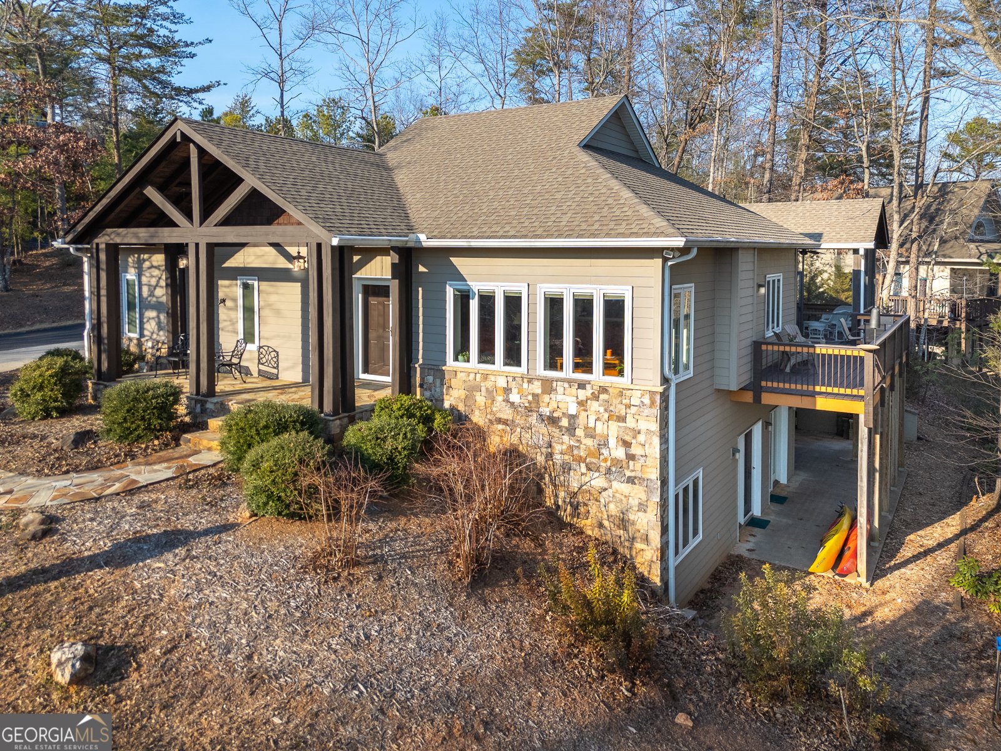
MOTIVATED SELLER-BRING OFFERS! Custom-built, energy-efficient mountain home in gated Innsbruck with iconic Mount Yonah views. This property works as a full-time residence or short-term rental. Located in Helen GA in the gated Innsbruck Community. KEY FEATURES INCLUDE: Energy Efficient Insulated concrete exterior walls and spray foam roof insulation create an efficient, quiet, secure, and storm-resistant home. Triple-pane Pella windows and French doors with built-in blinds add light, insulation and views. A whole-house tankless water heater provides hot water on demand. LOW MAINTENANCE EXTERIOR: Hardie plank siding, gutter guards, and natural landscaping reduce upkeep, with no grass to mow. STORAGE: Oversized 1 car garage, abundant kitchen cabinetry, large closets with adjustable shelving, terrace-level storage, and attic space provide excellent storage throughout. INTERIOR COMFORTS: Open main-level living includes 9-foot-plus ceilings, quality trim, three HVAC zones, central vacuum, hardwood dining room, solar tubes, including appliances, propane fireplace, gas cooktop, and a spacious primary suite. TERRACE LEVEL: The bright terrace level offers two large bedrooms, a full bath, kitchenette, office, craft/flex room, storage, utility space, shop/recreation potential, and multiple patio walkouts. NATURES PARADISE: Enjoy Mount Yonah views from the front porch, wooded privacy from the deck and screened porch, and added outdoor living on the terrace patio. The merged adjoining lot adds privacy with one POA fee. Nearby Unicoi State Park, Anna Ruby Falls, the Chattahoochee River trail, waterfalls, protected forestland, and fishing streams offer endless outdoor recreation minutes from Helen. Quality construction, smart design, energy savings, and low upkeep make this an ideal North Georgia mountain retreat. (PRICED BELOW 2026 COUNTY ASSESSED VALUE)
Set in the popular Innsbruck neighborhood, this 4-BR, 2-BA home offers a comfortable blend of space, style, and function. Thoughtfully planned, the interior provides 3,568 square feet of finished living space with an open, livable feel from room to room. The kitchen was planned for both everyday meals and special occasions, with plenty of room to cook, serve, and connect. Open concept living and dining spaces create a comfortable setting for gatherings of all kinds. Step outside to approximately 0.524 acres, creating a comfortable setting for outdoor living and weekend gatherings. With parking available, the home provides flexible options for families and visitors. Innsbruck offers a well established community setting in Helen with convenient access to local shopping, dining, and major routes. With only a few days on the market, this property is a must see for buyers watching the area. At $525,000, this home is well positioned for buyers seeking value in Helen.
Show more
65 Kempten Strasse - Map & Directions
view in Google Maps
Facts & features
School District Information
High School
Middle School
Elementary School
Additional Information about
Innsbruck
Association
Yes
Association Fee
$1,800
Initiation Fee
$75
Association Fee Includes
Private Roads
Swimming
Tennis
Community Features
Clubhouse
Fitness Center
Gated
Pool
Tennis Court(s)
Neighborhood Tennis
Yes
Neighborhood Pool
Yes
Gated Community
Yes
Additional Information about
65 Kempten Strasse
County
Neighborhood
Year Built
2006
Appliances
Tankless Water Heater
Washer
Cooktop
Dishwasher
Microwave
Oven (Wall)
Refrigerator
Architectural Style
Craftsman
Basement
Bath Finished
Daylight
Interior Entry
Finished
Full
Construction Materials
Concrete
Cooling
Electric
Central Air
Heat Pump
Dining Room Features
Separate Room
Fireplace Features
Living Room
Gas Log
Flooring
Carpet
Hardwood
Vinyl
Heating
Electric
Central
Heat Pump
Home Warranty
No
Interior Features
Central Vacuum
Bookcases
Double Vanity
Walk-In Closet(s)
Wet Bar
Master On Main Level
Kitchen Features
Breakfast Area
Breakfast Bar
Pantry
Laundry Features
Laundry Closet,In Hall
Levels
One
Financing Available
1031 Exchange
Cash
Conventional
VA Loan
USDA Loan
Patio and Porch Features
Deck
Screened
Selling Status
Resale
Roof
Composition
Rooms
Office
Sewer Type
Public Sewer
Total Finished Area
3,568
Total Fire Places
1
Utilities
Sewer Connected
Electricity Available
High Speed Internet
Propane
Water Available
Water Source
Public
Window Features
Double Pane Windows
Finished Basement
Yes
Master on the Main
Yes
Land Information
Lot Size
.5 to 1 Acre
Lot Features
Private
Sloped
Lot Size Estimated
0.524
View
Mountain(s)
Garages and Parking Information
Parking Features
Attached
Garage
Side/Rear Entrance
Tax Information
Taxes
$5,021
Tax Year
2025
Tax ID Number
056B 222
Show more
listed by real estate agent teressa holtzclaw and fourth mountain real estate