Back

2973 Panorama Drive

Sautee Nacoochee, GA 30571

Larry Wise
call for more info
615-738-0015
Ask a Question
Send to a Friend
Schedule a Showing
Request More Info
More Homes In
Panorama Estates
2585 Panorama Drive, Sautee Nacoochee
1077 Panorama Drive, Sautee Nacoochee
24 Sal Mountain Way, Sautee Nacoochee
Smart Mortgage Options
Dalton Carter
Lender
Lic. 1566538
Office:
Direct: 678-425-4140
AP Mortgage
340 Jesse Jewell Parkway
Suite 500A
Gainesville, GA 30501
Apply for a Loan
For Sale
MLS Number 10785730
3 Bedrooms
2 Bathrooms
0 Half Baths
1,646 Square Feet *estimated
Summary of 2973 Panorama Drive
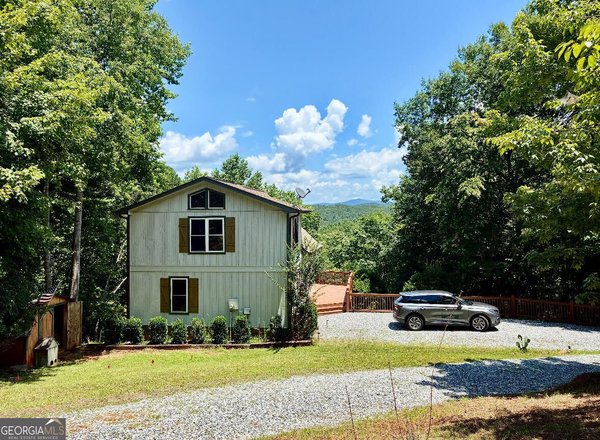
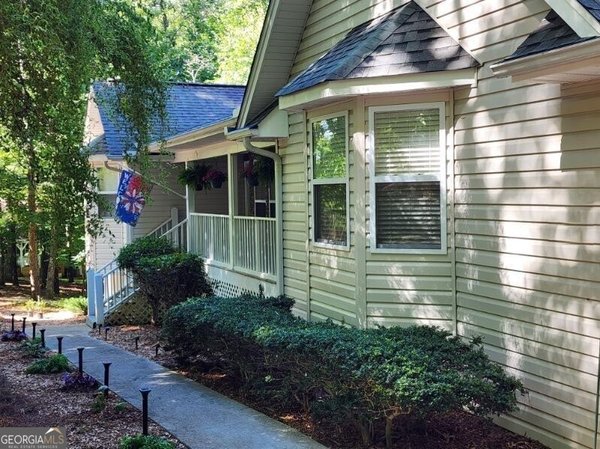
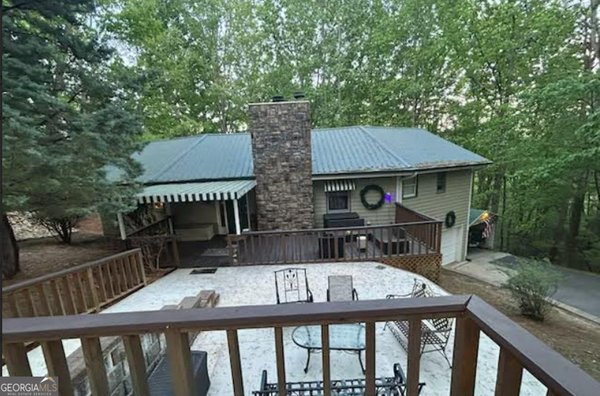
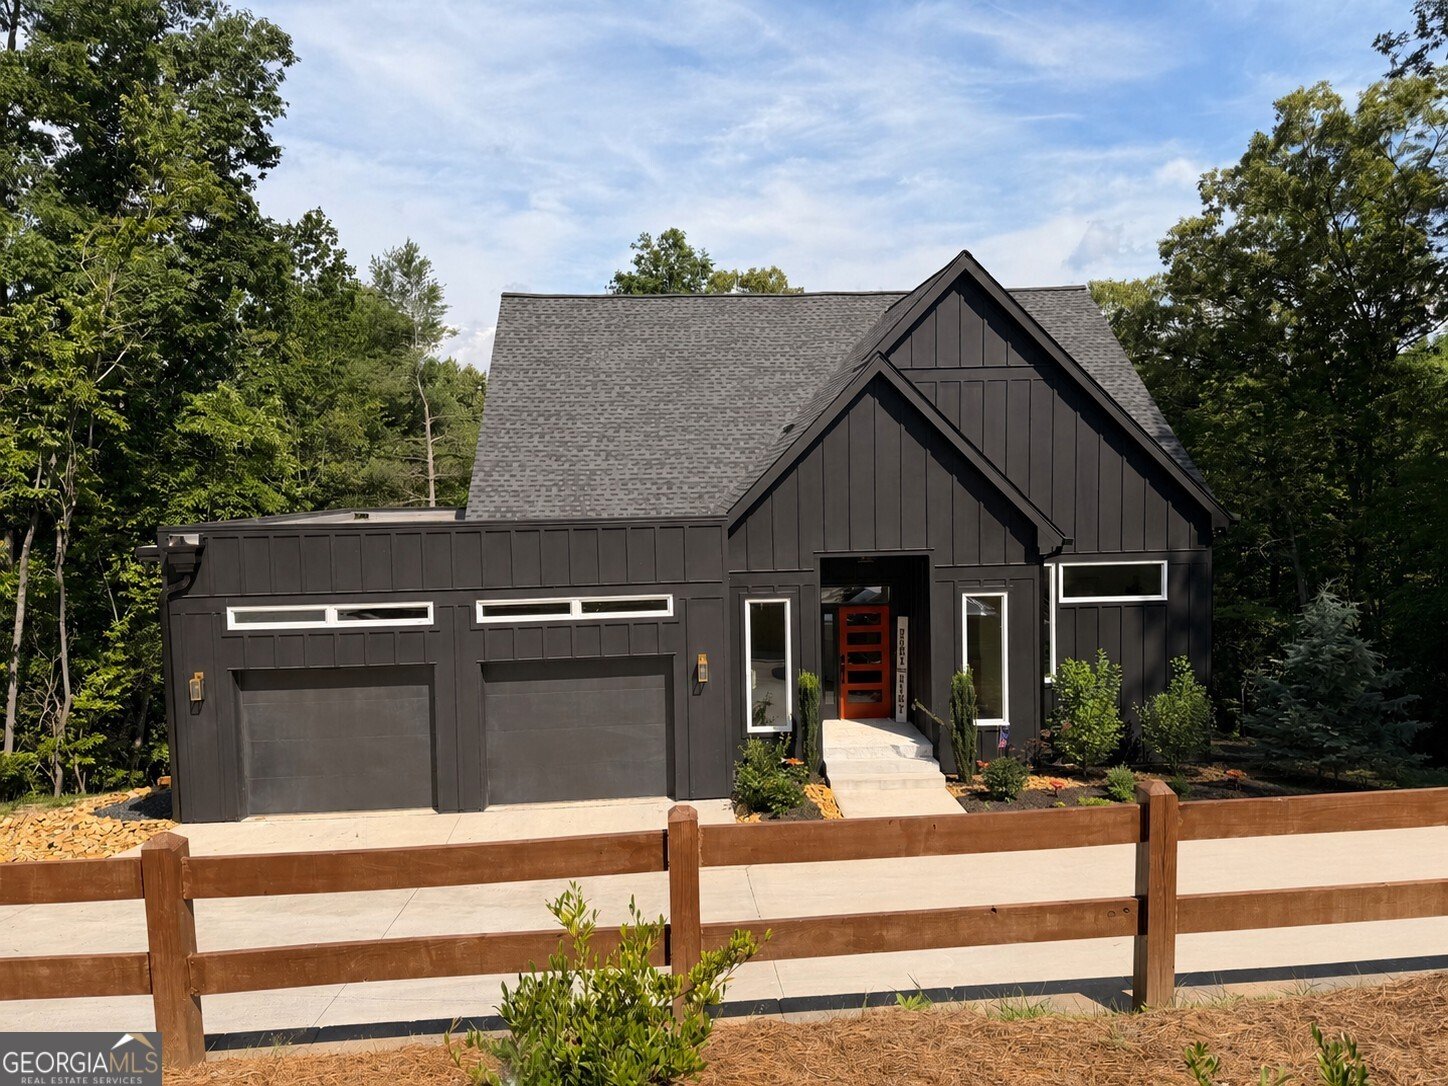
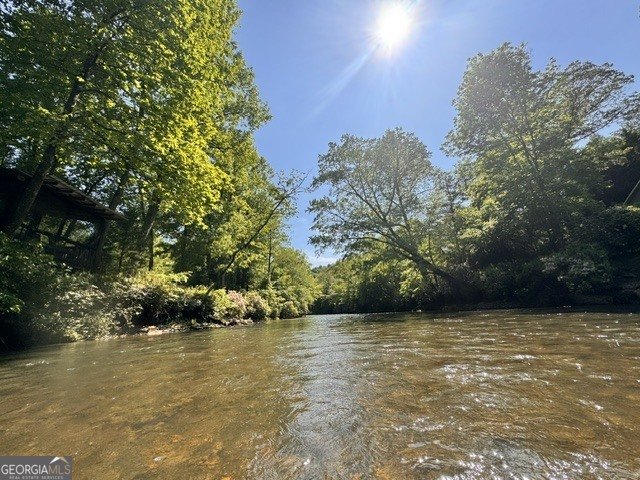
100+ FEET OF CHATTAHOOCHEE RIVER FRONTAGE AND A MODERN HOME TO MATCH. Rarely does a property combine direct river access, over 1.3 private acres, and newer construction in one of North Georgia's most desirable mountain settings. Nestled along the banks of the Chattahoochee River, this custom-built 3-bedroom, 2-bath retreat offers the perfect blend of contemporary design, natural beauty, and outdoor adventure. Imagine starting your day with coffee overlooking the river, spending afternoons fishing, kayaking, or tubing from your own backyard, and ending the evening listening to the gentle sounds of flowing water. Inside, you'll find a bright open-concept floor plan with soaring ceilings, abundant natural light, modern finishes, and expansive windows that bring the beauty of the outdoors inside. The full unfinished basement provides nearly 1,800 square feet of additional potential for a recreation room, guest suite, home office, workshop, or future expansion. Whether you're looking for a primary residence or a weekend escape, this property offers a rare combination of privacy, river frontage, acreage, and modern construction. Conveniently located just minutes from Helen, local wineries, hiking trails, trout fishing, and countless outdoor activities, this is North Georgia mountain living at its finest.
Discover this inviting 3-bedroom, 2-bath home located in the well established community of Panorama Estates. Thoughtfully planned, the interior provides 1,646 square feet of finished living space with an open, livable feel from room to room. A bright, open kitchen offers generous workspace, storage, and a direct view into the main gathering spaces. Open concept living and dining spaces create a comfortable setting for gatherings of all kinds. Outside, the property offers approximately 1.37 acres, giving ample room to relax, play, or plan future outdoor projects. With parking available for multiple vehicles, the home provides flexible options for families and visitors. Set within Panorama Estates in Sautee Nacoochee, this home is close to schools, shopping, dining, and area attractions. After roughly 15 days on the market, this home remains a strong option in the area. At $724,900, this home is well positioned for buyers seeking value in Sautee Nacoochee.
Show more
2973 Panorama Drive - Map & Directions
view in Google Maps
Facts & features
School District Information
High School
Middle School
Elementary School
Additional Information about
Panorama Estates
Association
Yes
Association Fee
$500
Association Fee Includes
Maintenance Grounds
Additional Information about
2973 Panorama Drive
County
Neighborhood
Year Built
2023
Appliances
Dishwasher
Dryer
Electric Water Heater
Microwave
Oven/Range (Combo)
Washer
Architectural Style
Ranch
Basement
Bath/Stubbed
Daylight
Exterior Entry
Interior Entry
Unfinished
Construction Materials
Concrete
Cooling
Ceiling Fan(s)
Central Air
Electric
Flooring
Laminate
Heating
Central
Electric
Home Warranty
No
Interior Features
Double Vanity
High Ceilings
Master On Main Level
Pulldown Attic Stairs
Tile Bath
Tray Ceiling(s)
Vaulted Ceiling(s)
Walk-In Closet(s)
Kitchen Features
Breakfast Bar
Kitchen Island
Solid Surface Counters
Walk-in Pantry
Laundry Features
In Hall
Levels
Two
Selling Status
Resale
Roof
Composition,Other
Rooms
Family Room
Foyer
Sewer Type
Septic Tank
Total Finished Area
1,646
Total Fire Places
1
Utilities
Cable Available
Electricity Available
High Speed Internet
Underground Utilities
Water Available
Water Source
Private,Shared Well
Window Features
Double Pane Windows
Window Treatments
Master on the Main
Yes
Land Information
Lot Size
1 to 2 Acres
Lot Features
Other
Private
Lot Size Estimated
1.37
Fencing
Wood
View
Mountain(s),River
Waterfront Frontage
100
Lake Front
Yes
Garages and Parking Information
Parking Total
2
Parking Features
Attached
Garage
Garage Door Opener
Tax Information
Taxes
$5,386
Tax Year
24
Tax ID Number
072 137
Show more
listed by real estate agent morgan kayle anthony morgan morgan and trend atlanta realty, inc.