Back

266 Enota Drive

Sautee Nacoochee, GA 30571

Larry Wise
call for more info
615-738-0015
Ask a Question
Send to a Friend
Schedule a Showing
Request More Info
Smart Mortgage Options
Dalton Carter
Lender
Lic. 1566538
Office:
Direct: 678-425-4140
AP Mortgage
340 Jesse Jewell Parkway
Suite 500A
Gainesville, GA 30501
Apply for a Loan
For Sale
MLS Number 10774337
3 Bedrooms
3 Bathrooms
1 Half Baths
2,556 Square Feet *estimated
Summary of 266 Enota Drive
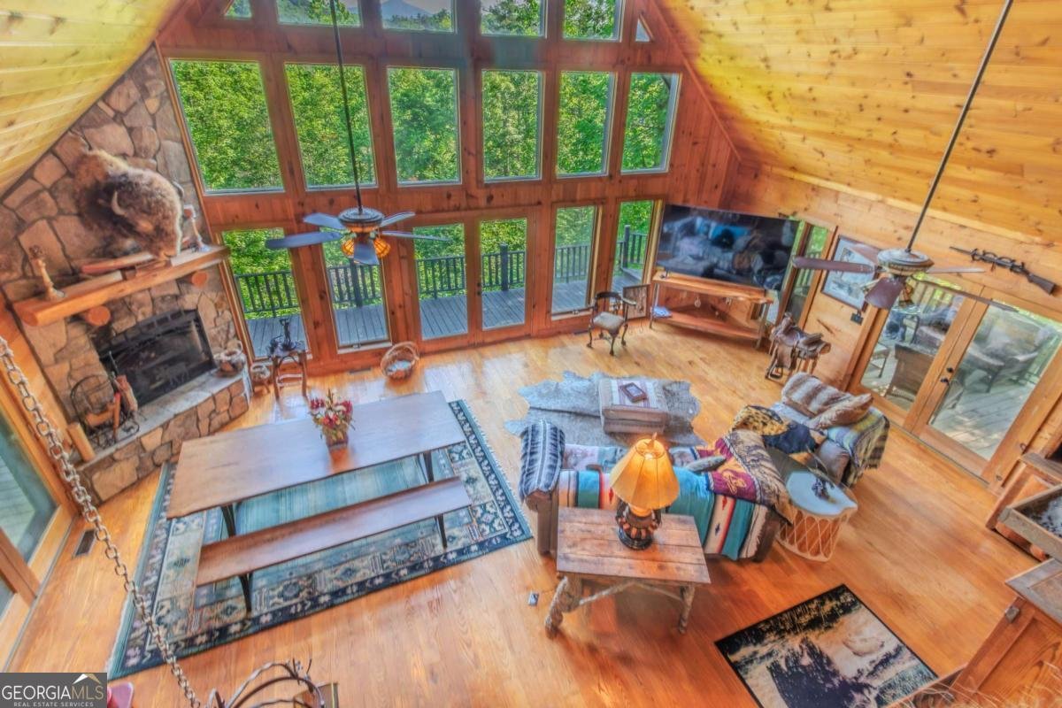
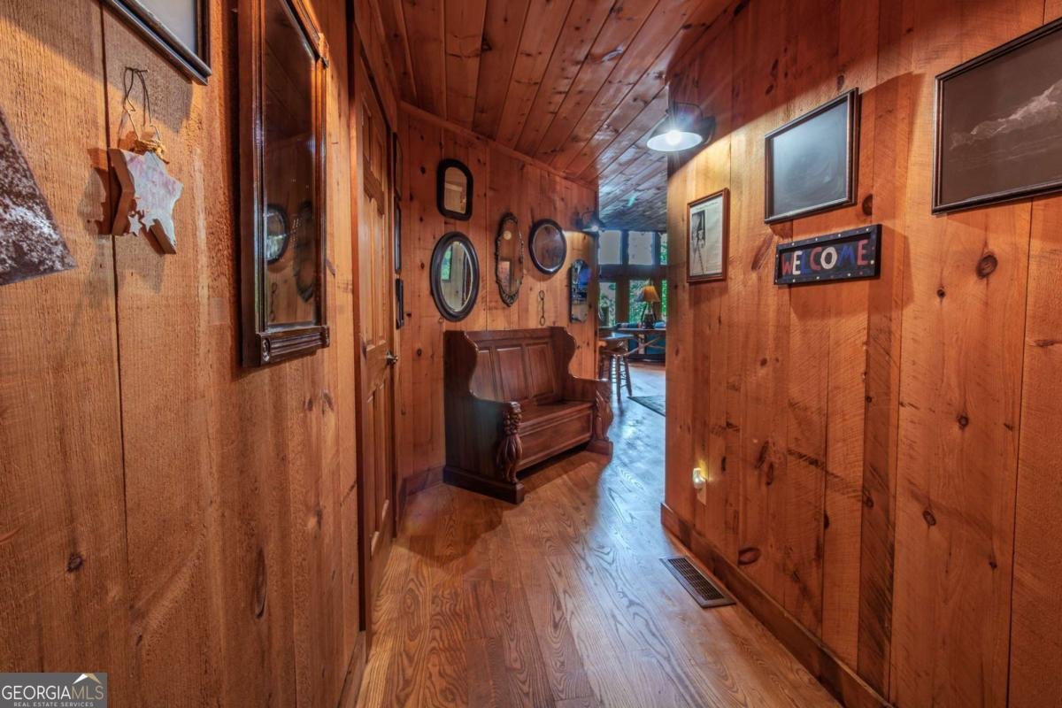
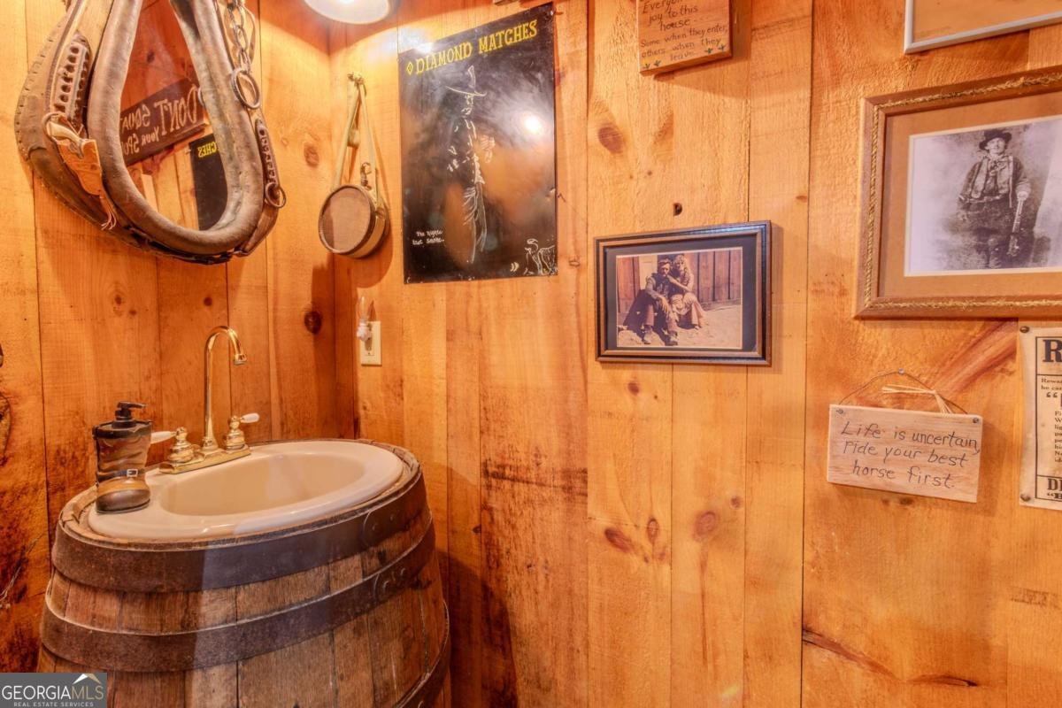
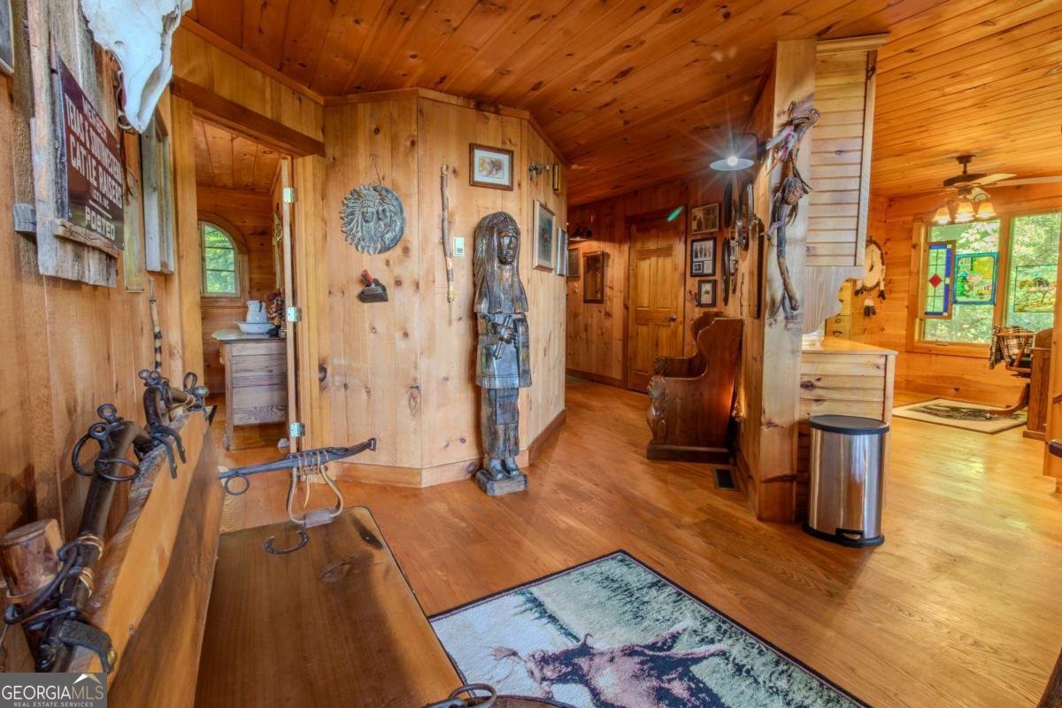
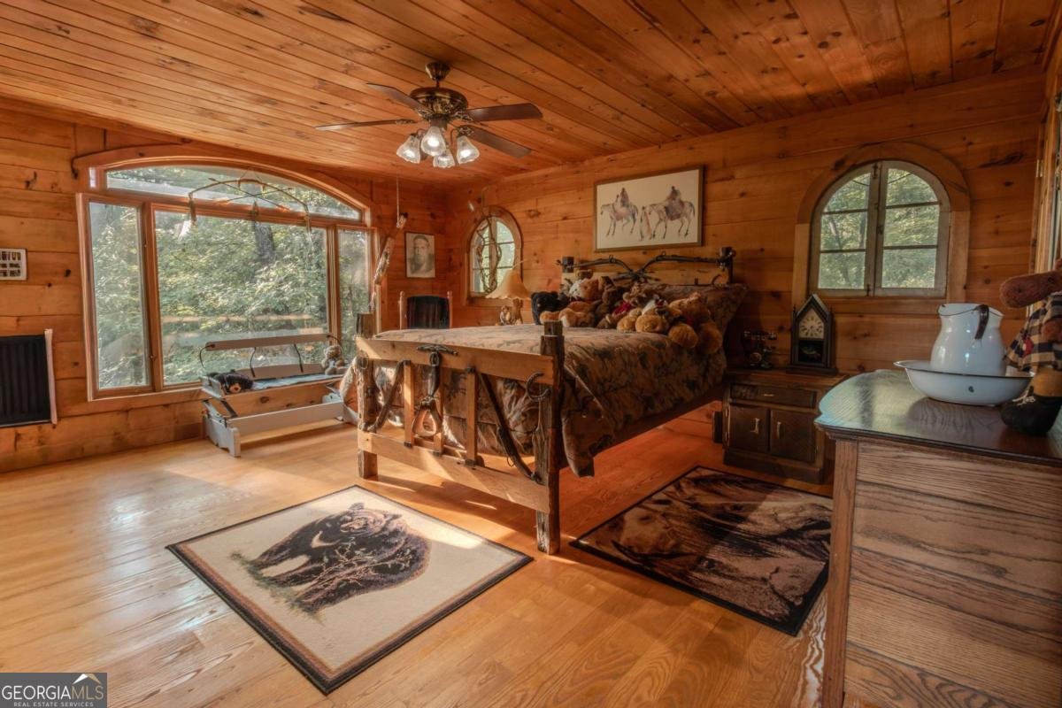
Escape to your own fully furnished North Georgia mountain retreat, tucked away on over 5 private acres in the heart of Sautee Nacoochee. This warm and inviting 3-bedroom, 3.5-bath cabin-style home offers the perfect blend of privacy, comfort, and convenience just minutes from Helen, local wineries, hiking, antique shops, restaurants, and year-round mountain recreation. From the moment you arrive, the setting feels peaceful and private, with mature trees, natural surroundings, and plenty of room to relax, entertain, or simply enjoy the quiet mountain lifestyle. Inside, you'll find soaring wood ceilings, rich natural finishes, a dramatic stone fireplace, and an open-concept living area that creates the perfect gathering space for family, friends, and weekend guests. The primary suite is conveniently located on the main level, offering comfort and privacy with easy everyday living. The kitchen and dining areas flow naturally into the main living space, making the home ideal for hosting, holidays, mountain getaways, or quiet evenings by the fire. The finished terrace level adds incredible flexibility with a spacious bonus room and full bath - perfect for a guest suite, bunk room, media room, game room, or additional entertaining space. With multiple sleeping areas, generous gathering spaces, and a fully furnished setup, this property is well suited for a second home, full-time residence, or turnkey mountain escape. Outdoor living is a true highlight, with over 5 acres to explore and enjoy. Whether you envision morning coffee surrounded by nature, evenings by the firepit, weekend adventures, or simply a private retreat away from the city, this property delivers the lifestyle buyers are searching for in North Georgia. Sold fully furnished, this home offers an easy transition for the next owner and captures everything people love about the Sautee Nacoochee and Helen area - privacy, charm, natural beauty, and access to some of North Georgia's favorite destinations.
Set in the popular Sautee Woods neighborhood, this 3-BR, 3-BA home offers a comfortable blend of space, style, and function. With 2,556 square feet of finished living space, this floor plan offers generous gathering spaces as well as comfortable private retreats. A bright, open kitchen offers generous workspace, storage, and a direct view into the main gathering spaces. Open concept living and dining spaces create a comfortable setting for gatherings of all kinds. Outside, the property offers approximately 5.12 acres, giving ample room to relax, play, or plan future outdoor projects. With parking available for multiple vehicles, the home provides flexible options for families and visitors. Residents of Sautee Woods enjoy a blend of neighborhood charm and easy access to everyday conveniences. Currently listed for about 51 days, this property combines space, style, and value. At $664,143, this home is well positioned for buyers seeking value in Sautee Nacoochee.

Show more
266 Enota Drive - Map & Directions
view in Google Maps
Facts & features
School District Information
High School
Middle School
Elementary School
Additional Information about
Sautee Woods
Association
Yes
Association Fee
$100
Association Fee Includes
Maintenance Grounds
Additional Information about
266 Enota Drive
County
Neighborhood
Year Built
1999
Appliances
Dishwasher
Disposal
Dryer
Electric Water Heater
Microwave
Refrigerator
Washer
Architectural Style
Country/Rustic
Basement
Bath Finished
Daylight
Exterior Entry
Finished
Interior Entry
Construction Materials
Log
Stucco
Cooling
Ceiling Fan(s)
Central Air
Electric
Dining Room Features
Seats 12+
Fireplace Features
Family Room
Gas Starter
Masonry
Wood Burning Stove
Flooring
Carpet
Hardwood
Heating
Central
Heat Pump
Propane
Home Warranty
No
Interior Features
Master On Main Level
Vaulted Ceiling(s)
Kitchen Features
Breakfast Area
Breakfast Bar
Kitchen Island
Solid Surface Counters
Laundry Features
In Mud Room
Levels
Three Or More
Financing Available
1031 Exchange
Cash
Conventional
FHA
VA Loan
Patio and Porch Features
Deck
Screened
Selling Status
Resale
Roof
Composition
Rooms
Laundry
Office
Sewer Type
Septic Tank
Total Finished Area
2,556
Total Fire Places
1
Utilities
Cable Available
Electricity Available
Natural Gas Available
Phone Available
Water Source
Well
Window Features
Skylight(s)
Finished Basement
Yes
Master on the Main
Yes
Land Information
Lot Size
More than 5 Acres
Lot Features
Cul-De-Sac
Private
Lot Size Estimated
5.12
View
Mountain(s)
Water Front Features
Creek,No Dock Or Boathouse
Garages and Parking Information
Parking Total
4
Parking Features
Garage
Side/Rear Entrance
Tax Information
Taxes
$3,743
Tax Year
2025
Tax ID Number
070 111
Show more
listed by real estate agent catherine delalla and chapman hall realtors