Back

110 Hazel Drive

Dalton, GA 30721

Larry Wise
call for more info
615-738-0015
Ask a Question
Send to a Friend
Schedule a Showing
Request More Info
Smart Mortgage Options
Dalton Carter
Lender
Lic. 1566538
Office:
Direct: 678-425-4140
AP Mortgage
340 Jesse Jewell Parkway
Suite 500A
Gainesville, GA 30501
Apply for a Loan
For Sale
MLS Number 10867229
6 Bedrooms
4 Bathrooms
1 Half Baths
4,198 Square Feet *estimated
Summary of 110 Hazel Drive
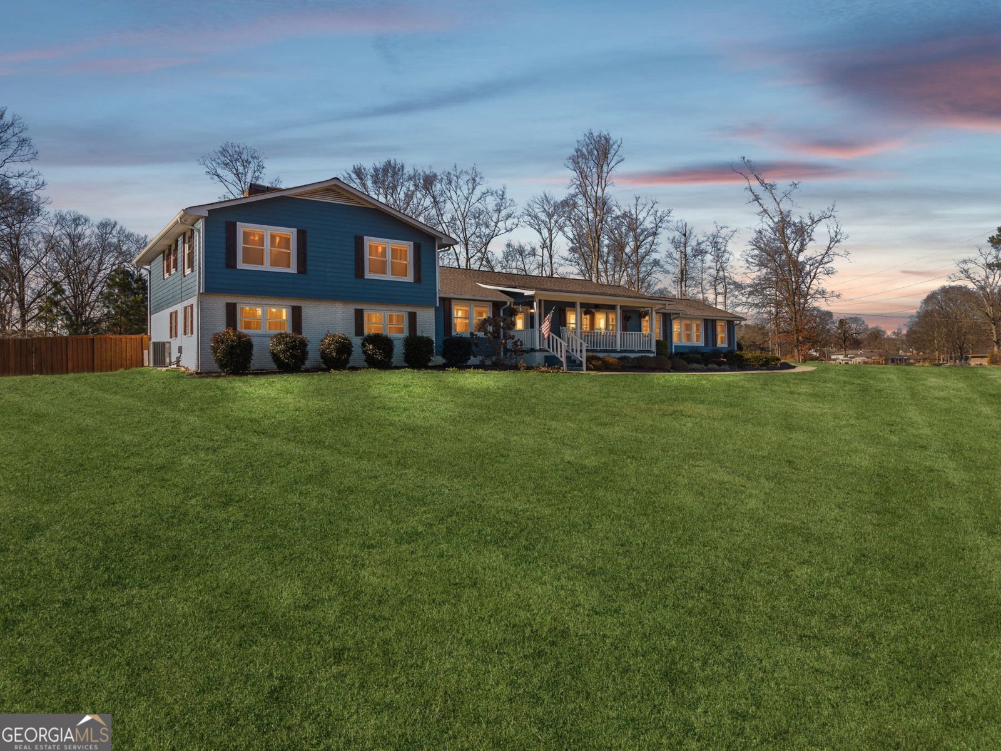
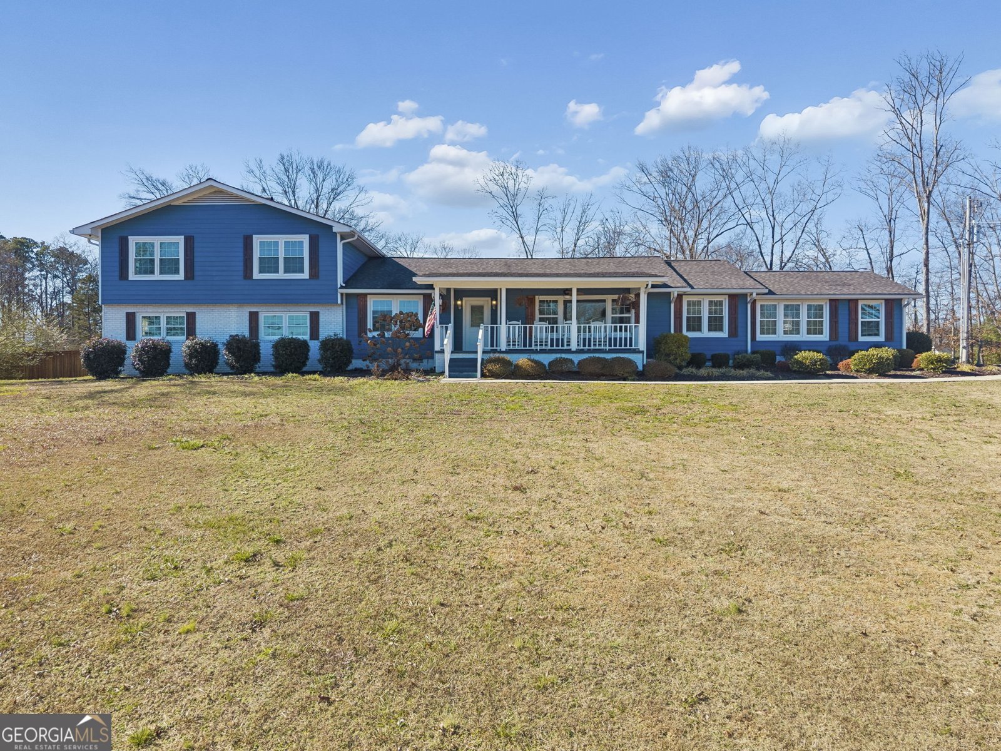
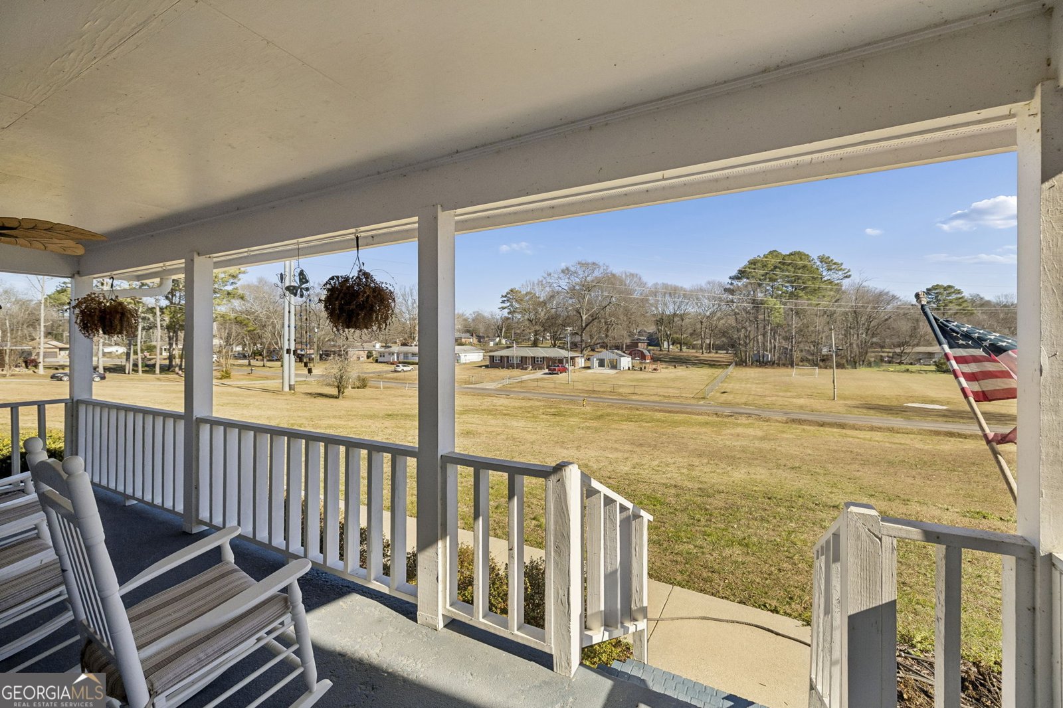
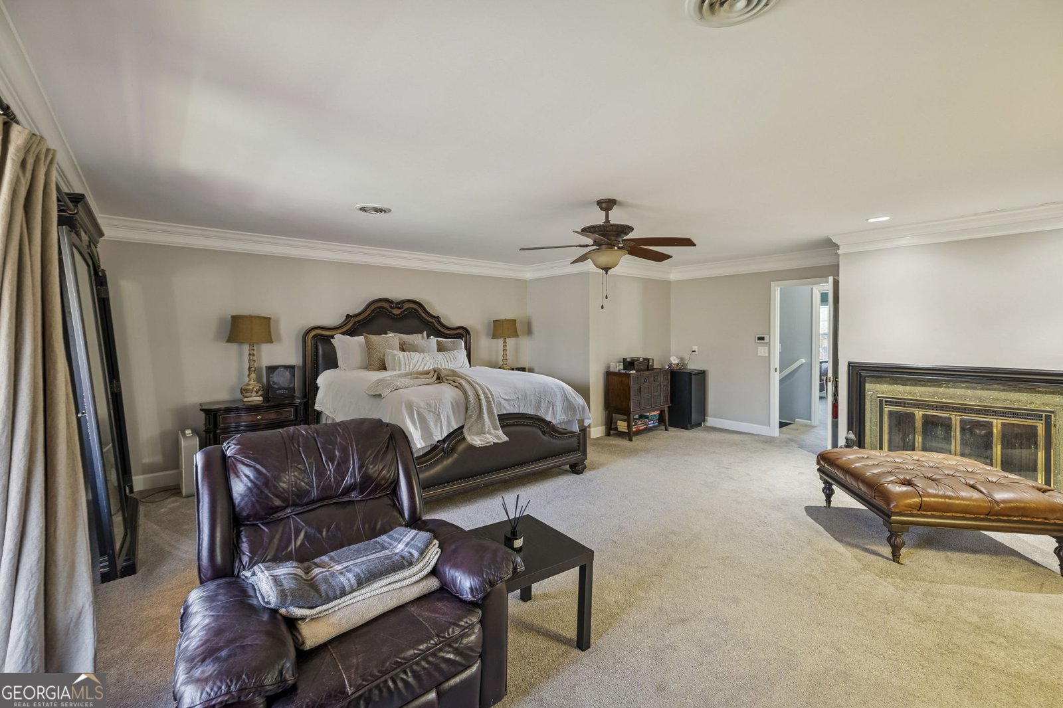
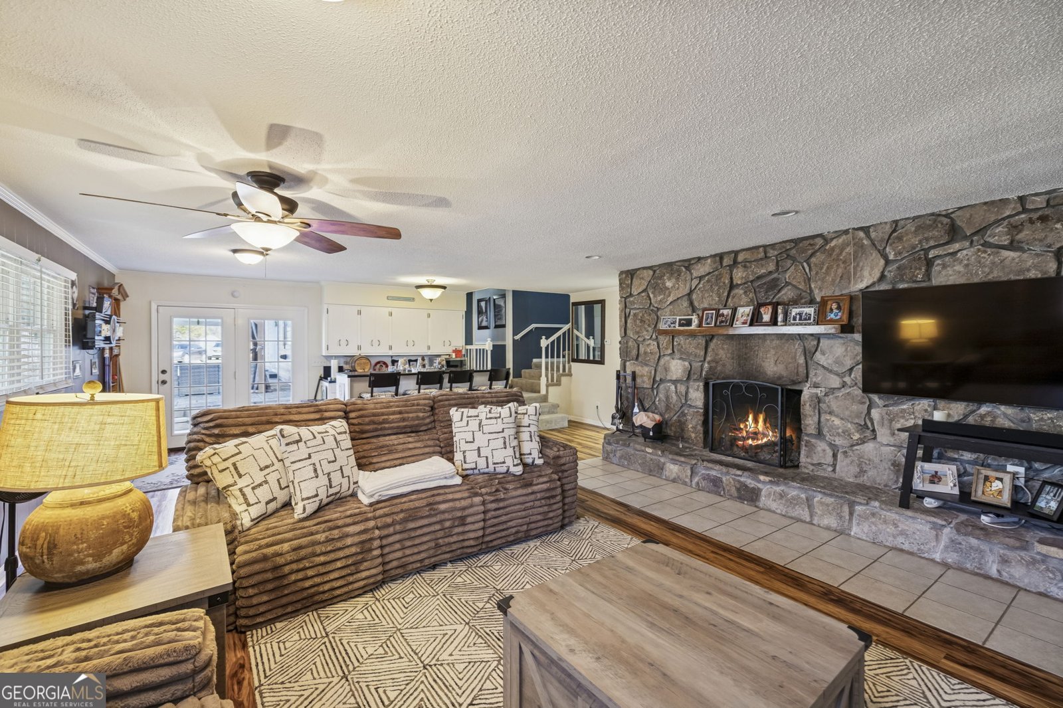
Welcome to 110 Hazel Drive, a distinctive hilltop property offering the space, privacy, and versatility that can be difficult to find. Just over 4,000 square feet on more than 2 acres, this beautifully updated home creates room for everyday living, memorable gatherings, and changing needs over time. There is space here for quiet mornings on the porch, lively dinners around the table, weekends spent entertaining, and everyone to have a place of their own. Featuring 6 bedrooms, 4 full baths, and flexible living areas, the layout can easily accommodate guests, home offices, hobbies, or separate living needs. Inside, a light-filled living room with a large picture window welcomes you, while original built-ins add warmth and character to the spacious dining area. The main level also features a guest suite with a full bath, a sunroom with convenient access to the garage and covered parking, main-level laundry, and a spa-inspired bathroom with a jetted tub. The expansive den was made for gathering, complete with a stone fireplace, custom built-ins, and a full wet bar. When it is time to unwind, the primary suite offers a retreat of its own with a fireplace, sitting area, private screened porch, custom closet, and spacious ensuite bath. Outside, the entertaining space is truly memorable. The fully equipped outdoor kitchen includes bar seating, a brick oven, gas-plumbed smoker, fireplace lounge with TV, and a dedicated half bath. The level backyard offers room to relax, play, garden, or bring future ideas to life. Finished with durable HardiPlank siding and thoughtfully maintained, this distinctive Dalton property brings together classic character, modern comfort, privacy, and exceptional indoor and outdoor living.
Discover this inviting 6-bedroom, 4-bath home located in the well established community of Mcculley. With 4,198 square feet of finished living space, this floor plan offers generous gathering spaces as well as comfortable private retreats. The kitchen functions as the heart of the home with ample counter space, storage, and a natural connection to the main living areas. Open concept living and dining spaces create a comfortable setting for gatherings of all kinds. Step outside to approximately 2.39 acres, creating a comfortable setting for outdoor living and weekend gatherings. Practical parking available for multiple vehicles makes everyday living easier for households with multiple vehicles. Mcculley offers a well established community setting in Dalton with convenient access to local shopping, dining, and major routes. With approximately 59 days on the market, this home is well positioned for the next owner. With an asking price of $625,000, this property represents an appealing opportunity in the current market.

▾ Show more
110 Hazel Drive - Map & Directions
view in Google Maps
Facts & features
School District Information
High School
Middle School
Elementary School
Additional Information about
Mcculley
Association
No
Additional Information about
110 Hazel Drive
County
Neighborhood
Year Built
1957
Appliances
Dishwasher
Dryer
Gas Water Heater
Ice Maker
Microwave
Oven/Range (Combo)
Refrigerator
Washer
Architectural Style
Contemporary
Ranch
Foundation
Crawl Space
Construction Materials
Other
Stone
Cooling
Ceiling Fan(s)
Central Air
Electric
Dining Room Features
Separate Room
Exterior Features
Fire Pit,Gas Grill,Lighting
Fireplace Features
Family Room
Gas Starter
Master Bedroom
Other
Outside
Flooring
Carpet
Hardwood
Tile
Heating
Central
Electric
Natural Gas
Propane
Zoned
Home Warranty
No
Interior Features
Bookcases
Double Vanity
Master On Main Level
Roommate Plan
Separate Shower
Soaking Tub
Walk-In Closet(s)
Wet Bar
Whirlpool Bath
Laundry Features
In Hall
Levels
One and One Half
Financing Available
Cash
Conventional
FHA
VA Loan
Other Structures
Garage(s),Outdoor Kitchen
Patio and Porch Features
Patio
Porch
Selling Status
Resale
Roof
Tar/Gravel
Rooms
Den
Family Room
Foyer
Laundry
Sun Room
Security Features
Security System
Smoke Detector(s)
Sewer Type
Public Sewer
Total Finished Area
4,198
Total Fire Places
3
Utilities
Cable Available
High Speed Internet
Phone Available
Propane
Sewer Connected
Water Source
Public
Window Features
Window Treatments
Master on the Main
Yes
Land Information
Lot Size
2 to 5 Acres
Lot Features
Level
Sloped
Lot Size Estimated
2.39
Fencing
Fenced
Wood
Garages and Parking Information
Parking Total
4
Parking Features
Attached
Carport
Garage
Tax Information
Taxes
$3,744
Tax Year
2025
Tax ID Number
1212602015
▾ Show more
listed by real estate agent and keller williams realty