Back

1123 Dee Kennedy Road

Auburn, GA 30011

Larry Wise
call for more info
615-738-0015
Ask a Question
Send to a Friend
Schedule a Showing
Request More Info
Smart Mortgage Options
Dalton Carter
Lender
Lic. 1566538
Office:
Direct: 678-425-4140
AP Mortgage
340 Jesse Jewell Parkway
Suite 500A
Gainesville, GA 30501
Apply for a Loan
For Sale
MLS Number 10766029
6 Bedrooms
5 Bathrooms
1 Half Baths
7,855 Square Feet *estimated
Summary of 1123 Dee Kennedy Road
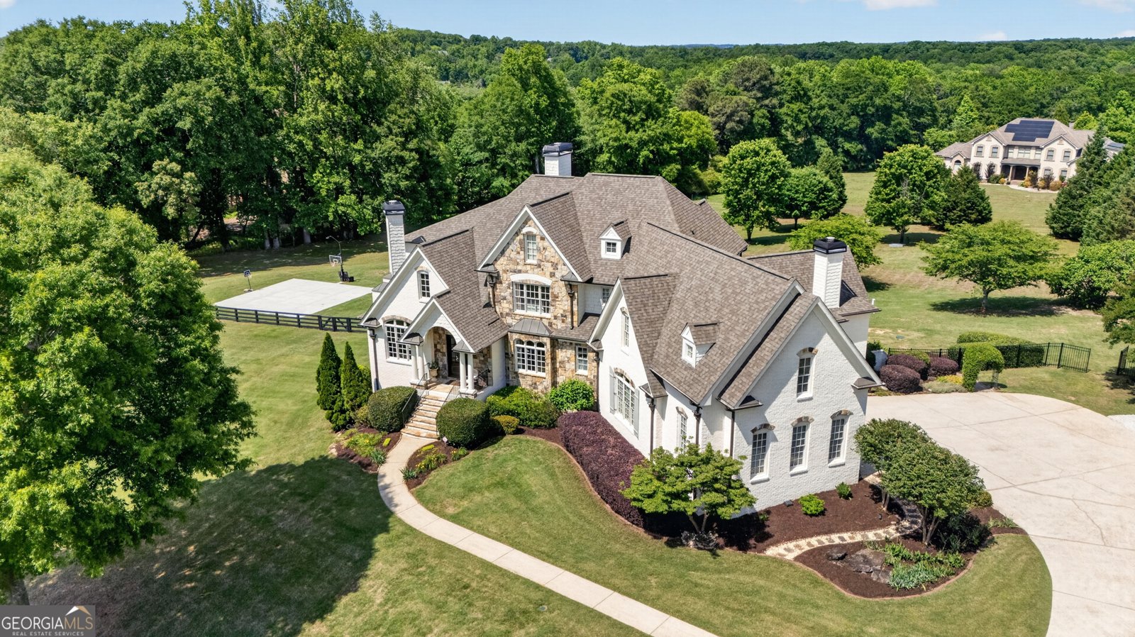
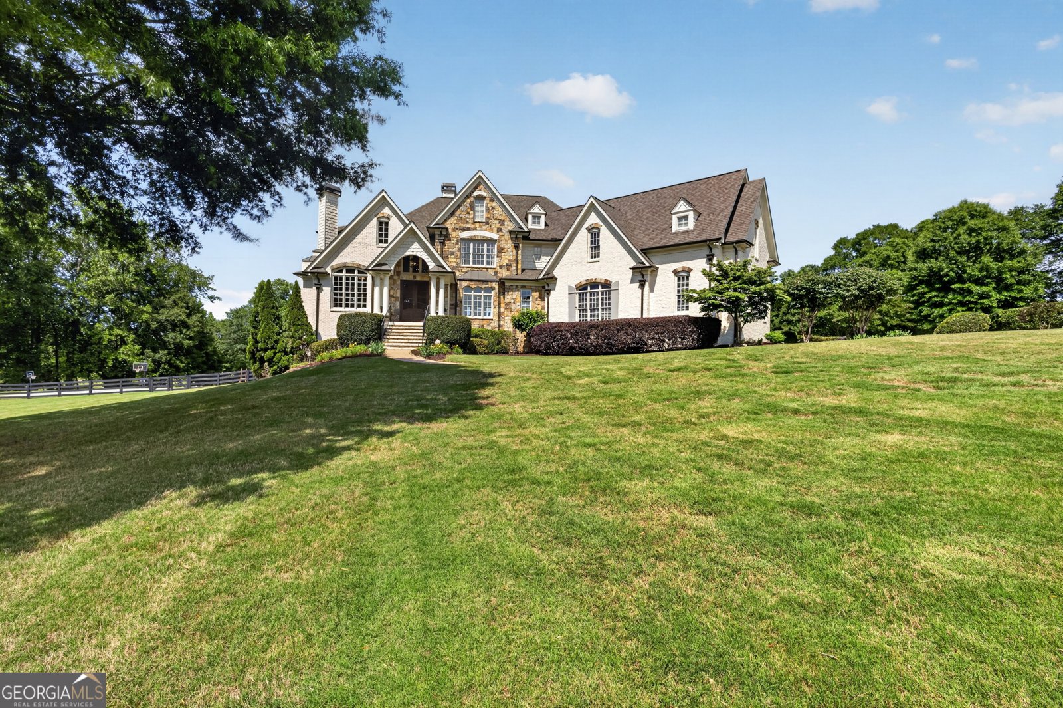
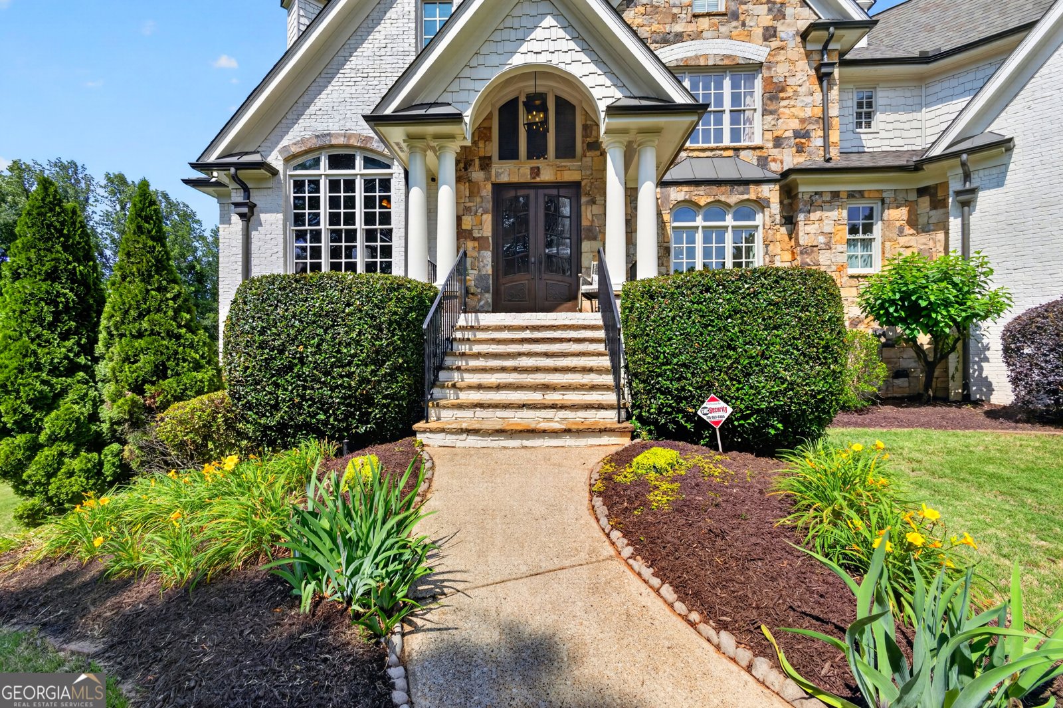
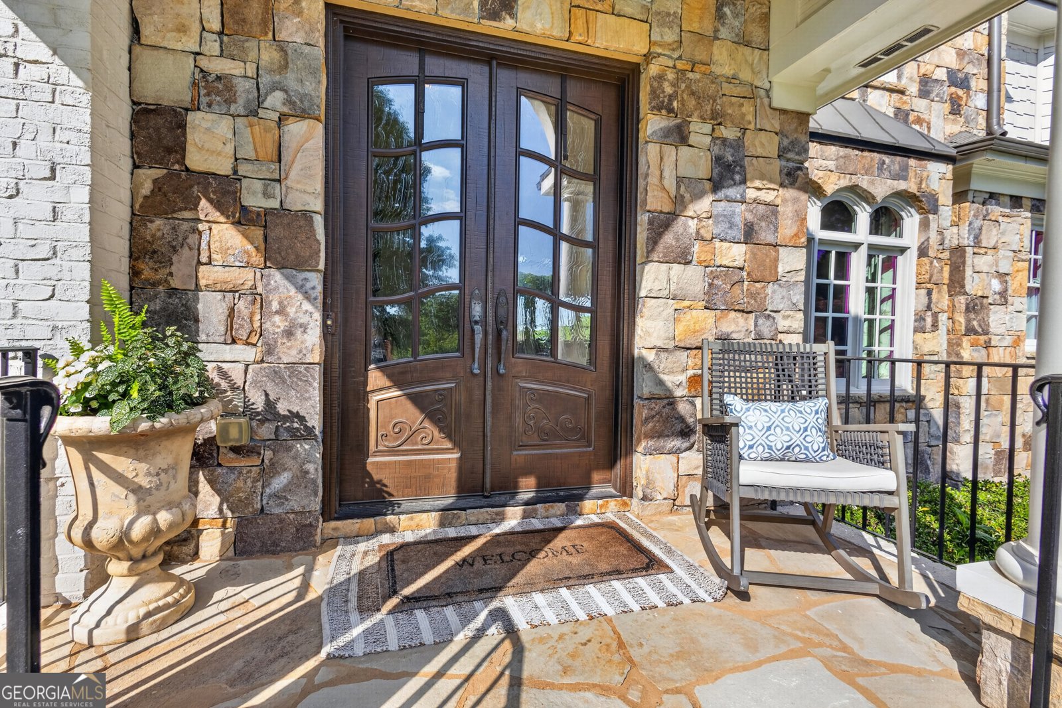
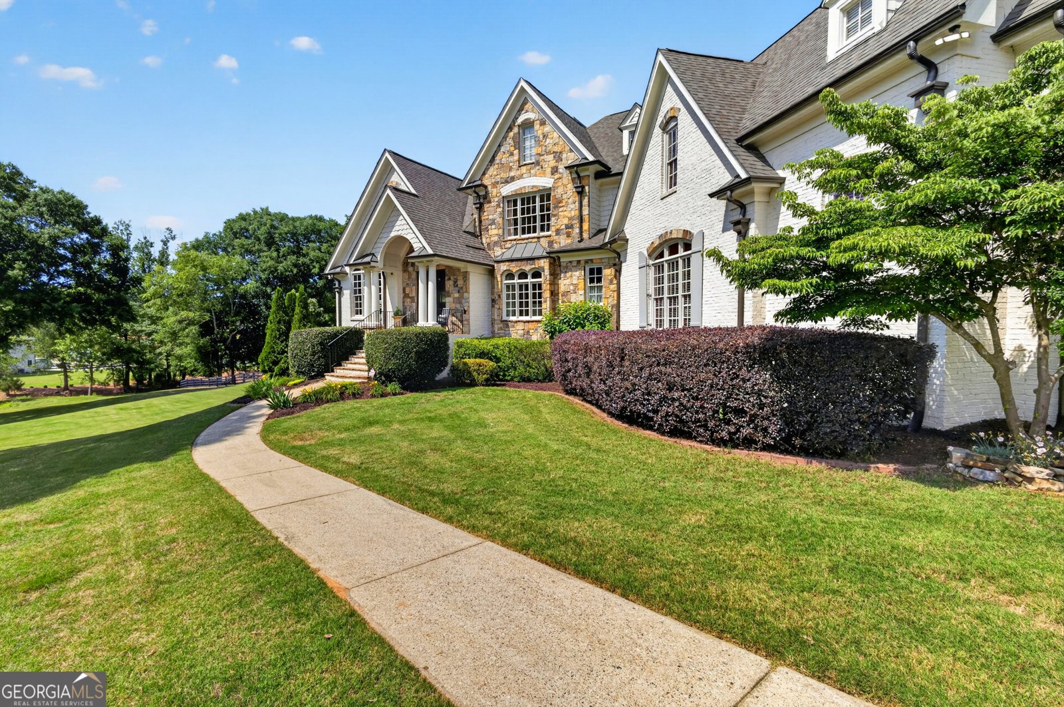
STUNNING UPDATED ESTATE HOME ON 5.23 PRIVATE ACRES IN AUBURN! Experience the perfect blend of luxury, space, privacy, and convenience in this exceptional estate offering approximately 7,800 square feet of thoughtfully designed living space. The incredibly versatile floor plan features three spacious primary suites-one on each level-plus two full kitchens and two laundry rooms, creating outstanding flexibility for multi-generational living, extended family, or guests. The main level is centered around an impressive open-concept living and entertaining space that flows seamlessly onto an expansive deck overlooking the picturesque backyard. Enjoy beautiful sunrise views and peaceful surroundings from throughout the home, providing the tranquility of country living without sacrificing convenience. Ideally located with easy access to I-85, I-985, and Highway 316, the property is minutes from the shopping, dining, wineries, golf, and entertainment surrounding Chateau Elan, Braselton, and Hoschton, along with exciting new development underway in downtown Auburn. Outdoor recreation is also nearby, including the Eastern Regional Greenway, Fort Yargo State Park, and Lake Lanier. Excellent location to nearby hospitals and health care!!! The surrounding area continues to benefit from thoughtfully planned growth while maintaining the small-town character and community atmosphere of the City of Auburn and downtown Winder in Barrow County. Buyers may also want to explore Barrow Arts and Sciences Academy (BASA) and the highly rated educational opportunities available within Barrow County. Students living in Barrow County may apply to attend BASA and, once accepted, have access to this unique educational opportunity. Check out the 9/10 school rating and verify and visit the BASA website for additional information. A rare opportunity to enjoy 5.23 private acres, approximately 7,800 square feet, modern updates, exceptional flexibility, and a prime location-all in one remarkable property. There is even more to discover than can be captured in one description-schedule your private showing today and experience firsthand everything this extraordinary Auburn estate and its surrounding community have to offer!
This 6-bed, 5-bath residence in Auburn offers the flexibility of a non HOA setting while still providing comfortable everyday living. With 7,855 square feet of finished living space, this floor plan offers generous gathering spaces as well as comfortable private retreats. The kitchen functions as the heart of the home with ample counter space, storage, and a natural connection to the main living areas. The main living areas are filled with natural light and provide an easy flow for hosting friends or enjoying quiet evenings at home. The outdoor space includes approximately 5.23 acres, ideal for gardening, outdoor activities, or simply enjoying the seasons. With parking available for multiple vehicles, the home provides flexible options for families and visitors. Located in Auburn but outside a traditional subdivision, this home combines neighborhood convenience with a non HOA setting. After roughly 151 days on the market, this home remains a strong option in the area. Currently offered at $1,485,000, this home delivers a strong combination of space, condition, and location.

▾ Show more
1123 Dee Kennedy Road - Map & Directions
view in Google Maps
Facts & features
School District Information
High School
Middle School
Elementary School
Additional Information about
None
Association
No
Additional Information about
1123 Dee Kennedy Road
County
Neighborhood
Year Built
2005
Appliances
Cooktop
Dishwasher
Disposal
Double Oven
Electric Water Heater
Ice Maker
Microwave
Oven (Wall)
Refrigerator
Stainless Steel Appliance(s)
Architectural Style
Brick 4 Side
Traditional
Basement
Bath Finished
Exterior Entry
Finished
Full
Interior Entry
Construction Materials
Brick
Stone
Cooling
Ceiling Fan(s)
Electric
Dining Room Features
Seats 12+,Separate Room
Exterior Features
Garden
Fireplace Features
Family Room
Gas Log
Gas Starter
Other
Flooring
Carpet
Hardwood
Tile
Heating
Dual
Forced Air
Heat Pump
Natural Gas
Zoned
Home Warranty
No
Interior Features
Beamed Ceilings
Bookcases
Central Vacuum
Double Vanity
High Ceilings
Master On Main Level
Rear Stairs
Separate Shower
Split Bedroom Plan
Tile Bath
Tray Ceiling(s)
Vaulted Ceiling(s)
Walk-In Closet(s)
Whirlpool Bath
Kitchen Features
Breakfast Area
Breakfast Bar
Kitchen Island
Solid Surface Counters
Walk-in Pantry
Laundry Features
Common Area
Levels
Two
Patio and Porch Features
Deck
Patio
Porch
Selling Status
Resale
Roof
Composition
Rooms
Exercise Room
Great Room
Keeping Room
Laundry
Media Room
Office
Security Features
Smoke Detector(s)
Sewer Type
Septic Tank
Total Finished Area
7,855
Total Fire Places
3
Utilities
Cable Available
Electricity Available
High Speed Internet
Phone Available
Sewer Available
Underground Utilities
Water Available
Water Source
Public
Window Features
Storm Window(s)
Finished Basement
Yes
Master on the Main
Yes
Land Information
Lot Size
More than 5 Acres
Lot Features
Level
Lot Size Estimated
5.23
Garages and Parking Information
Parking Total
3
Parking Features
Attached
Garage
Garage Door Opener
Kitchen Level
Side/Rear Entrance
Tax Information
Taxes
$9,148
Tax Year
24
Tax ID Number
XX028B 014
▾ Show more
listed by real estate agent call agent and keller williams realty atl. partners