Back

2970 Greenleffe Drive

Statham, GA 30666

Larry Wise
call for more info
615-738-0015
Ask a Question
Send to a Friend
Schedule a Showing
Request More Info
More Homes In
The Georgia Club
502 Navan Lane, Statham
845 Commons Park, Statham
300 Horseshoe Bend, Statham
Smart Mortgage Options
Dalton Carter
Lender
Lic. 1566538
Office:
Direct: 678-425-4140
AP Mortgage
340 Jesse Jewell Parkway
Suite 500A
Gainesville, GA 30501
Apply for a Loan
For Sale
MLS Number 10773710
3 Bedrooms
3 Bathrooms
1 Half Baths
2,380 Square Feet *estimated
Summary of 2970 Greenleffe Drive
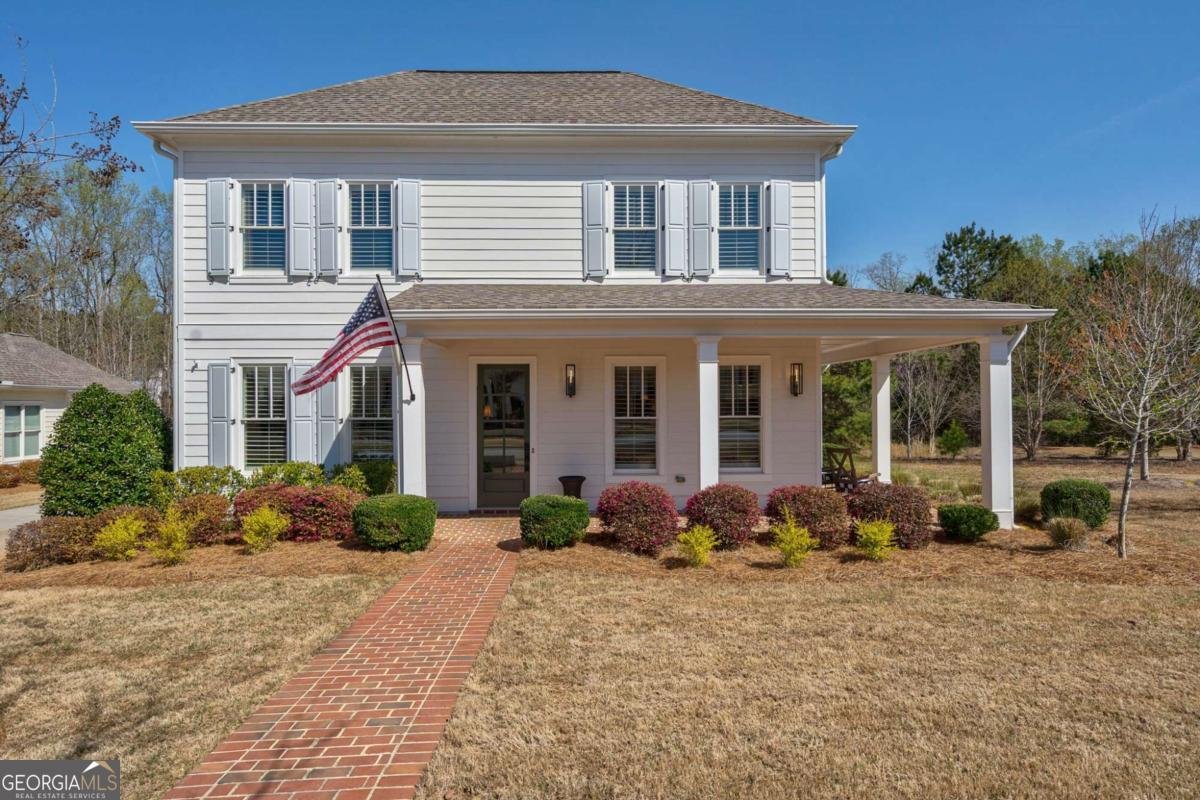
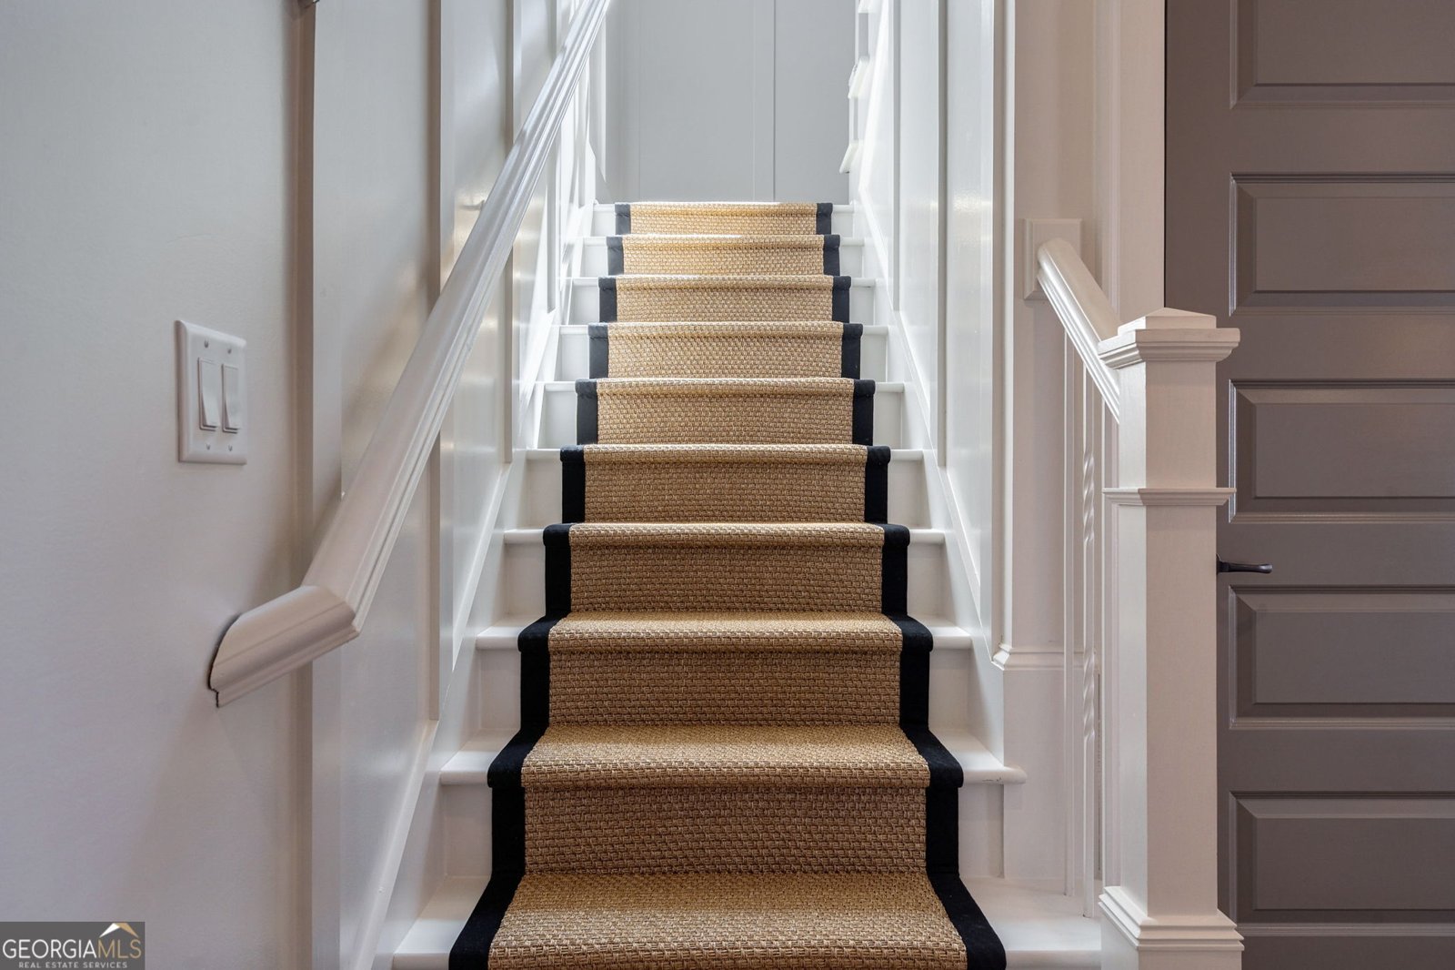
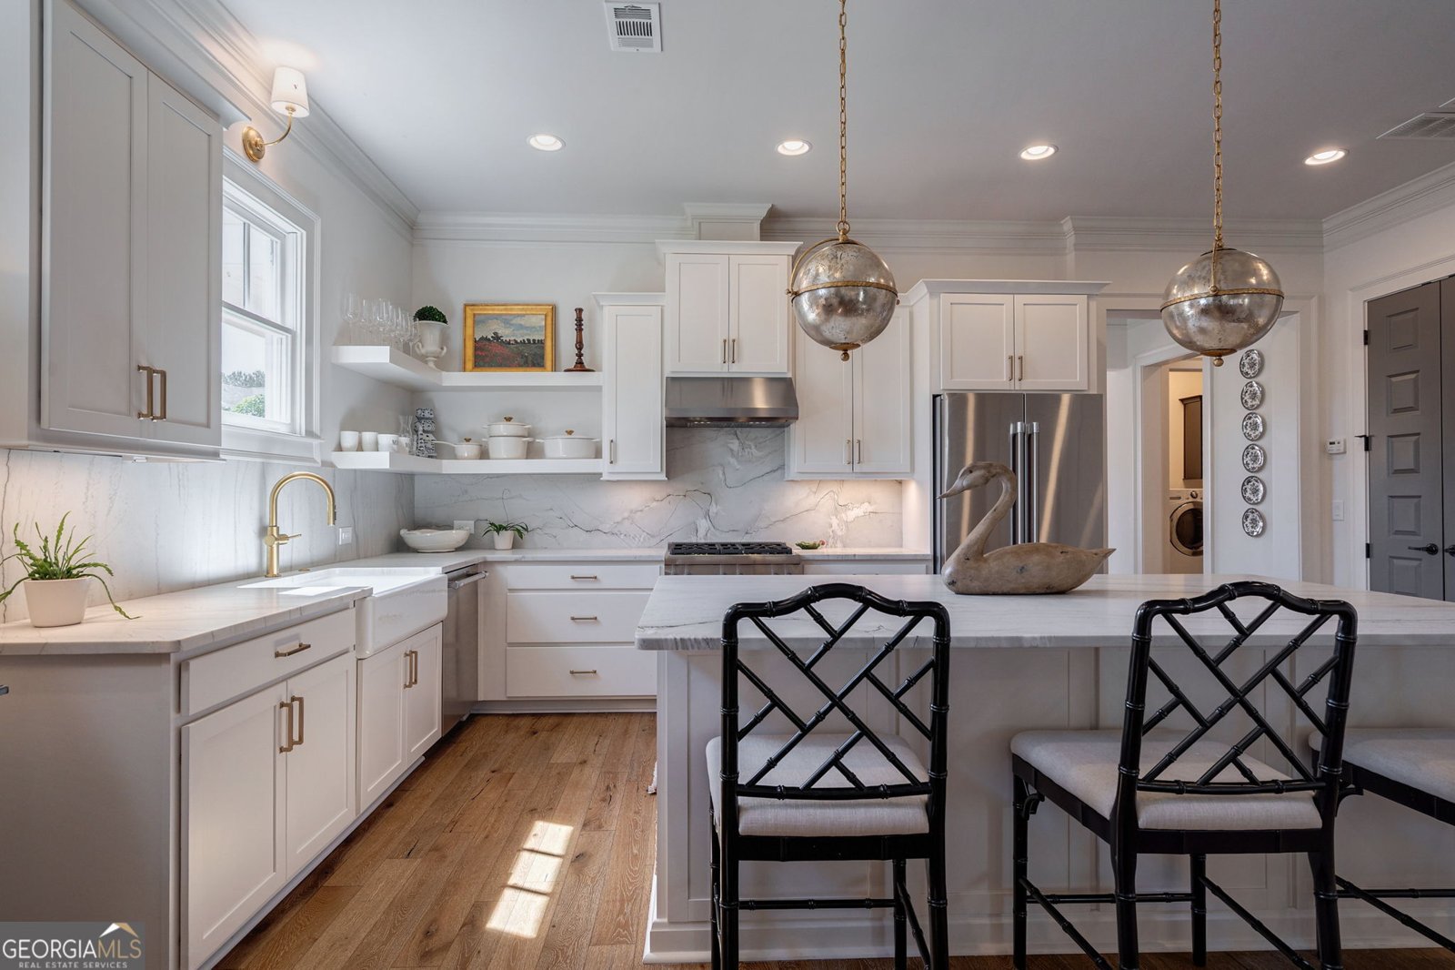
Welcome to 2970 Greenleffe Drive, a completely turnkey Charleston Park cottage where more than $100,000 in thoughtfully selected improvements have transformed an original home into a warm, sophisticated retreat. Don't miss the final photos in the gallery delivering a rare opportunity to see "before" and "after" shots of a few key spaces. At the heart of the home is a beautifully reimagined kitchen featuring a premium Thermador appliance package, Kohler farmhouse sink, natural quartzite slab countertops, and a full-height quartzite slab backsplash. Existing cabinetry was professionally refinished, an upper cabinet and microwave were removed in favor of custom open shelving, and former pantry closets were transformed into a stylish coffee bar with concealed microwave, custom shelving, and abundant storage. Quartzite countertops were also installed on every bathroom vanity, creating a cohesive and elevated aesthetic throughout the home. Decorative lanterns and fixtures from Visual Comfort were thoughtfully selected throughout the interior and exterior. The private courtyard was completely redesigned with premium turf, climbing jasmine, and solid brass in-ground uplighting that softly illuminates the courtyard walls and specimen Japanese maple, creating a beautiful ambiance after sunset. Additional improvements include fresh paint throughout, bat-n-board up staircase, new high-performance sisal-style carpeting in the guest bedrooms and on the staircase runner, and hardwood flooring installed to seamlessly match the existing floors in the primary suite, oversized custom walk-in closet, and upstairs flex space. Nothing has been overlooked and nothing remains to be done. Simply move in and enjoy a thoughtfully designed and finished home in one of The Georgia Club's most desirable neighborhoods. Designer-procured furnishings may also be available under a separate agreement. You really must see it in person to appreciate all 2970 Greenleffe Drive has to offer!
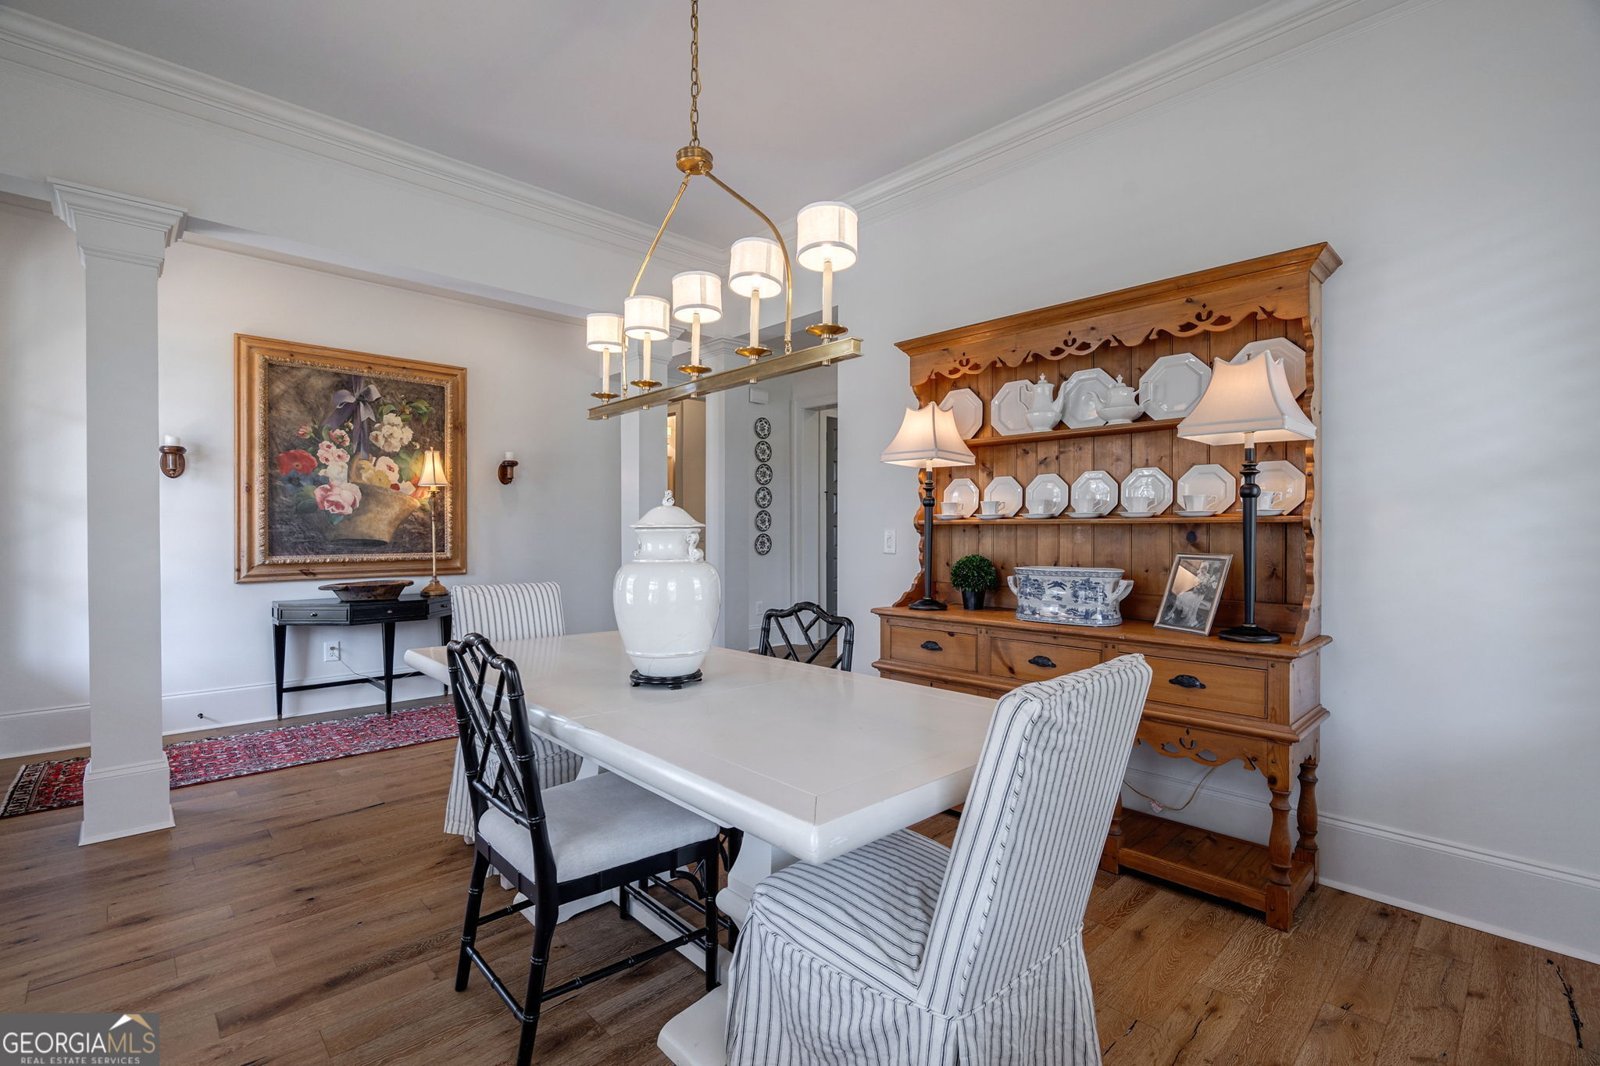
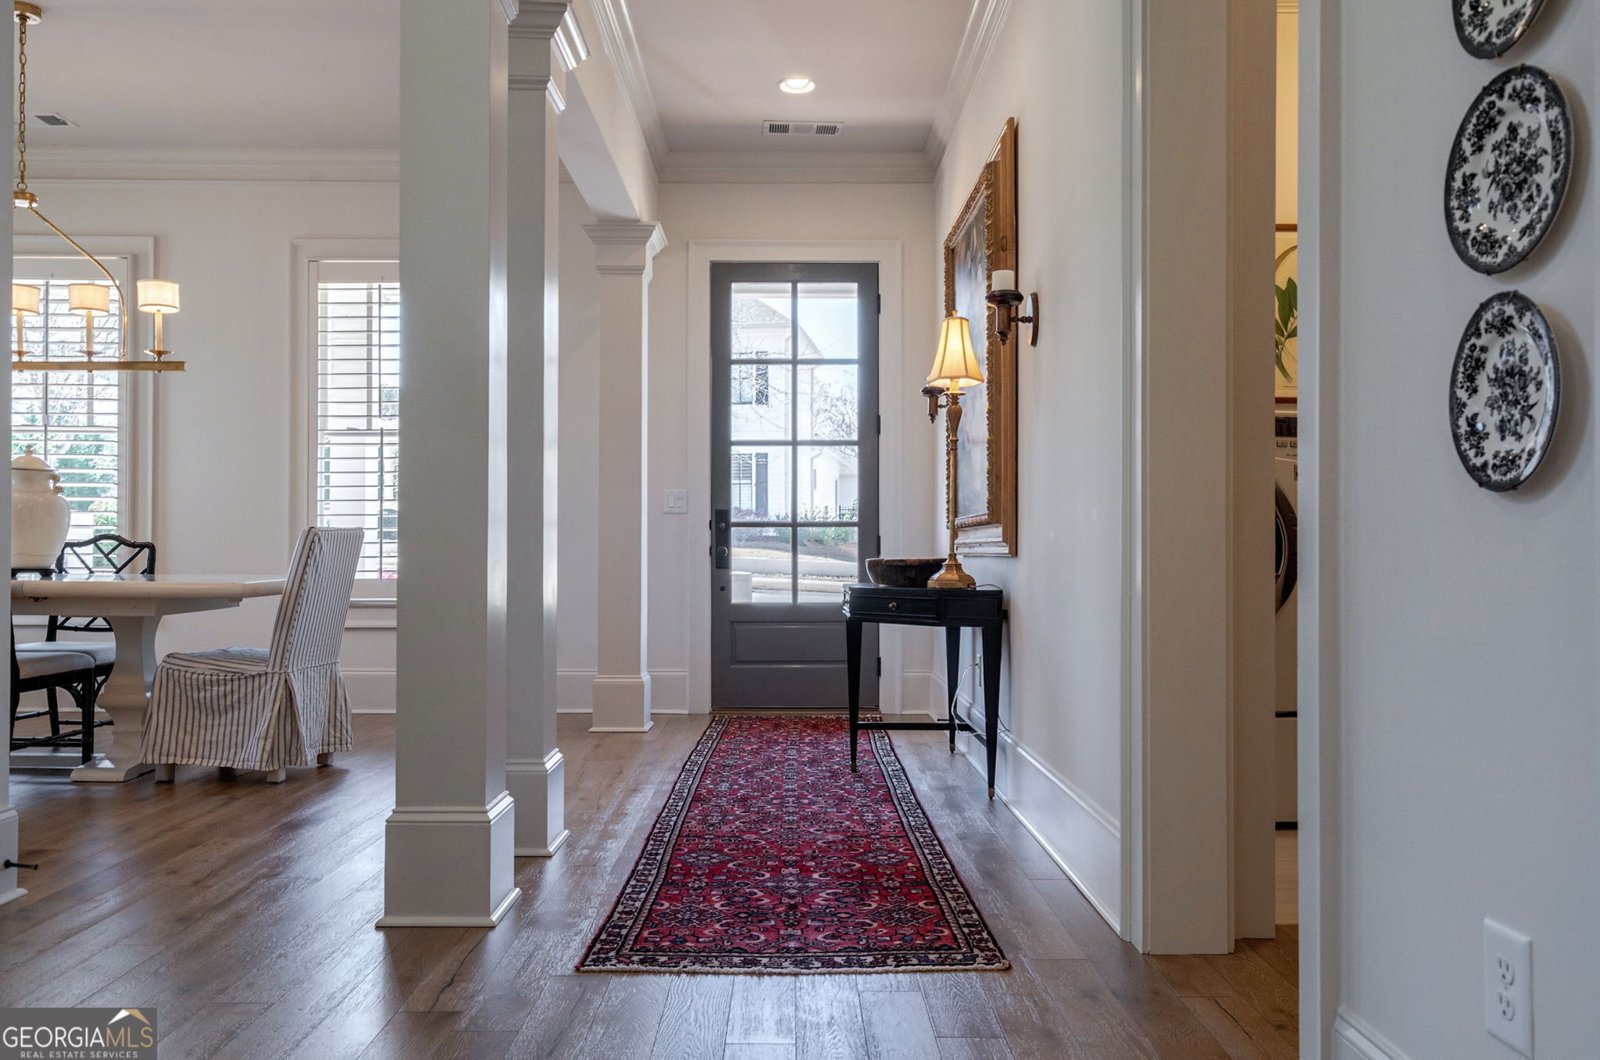
Set in the popular The Georgia Club neighborhood, this 3-BR, 3-BA home offers a comfortable blend of space, style, and function. Thoughtfully planned, the interior provides 2,380 square feet of finished living space with an open, livable feel from room to room. The kitchen functions as the heart of the home with ample counter space, storage, and a natural connection to the main living areas. Open concept living and dining spaces create a comfortable setting for gatherings of all kinds. The outdoor space includes approximately 0.3 acres, ideal for gardening, outdoor activities, or simply enjoying the seasons. With parking available for multiple vehicles, the home provides flexible options for families and visitors. Set within The Georgia Club in Statham, this home is close to schools, shopping, dining, and area attractions. After roughly 47 days on the market, this home remains a strong option in the area. With an asking price of $825,000, this property represents an appealing opportunity in the current market.
Show more
2970 Greenleffe Drive - Map & Directions
view in Google Maps
Facts & features
School District Information
High School
Middle School
Elementary School
Additional Information about
The Georgia Club
Association
Yes
Association Fee
$2,762
Association Fee Includes
Insurance
Trash
Community Features
Sidewalks
Street Lights
Additional Information about
2970 Greenleffe Drive
County
Neighborhood
Year Built
2017
Appliances
Dishwasher
Disposal
Microwave
Refrigerator
Architectural Style
Craftsman
Traditional
Foundation
Slab
Construction Materials
Vinyl Siding
Cooling
Electric
Dining Room Features
Separate Room
Exterior Features
Sprinkler System
Fireplace Features
Gas Log
Living Room
Flooring
Carpet
Tile
Heating
Central
Home Warranty
No
Interior Features
High Ceilings
Master On Main Level
Kitchen Features
Kitchen Island
Solid Surface Counters
Levels
Two
Patio and Porch Features
Patio
Porch
Selling Status
Resale
Roof
Composition
Rooms
Family Room
Laundry
Security Features
Carbon Monoxide Detector(s)
Sewer Type
Public Sewer
Total Finished Area
2,380
Total Fire Places
1
Utilities
Cable Available
Underground Utilities
Water Source
Public
Window Features
Double Pane Windows
Window Treatments
Master on the Main
Yes
Land Information
Lot Size
Less than .5 Acres
Lot Features
Level
Open Lot
Lot Size Estimated
0.3
Fencing
Fenced
Garages and Parking Information
Parking Total
2
Parking Features
Detached
Garage
Garage Door Opener
Off Street
Detached Garage
Yes
Tax Information
Taxes
$5,686
Tax Year
2024
Tax ID Number
XX134F 018F
Show more
listed by real estate agent sarah lee and exp realty