Back

16 Madison Lane

Adairsville, GA 30103

Larry Wise
call for more info
615-738-0015
Ask a Question
Send to a Friend
Schedule a Showing
Request More Info
More Homes In
Maple Village
30 Madison Lane, Adairsville
18 Madison Lane, Adairsville
27 Madison Lane, Adairsville
Smart Mortgage Options
Dalton Carter
Lender
Lic. 1566538
Office:
Direct: 678-425-4140
AP Mortgage
340 Jesse Jewell Parkway
Suite 500A
Gainesville, GA 30501
Apply for a Loan
For Sale
MLS Number 10762869
4 Bedrooms
2 Bathrooms
1 Half Baths
Square Footage Not Provided
Summary of 16 Madison Lane
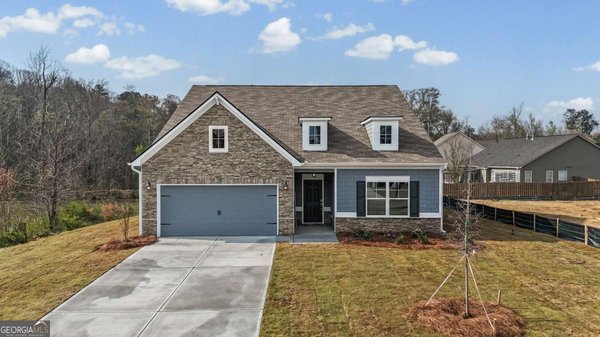
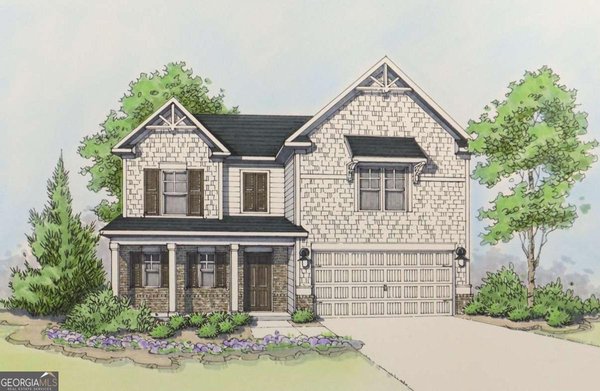
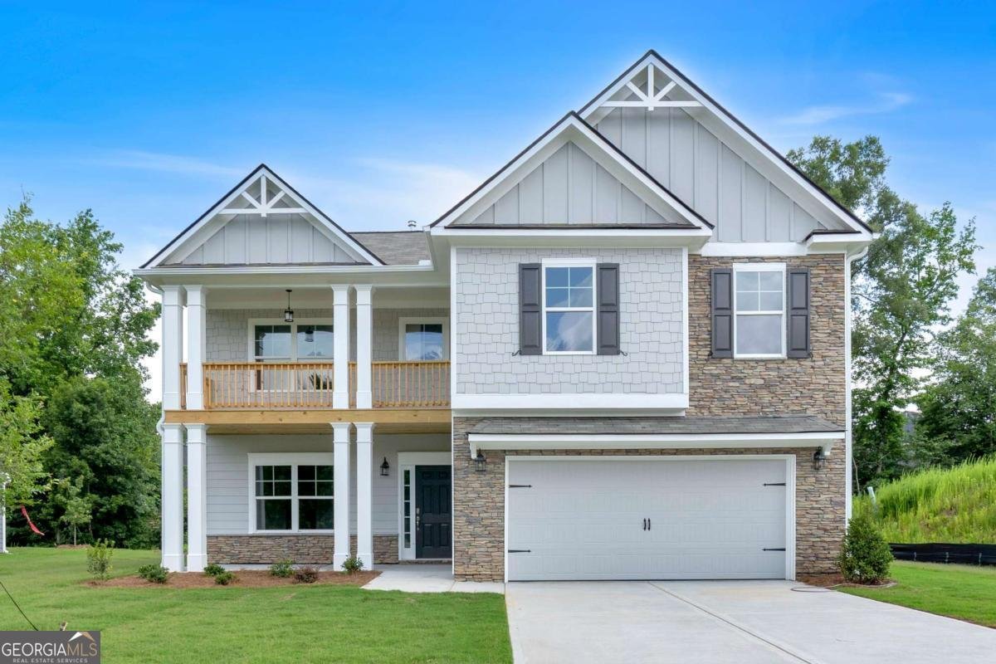
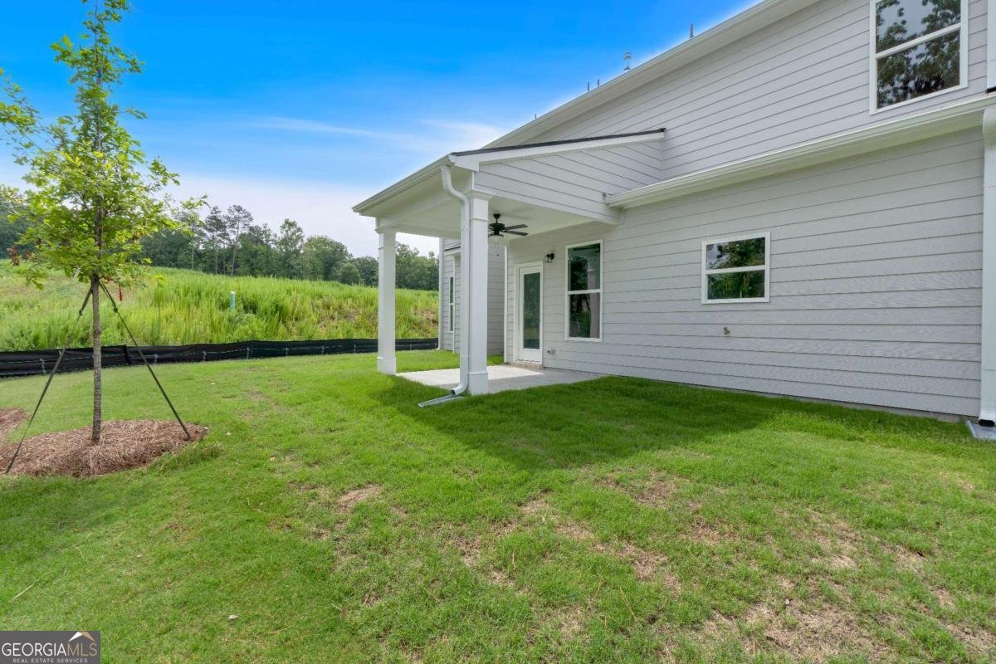
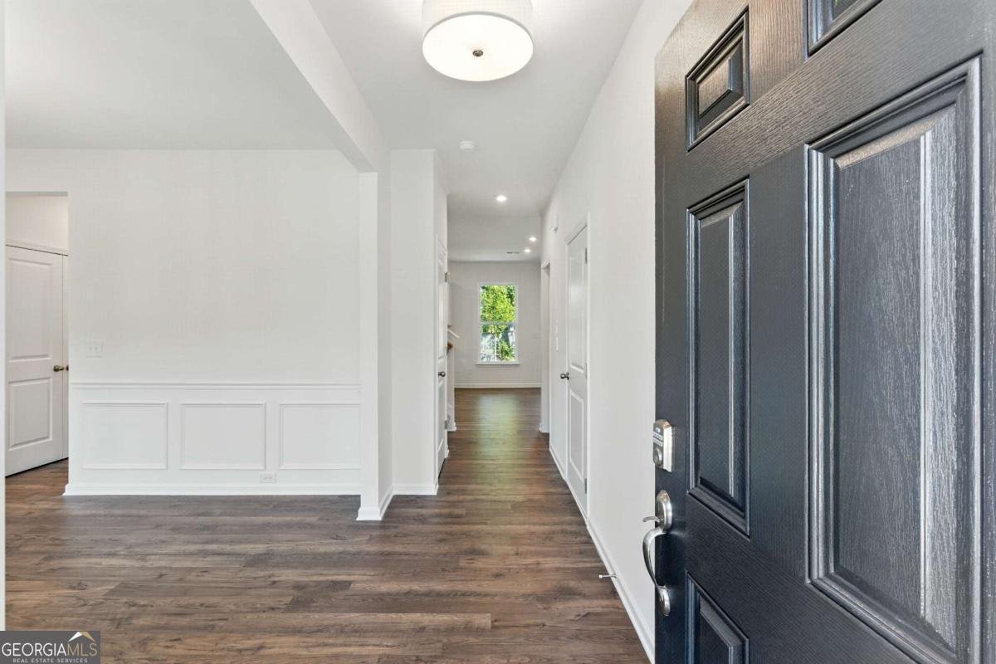
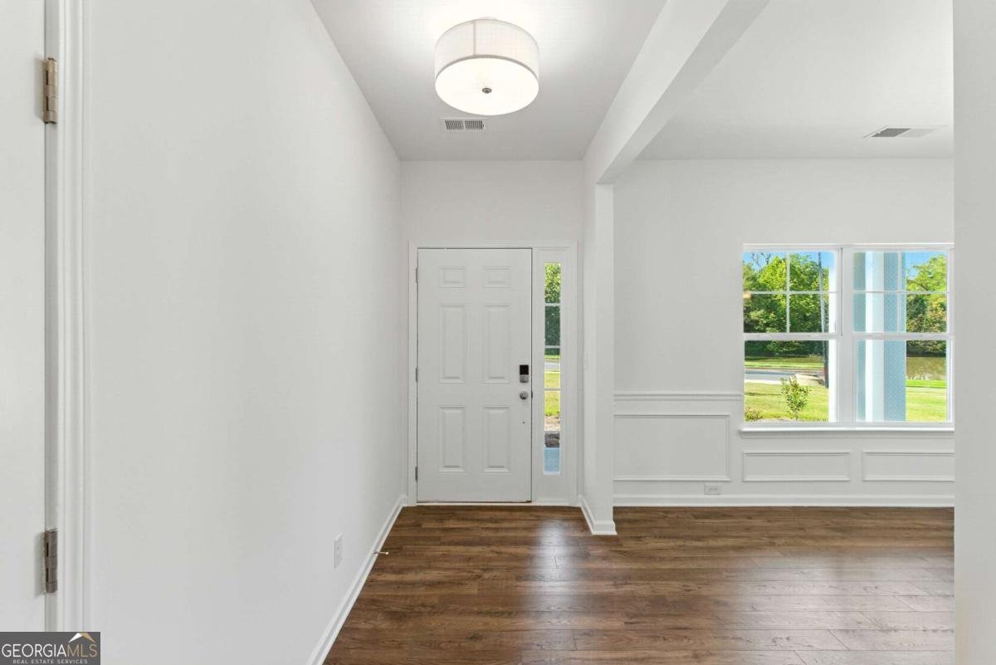
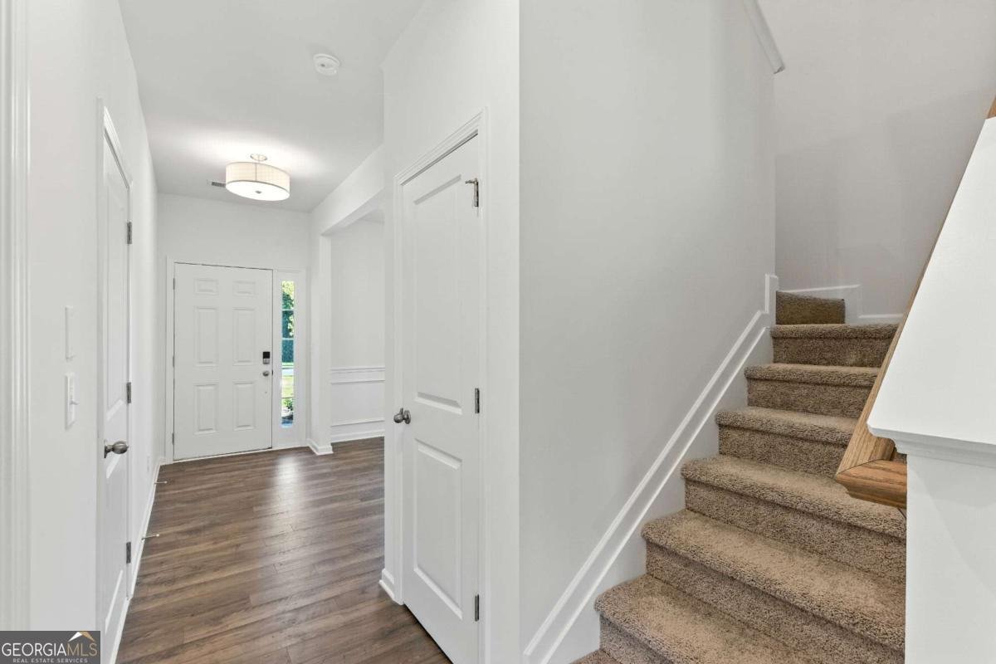
Welcome to Maple Village, another community by Obie Award Winning Kerley Family Homes. Discover Lot 21, a stunning "Chatsworth-CC" floor plan with 2,314 sq.ft This home is under construction with an estimated completion month of October 2026. Open the door to sophistication and functionality. Nice foyer entrance with LVP flooring, separate dining room/office space with trim package includes chair-rail and shadow boxes. A butlers pantry, provides great storage, leads into the kitchen with an abundance of 42"cabinets, quartz countertops, upgraded tile backsplash, a lovely center island, stainless single bowl sink with window overlooking the backyard, plus a Whirlpool stainless steel appliance package. A spacious family room comes equipped with a smart tube and outlet for easy TV installation. A cozy, covered 10x10 back patio with a ceiling fan comes standard and provides the right kind of relaxation. Spacious half-bath with pedestal sink completes the main level. Escape upstairs to the generous primary suite, featuring a elegant tray ceiling and private walkout balcony! The spa-inspired en suite bath boasts a tile shower, a relaxing garden tub with tile surround, and a raised-height double vanity. A massive walk-in closet with ample space for clothes, shoes plus accessories. Three additional large bedrooms with generous walk-in closets in 2 of the bedrooms and a double closet in the 3rd bedroom. A shared hall bath with double vanities separated from tub and commode, and a convenient laundry room complete the upper floor. Maple Village is a vibrant, sidewalk-lined community offering family friendly amenities, including a swimming pool and a playground. Enjoy ultimate convenience with easy access to I-75, shopping, top-rated schools, and a Child Care Center located right at the community entrance. Don't miss the chance to make this exceptional house your home!
Discover this inviting 4-bedroom, 2-bath home located in the well established community of Maple Village. An open and comfortable floor plan makes it easy to relax, work, and entertain. The kitchen functions as the heart of the home with ample counter space, storage, and a natural connection to the main living areas. A central family room and dining area provide a welcoming place to unwind, gather, and enjoy time together. The outdoor space includes approximately 0.24 acres, ideal for gardening, outdoor activities, or simply enjoying the seasons. Practical parking available for multiple vehicles makes everyday living easier for households with multiple vehicles. Residents of Maple Village enjoy a blend of neighborhood charm and easy access to everyday conveniences. After roughly 66 days on the market, this home remains a strong option in the area. Currently offered at $398,919, this home delivers a strong combination of space, condition, and location.
Show more
16 Madison Lane - Map & Directions
view in Google Maps
Facts & features
School District Information
High School
Middle School
Elementary School
Additional Information about
Maple Village
Association
Yes
Association Fee
$400
Association Fee Includes
Swimming
Community Features
Playground
Pool
Sidewalks
Street Lights
Neighborhood Pool
Yes
Additional Information about
16 Madison Lane
County
Neighborhood
Year Built
2026
Appliances
Dishwasher
Disposal
Gas Water Heater
Microwave
Stainless Steel Appliance(s)
Architectural Style
Craftsman
Traditional
Foundation
Slab
Construction Materials
Stone
Cooling
Ceiling Fan(s)
Central Air
Electric
Zoned
Dining Room Features
Separate Room
Flooring
Carpet
Laminate
Vinyl
Heating
Central
Forced Air
Natural Gas
Zoned
Home Warranty
Yes
Interior Features
Double Vanity
High Ceilings
Pulldown Attic Stairs
Tray Ceiling(s)
Walk-In Closet(s)
Kitchen Features
Breakfast Area
Kitchen Island
Pantry
Solid Surface Counters
Laundry Features
Upper Level
Levels
Two
Financing Available
Cash
Conventional
Fannie Mae Approved
FHA
Freddie Mac Approved
USDA Loan
VA Loan
Patio and Porch Features
Patio
Selling Status
New Construction
Roof
Composition
Rooms
Family Room
Foyer
Laundry
Other
Security Features
Carbon Monoxide Detector(s)
Smoke Detector(s)
Sewer Type
Public Sewer
Utilities
Cable Available
Electricity Available
High Speed Internet
Natural Gas Available
Phone Available
Sewer Available
Underground Utilities
Water Available
Water Source
Public
Window Features
Double Pane Windows
New Construction
Yes
Land Information
Lot Size
Less than .5 Acres
Lot Features
Level
Private
Lot Size Estimated
0.24
Garages and Parking Information
Parking Total
2
Parking Features
Attached
Garage
Kitchen Level
Tax Information
Taxes
Unknown
Tax Year
2025
Tax ID Number
A020-0002-021
Show more
listed by real estate agent christy karoffa and kfh realty, llc