Back

107 Village Green Drive

Adairsville, GA 30103

Larry Wise
call for more info
615-738-0015
Ask a Question
Send to a Friend
Schedule a Showing
Request More Info
More Homes In
Village Green
141 Village Green Drive, Adairsville
343 Rolling Green Drive, Adairsville
105 Village Green Drive, Adairsville
Smart Mortgage Options
Dalton Carter
Lender
Lic. 1566538
Office:
Direct: 678-425-4140
AP Mortgage
340 Jesse Jewell Parkway
Suite 500A
Gainesville, GA 30501
Apply for a Loan
For Sale
MLS Number 10423433
3 Bedrooms
2 Bathrooms
1 Half Baths
1,568 Square Feet *estimated
Summary of 107 Village Green Drive
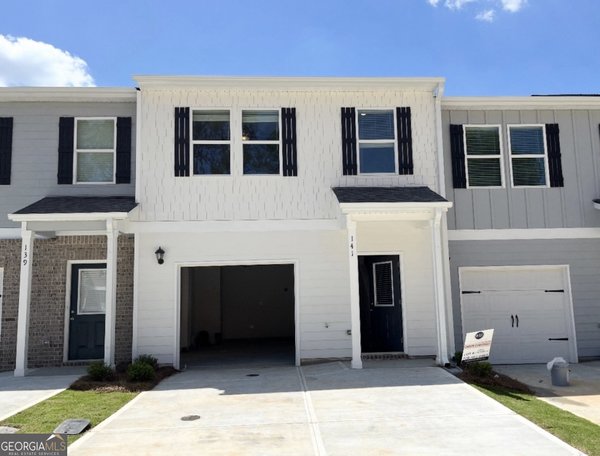
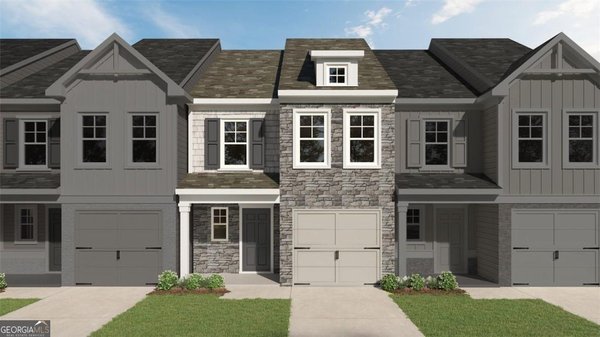
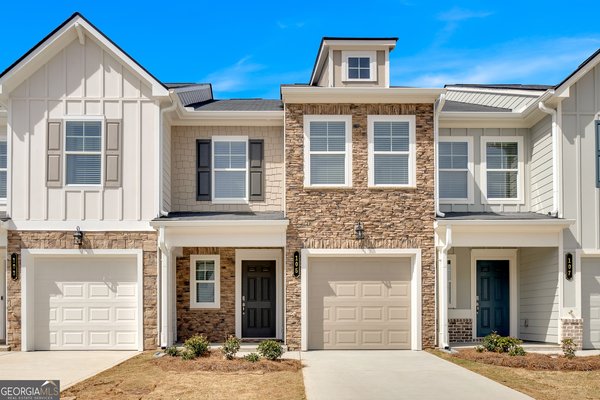
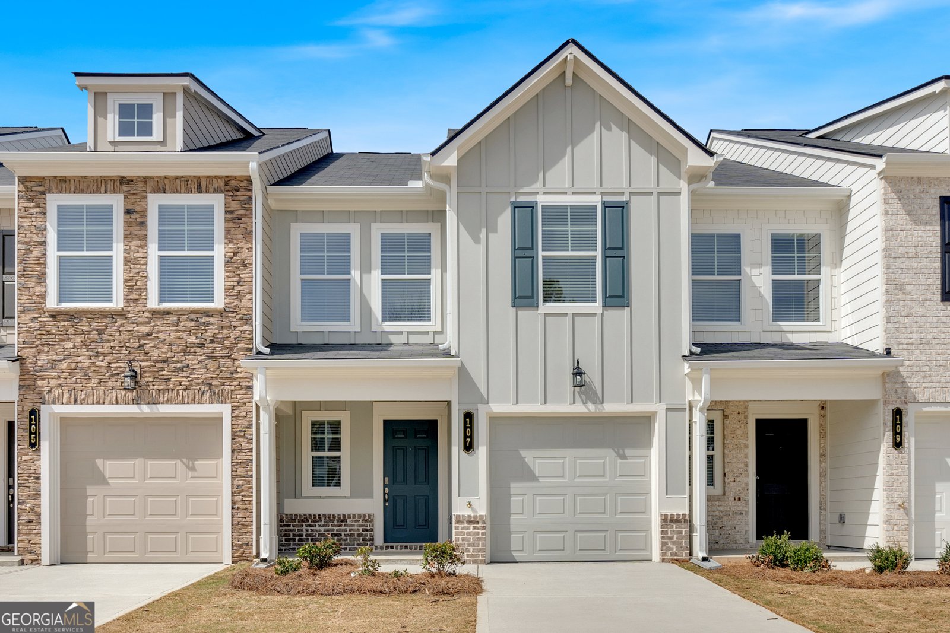
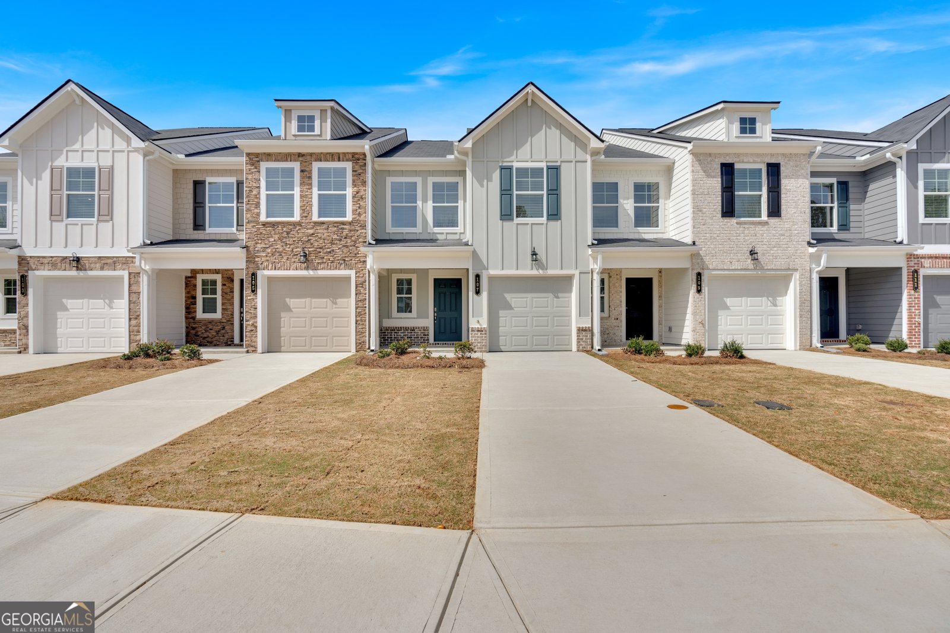
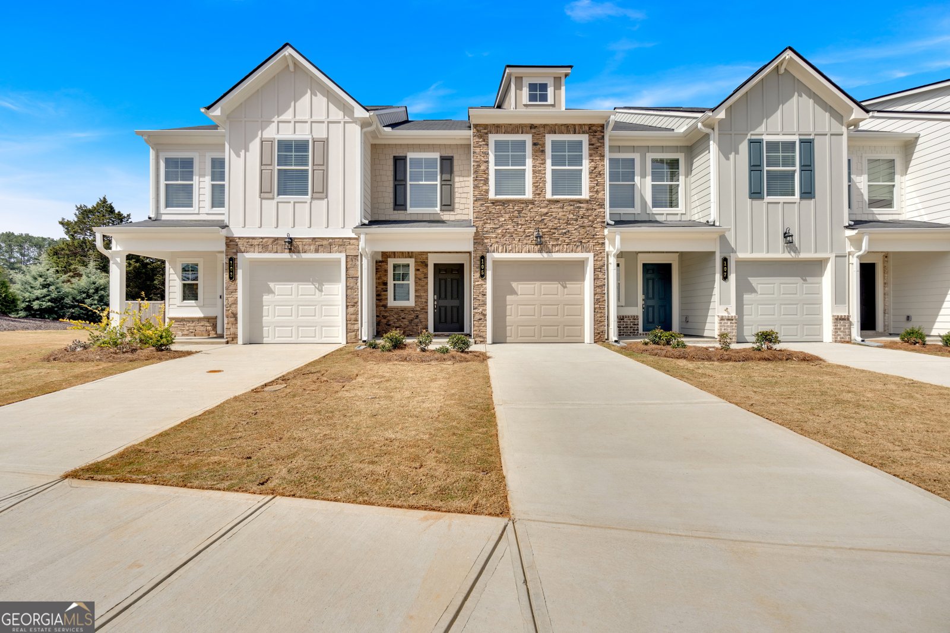
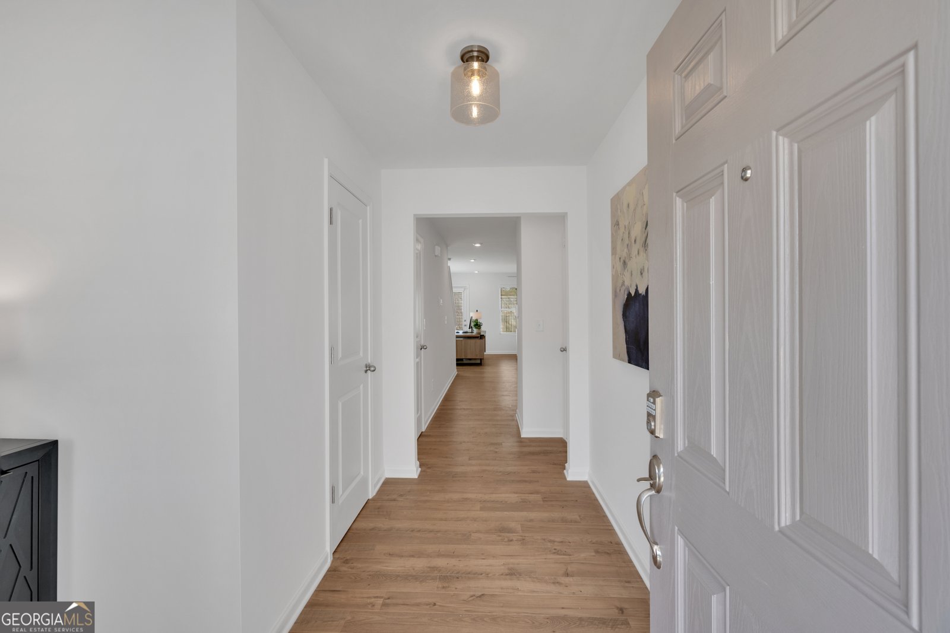
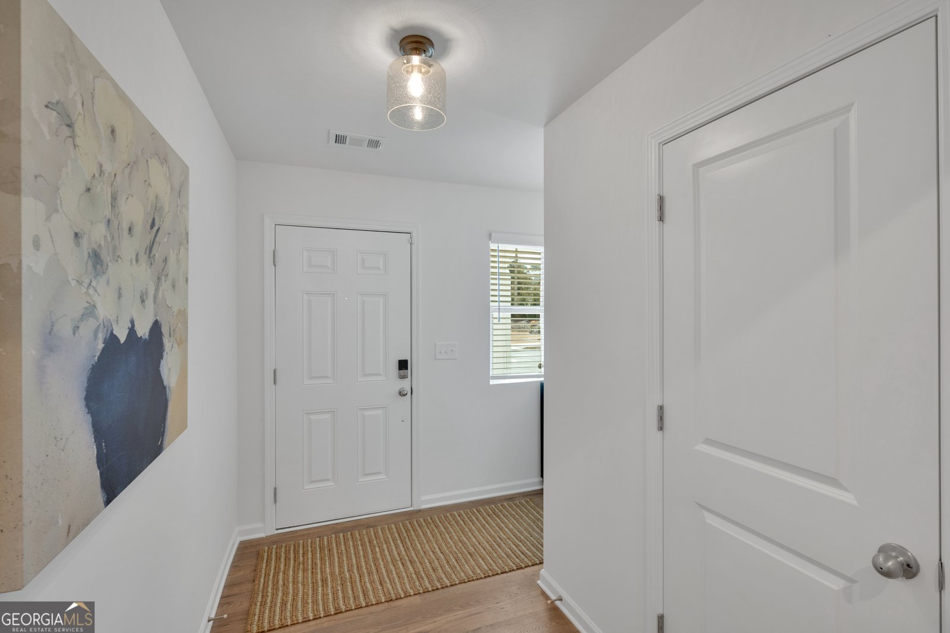
Move-In Ready! Welcome to Village Green, another beautiful community by Obie Awarding Winning Builder, Kerley Family Homes. This quiet two-street community is the conveniently located just 5 minutes to I-75 and Hwy 140. The Oleander Plan offers 3 bedrooms, 2.5 bath with a private one garage and features quartz kitchen countertops, LVP flooring on the main level, painted linen cabinets, and brushed nickel finishes throughout. The spacious owner's suite offers a separate office/sitting area, cultured marble vanities, an oversized walk-in shower, and a large walk-in closet. Full appliance package, with a refrigerator, washer and dryer plus blinds, for a true move-in ready experience. Village Green offers affordable, low-maintenance living with builder warranties and 100% financing options, including USDA, VA, plus other financing options and grant programs. Convenient access to I-75, Hwy 140, Joe Frank Harris Pkwy. Manning Mill Park, Splashville Water Park, Cartersville and Calhoun.
Welcome to this beautifully maintained 3-bedroom, 2-bath home in the sought after Village Green community of Adairsville. Thoughtfully planned, the interior provides 1,568 square feet of finished living space with an open, livable feel from room to room. A bright, open kitchen offers generous workspace, storage, and a direct view into the main gathering spaces. Open concept living and dining spaces create a comfortable setting for gatherings of all kinds. Outside, the property offers approximately 0.04 acres, giving ample room to relax, play, or plan future outdoor projects. The property includes parking available, offering convenience for residents and guests. Residents of Village Green enjoy a blend of neighborhood charm and easy access to everyday conveniences. Currently listed for about 587 days, this property combines space, style, and value. At $255,990, this home is well positioned for buyers seeking value in Adairsville.
Show more
107 Village Green Drive - Map & Directions
view in Google Maps
Facts & features
School District Information
High School
Middle School
Elementary School
Additional Information about
Village Green
Association
Yes
Association Fee
$900
Initiation Fee
$900
Association Fee Includes
Maintenance Grounds
Community Features
Sidewalks
Additional Information about
107 Village Green Drive
County
Neighborhood
Year Built
2024
Appliances
Dishwasher
Disposal
Dryer
Electric Water Heater
Microwave
Oven/Range (Combo)
Refrigerator
Stainless Steel Appliance(s)
Washer
Architectural Style
Bungalow/Cottage
Foundation
Slab
Construction Materials
Other
Cooling
Ceiling Fan(s)
Central Air
Flooring
Carpet
Laminate
Heating
Central
Zoned
Home Warranty
Yes
Interior Features
Double Vanity
Pulldown Attic Stairs
Walk-In Closet(s)
Kitchen Features
Kitchen Island
Pantry
Solid Surface Counters
Laundry Features
In Hall,Laundry Closet
Levels
Two
Patio and Porch Features
Patio
Selling Status
New Construction
Roof
Composition
Rooms
Family Room
Foyer
Laundry
Other
Security Features
Carbon Monoxide Detector(s)
Smoke Detector(s)
Sewer Type
Public Sewer
Total Finished Area
1,568
Utilities
Cable Available
Electricity Available
Phone Available
Sewer Available
Water Available
Water Source
Public
Window Features
Double Pane Windows
New Construction
Yes
Land Information
Lot Size
Less than .5 Acres
Lot Features
Level
Lot Size Estimated
0.04
Fencing
Privacy
Garages and Parking Information
Parking Features
Garage
Tax Information
Taxes
$389
Tax Year
2024
Tax ID Number
0040E-0001-170
Show more
listed by real estate agent christy karoffa and kfh realty, llc