Back

479 Iron Hill Road

Taylorsville, GA 30178

Larry Wise
call for more info
615-738-0015
Ask a Question
Send to a Friend
Schedule a Showing
Request More Info
Smart Mortgage Options
Dalton Carter
Lender
Lic. 1566538
Office:
Direct: 678-425-4140
AP Mortgage
340 Jesse Jewell Parkway
Suite 500A
Gainesville, GA 30501
Apply for a Loan
For Sale
MLS Number 10802525
5 Bedrooms
5 Bathrooms
0 Half Baths
3,155 Square Feet *estimated
Summary of 479 Iron Hill Road
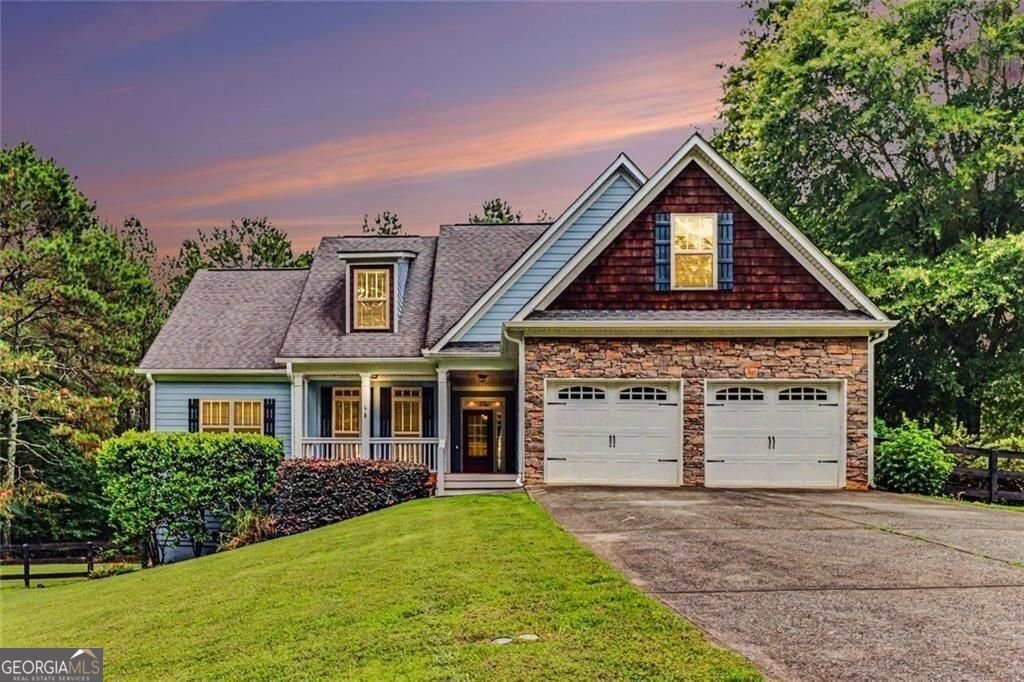
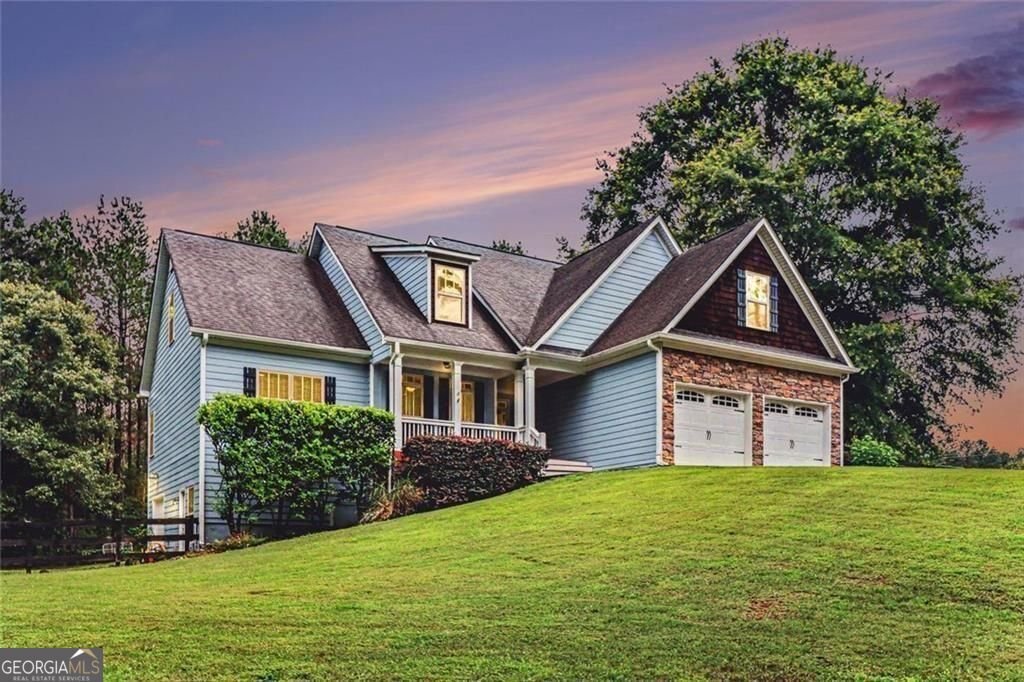
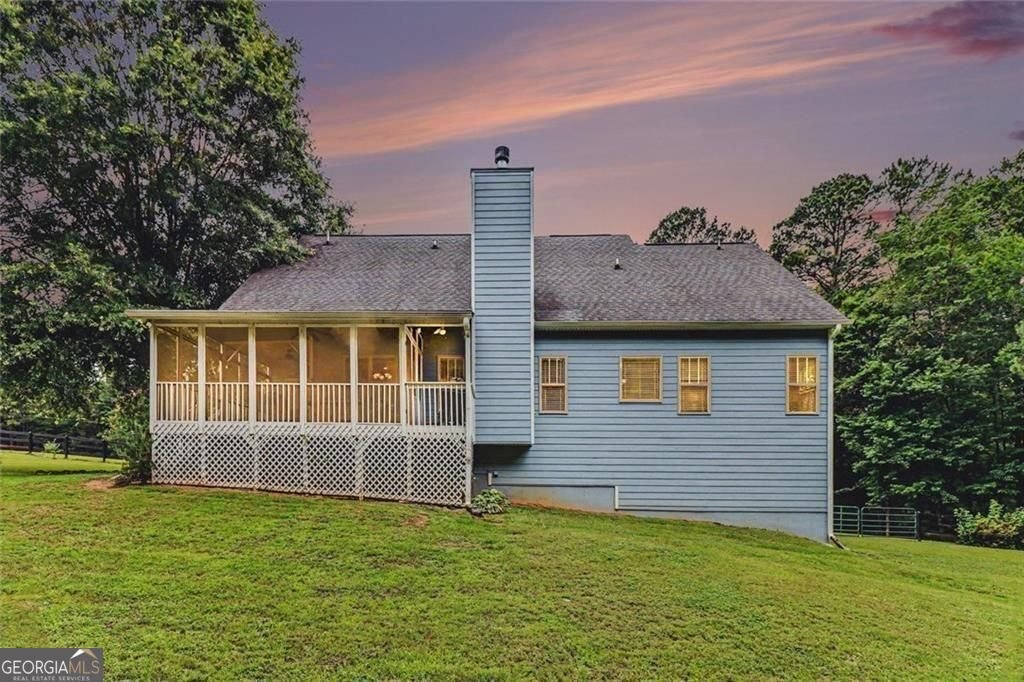
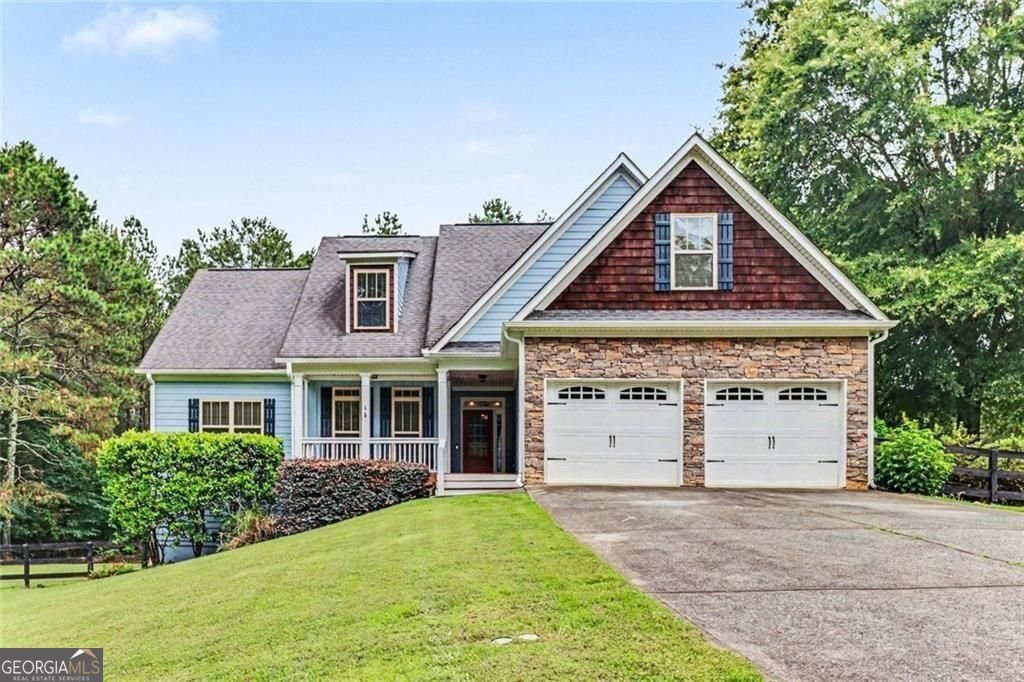
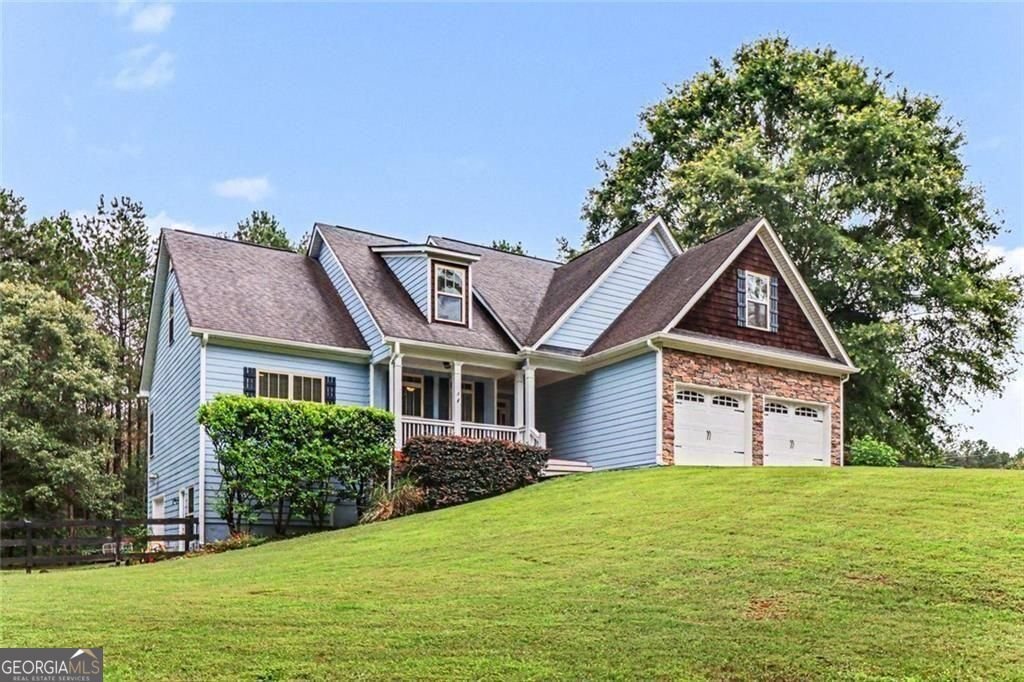
PRICE IMPROVEMENT! Welcome to your private 4 acre country sanctuary with NO HOA. This immaculate 5 bedroom multigenerational estate features a master on the main, a fully finished walk-out terrace level, and a thriving mini orchard. Perfect for multi family living or hobby farming. Corporate transfer forces a sudden sale, creating an incredible turnkey opportunity for you. Escape to your own private sanctuary on 4.02 pristine acres, where quiet surroundings and scenic views create an idyllic lifestyle. Impeccably maintained and beautifully appointed, this home is designed for both everyday living and effortless entertaining. The main level showcases a formal living room with soaring vaulted ceiling and inviting fireplace, complemented by a separate dining room, well appointed kitchen, sunlit breakfast room and convenient butlers pantry. The owner's retreat is ideally located on the primary level and serves as a private sanctuary, featuring a spacious en-suite bathroom while two additional, generously sized bedrooms offering comfortable accommodations for family and guests. The upper level is equally impressive, showcasing two spacious bedrooms, two full baths, an open loft area and remarkable bonus room, creating endless possibilities for relaxation. Designed for flexibility and functionality, the finished terrace level boasts expansive living space ideal for a guest suite, recreation room, fitness area, or home office. It is completed with a full bath, dedicated workshop and boat door for all your other needs, this level offers endless possibilities to suit your lifestyle.Outdoor living is a true highlight, featuring a wraparound screened porch overlooking a beautifully fenced backyard. Nature lovers will appreciate the abundance of fruit-bearing plants and trees, including blackberries, muscadines, raspberries, blueberries, apple tree, and peach tree, creating a private backyard oasis. Designed for country living, this property welcomes pets, animals, ATV's, and all the equipment needed to enjoy the great outdoors in addition to room for a pool. Take advantage of this rare opportunity to call this private, stunning property HOME!
This 5-bed, 5-bath residence in Taylorsville offers the flexibility of a non HOA setting while still providing comfortable everyday living. Thoughtfully planned, the interior provides 3,155 square feet of finished living space with an open, livable feel from room to room. A bright, open kitchen offers generous workspace, storage, and a direct view into the main gathering spaces. The main living areas are filled with natural light and provide an easy flow for hosting friends or enjoying quiet evenings at home. Outside, the property offers approximately 4.02 acres, giving ample room to relax, play, or plan future outdoor projects. The property includes parking available for multiple vehicles, offering convenience for residents and guests. The location provides quick access to Taylorsville amenities while offering the flexibility of living outside a subdivision with no required HOA. On the market for about 6 days, this home offers an excellent opportunity in Taylorsville. Currently offered at $585,000, this home delivers a strong combination of space, condition, and location.

Show more
479 Iron Hill Road - Map & Directions
view in Google Maps
Facts & features
School District Information
High School
Middle School
Elementary School
Additional Information about
None
Association
No
Additional Information about
479 Iron Hill Road
County
Neighborhood
Year Built
2006
Appliances
Dishwasher
Oven/Range (Combo)
Refrigerator
Microwave
Electric Water Heater
Architectural Style
Ranch
Basement
Bath Finished
Boat Door
Daylight
Exterior Entry
Finished
Construction Materials
Concrete
Stone
Cooling
Central Air
Flooring
Hardwood
Carpet
Heating
Central
Home Warranty
No
Interior Features
Double Vanity
High Ceilings
Vaulted Ceiling(s)
Walk-In Closet(s)
Laundry Features
In Basement
Levels
Three Or More
Patio and Porch Features
Deck
Selling Status
Resale
Roof
Composition
Rooms
Bonus Room
Family Room
Laundry
Game Room
Other
Exercise Room
Sewer Type
Septic Tank
Total Finished Area
3,155
Total Fire Places
1
Utilities
Electricity Available
Phone Available
Underground Utilities
Water Available
Water Source
Public
Window Features
Double Pane Windows
Finished Basement
Yes
Land Information
Lot Size
2 to 5 Acres
Lot Features
Level
Private
Lot Size Estimated
4.02
Garages and Parking Information
Parking Total
3
Parking Features
Garage
Tax Information
Taxes
$4,448
Tax Year
2025
Tax ID Number
0011-0946-004
Show more
listed by real estate agent ann marie allison and bhgre metro brokers