Back

24 Satcher Road

Taylorsville, GA 30178

Larry Wise
call for more info
615-738-0015
Ask a Question
Send to a Friend
Schedule a Showing
Request More Info
Smart Mortgage Options
Dalton Carter
Lender
Lic. 1566538
Office:
Direct: 678-425-4140
AP Mortgage
340 Jesse Jewell Parkway
Suite 500A
Gainesville, GA 30501
Apply for a Loan
For Sale
MLS Number 10849404
3 Bedrooms
2 Bathrooms
0 Half Baths
1,698 Square Feet *estimated
Summary of 24 Satcher Road
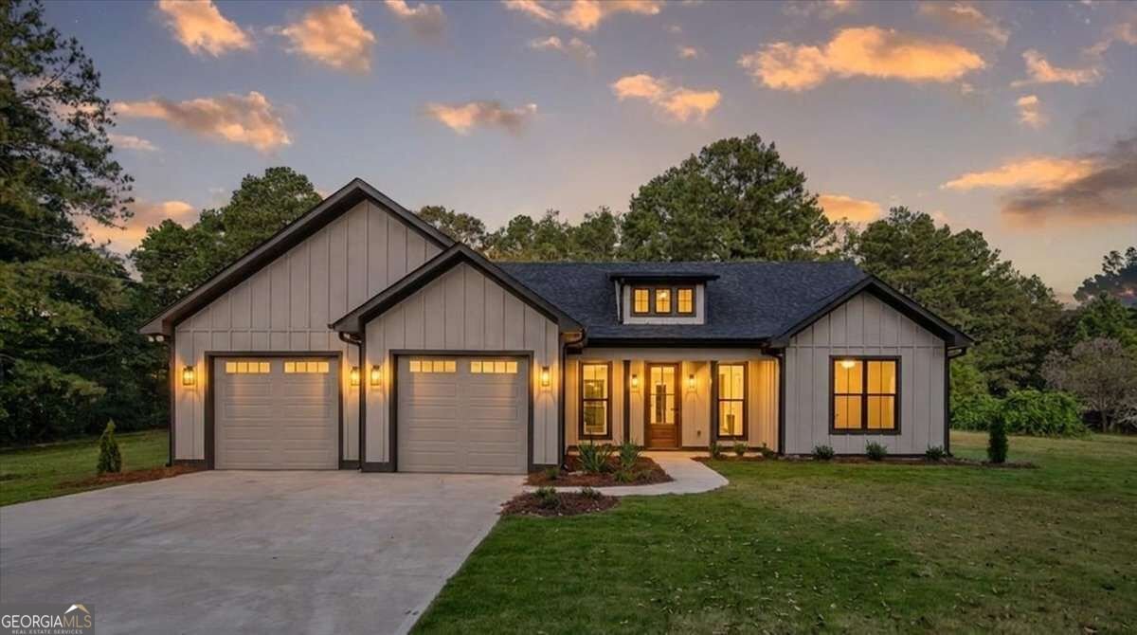
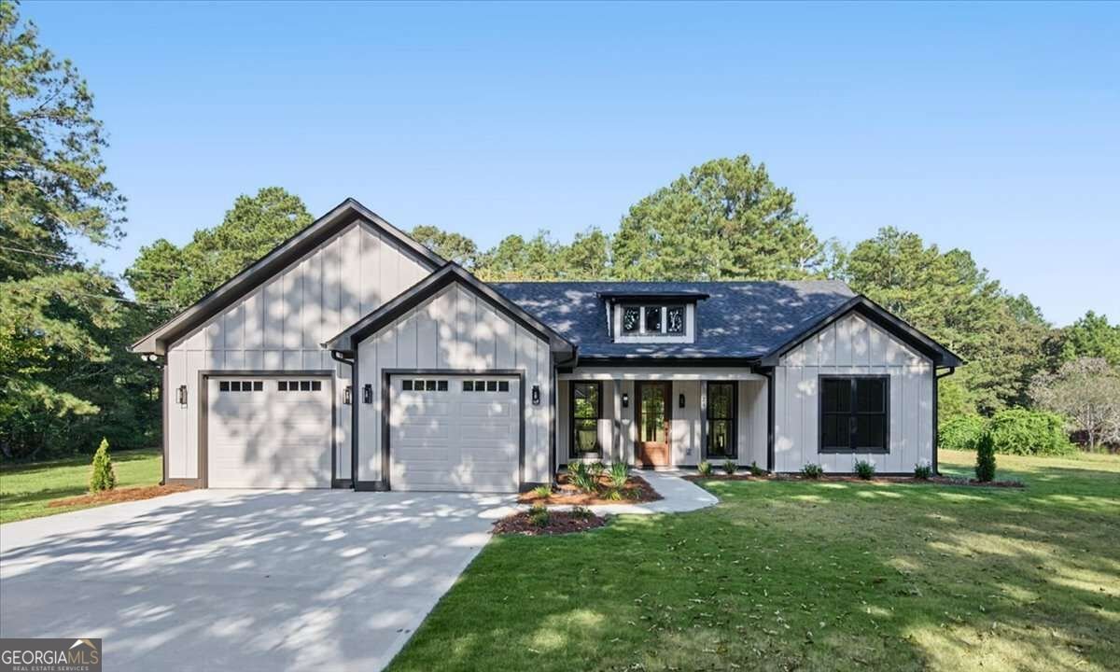
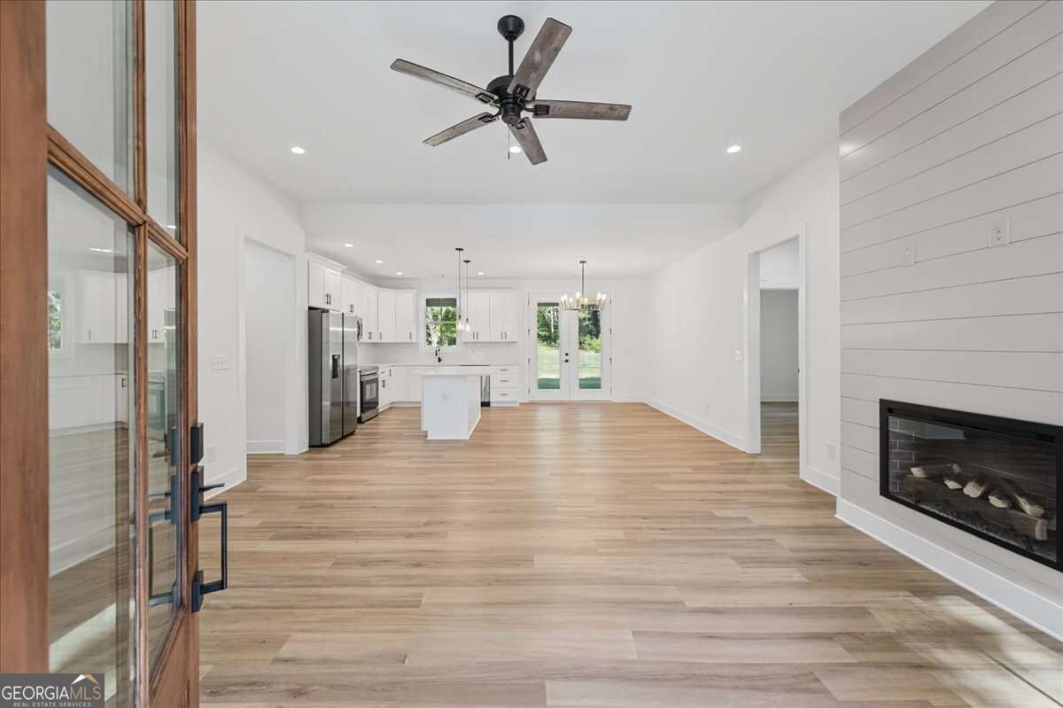
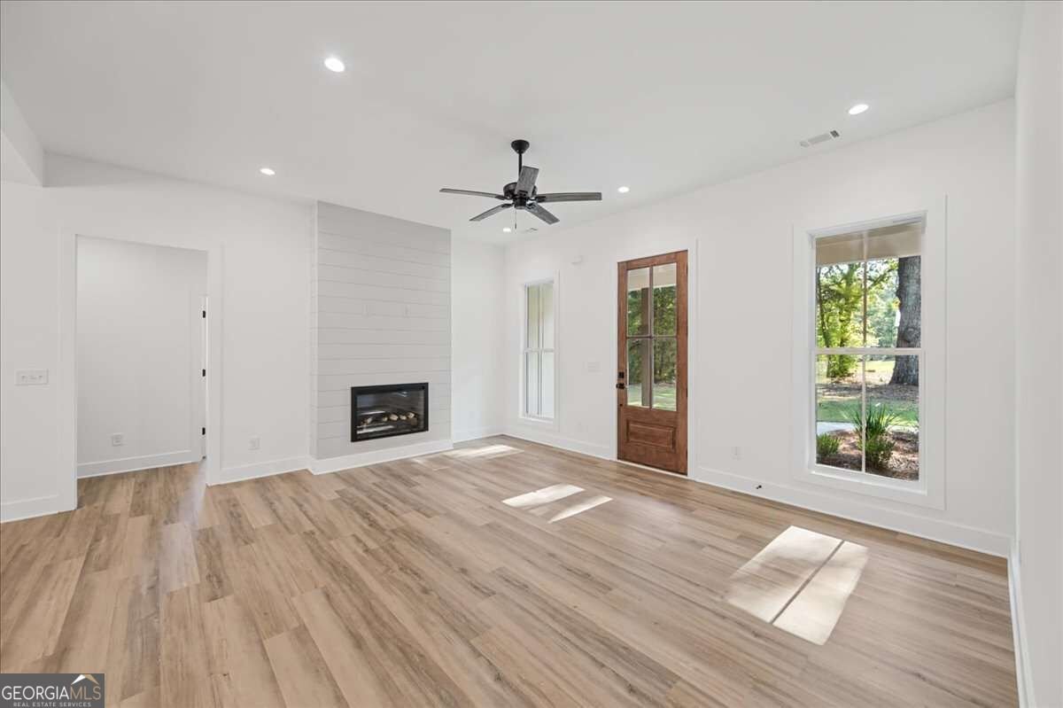
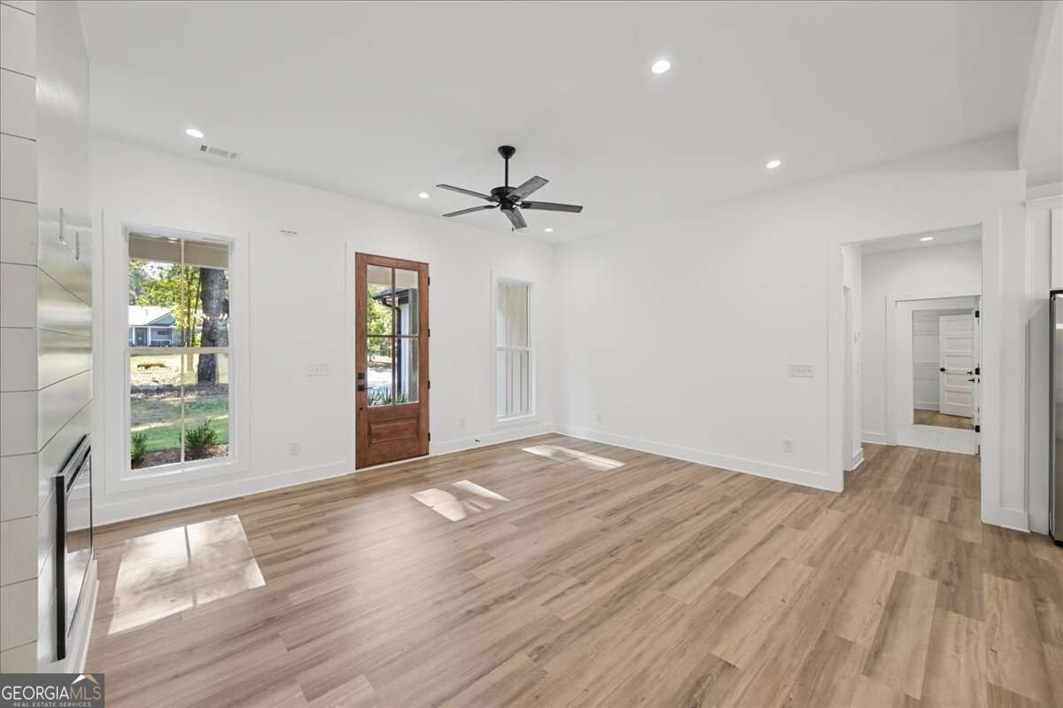
BRAND-NEW CONSTRUCTION ON 2 ACRES IN DESIRABLE TAYLORSVILLE! Enjoy peaceful country living in a lovely setting on a quiet street. This beautifully designed 3-bedroom, 2-bath home offers an open, split-bedroom floor plan with exceptional attention to detail throughout. Step inside to a bright, open living area where the kitchen, dining and family room flow together beautifully. The family room features a modern fireplace with shiplap surround, while the gorgeous kitchen offers white cabinetry, a large center island, beautiful countertops and backsplash, stainless steel appliances, pendant lighting and stylish black hardware. French doors lead to an expanded covered back porch, perfect for relaxing and enjoying the peaceful surroundings. The private primary suite is tucked away from the secondary bedrooms and features a spacious bedroom, huge walk-in closet, and beautifully finished bath with double vanity, freestanding soaking tub and separate tiled shower. Two additional bedrooms and a second full bath are located on the opposite side of the home. Thoughtful details include beautiful lighting and plumbing fixtures, upgraded mirrors and finishes, wood-look flooring, walk-in pantry, separate laundry room, convenient drop zone and oversized garage. Outside, enjoy approximately 2 acres, a modern farmhouse exterior, covered front entry and plenty of room to enjoy the quiet country setting. This home offers that hard-to-find combination of new construction, acreage, beautiful finishes and peaceful Taylorsville living. Schedule a showing today, you will fall in love and you may not want to leave! Builder incentives available.
This 3-bed, 2-bath residence in Taylorsville offers the flexibility of a non HOA setting while still providing comfortable everyday living. Thoughtfully planned, the interior provides 1,698 square feet of finished living space with an open, livable feel from room to room. The kitchen functions as the heart of the home with ample counter space, storage, and a natural connection to the main living areas. A central family room and dining area provide a welcoming place to unwind, gather, and enjoy time together. The outdoor space includes approximately 2 acres, ideal for gardening, outdoor activities, or simply enjoying the seasons. Practical parking available for multiple vehicles makes everyday living easier for households with multiple vehicles. Set outside of a formal subdivision, this address in Taylorsville offers a more independent feel with no mandatory HOA. After roughly 27 days on the market, this home remains a strong option in the area. Currently offered at $437,500, this home delivers a strong combination of space, condition, and location.

▾ Show more
24 Satcher Road - Map & Directions
view in Google Maps
Facts & features
School District Information
High School
Middle School
Elementary School
Additional Information about
None
Association
No
Additional Information about
24 Satcher Road
County
Neighborhood
Year Built
2026
Appliances
Dishwasher
Electric Water Heater
Microwave
Oven/Range (Combo)
Refrigerator
Stainless Steel Appliance(s)
Architectural Style
Craftsman
Ranch
Foundation
Slab
Construction Materials
Concrete
Cooling
Ceiling Fan(s)
Central Air
Electric
Dining Room Features
Dining Rm/Living Rm Combo
Fireplace Features
Family Room
Flooring
Laminate
Tile
Heating
Central
Electric
Home Warranty
No
Interior Features
Double Vanity
High Ceilings
Master On Main Level
Pulldown Attic Stairs
Separate Shower
Soaking Tub
Split Bedroom Plan
Tile Bath
Walk-In Closet(s)
Kitchen Features
Kitchen Island
Pantry
Solid Surface Counters
Walk-in Pantry
Laundry Features
In Hall
Levels
One
Financing Available
Cash
Conventional
FHA
USDA Loan
VA Loan
Patio and Porch Features
Patio
Porch
Selling Status
New Construction
Roof
Composition
Rooms
Family Room
Security Features
Smoke Detector(s)
Sewer Type
Septic Tank
Showing Info
Septic Tank
Listing Conditions
Investor Owned
Total Finished Area
1,698
Total Fire Places
1
Utilities
Electricity Available
High Speed Internet
Water Available
Water Source
Public
Window Features
Double Pane Windows
New Construction
Yes
Master on the Main
Yes
Land Information
Lot Size
1 to 2 Acres
Lot Features
Private
Lot Size Estimated
2
Water Front Features
No Dock Or Boathouse,No Dock Rights
Garages and Parking Information
Parking Total
2
Parking Features
Attached
Garage
Garage Door Opener
Kitchen Level
Tax Information
Taxes
Unknown
Tax Year
2025
Tax ID Number
0006-0289-014
▾ Show more
listed by real estate agent deborah s collett and sibley realty & associates llc