Back

306 Flax Street

Statesboro, GA 30461

Larry Wise
call for more info
615-738-0015
Ask a Question
Send to a Friend
Schedule a Showing
Request More Info
More Homes In
Holly Oaks
131 Hollingsworth Loop, Statesboro
138 Hollingsowrth Loop, Statesboro
408 Mims Street, Statesboro
Smart Mortgage Options
Dalton Carter
Lender
Lic. 1566538
Office:
Direct: 678-425-4140
AP Mortgage
340 Jesse Jewell Parkway
Suite 500A
Gainesville, GA 30501
Apply for a Loan
For Sale
MLS Number 10660828
4 Bedrooms
2 Bathrooms
0 Half Baths
1,774 Square Feet *estimated
Summary of 306 Flax Street
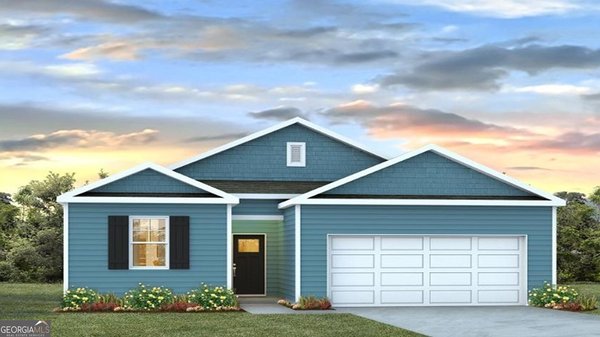
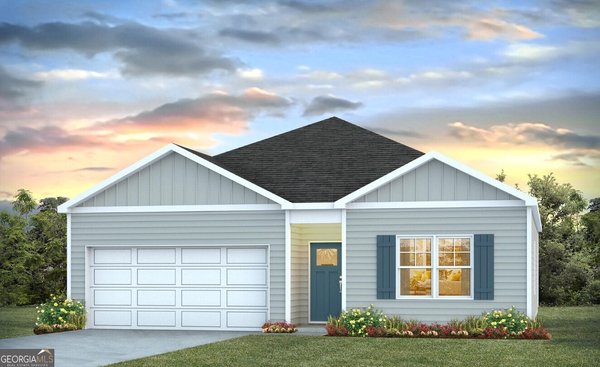
RED TAG SALE! FEATURED MOVE-IN-READY HOME WITH LIMITED TIME LOW-PRICING! Welcome to Holly Oaks in Statesboro, GA! The highly sought after Cali floorplan is a four-bedroom ranch with an open concept! The Cali offers single-story living at its finest on an impressive corner lot. Enjoy a large kitchen with granite countertops, stainless-steel appliances, a center island, and a walk-in pantry that opens to the spacious dining area and family room. This makes it perfect for entertaining! The privately located primary suite includes a walk-in closet, double granite vanity spa bath with a walk-in shower, and three secondary bedrooms at the front of the home. Conveniently located near the laundry room and hall bath with granite countertops. There's also a covered back porch for outdoor entertaining! Smart Home Technology, 2" faux wood blinds, fully sodded yard and irrigation system are also included. Just minutes from Georgia Southern University, the Hyundai plant, fantastic schools, and a scenic walking path, Holly Oaks offers a perfect blend of convenience and tranquility. Ask how to receive up to $10,000 toward closing costs with our preferred lender! Please note that pictures, photographs, colors, features, and sizes are for illustration purposes only and may vary.
Discover this inviting 4-bedroom, 2-bath home located in the well established community of Holly Oaks. Thoughtfully planned, the interior provides 1,774 square feet of finished living space with an open, livable feel from room to room. The kitchen was planned for both everyday meals and special occasions, with plenty of room to cook, serve, and connect. The main living areas are filled with natural light and provide an easy flow for hosting friends or enjoying quiet evenings at home. Outside, the property offers approximately 0.19 acres, giving ample room to relax, play, or plan future outdoor projects. Practical parking available makes everyday living easier for households with multiple vehicles. Set within Holly Oaks in Statesboro, this home is close to schools, shopping, dining, and area attractions. Currently listed for about 301 days, this property combines space, style, and value. Currently offered at $309,880, this home delivers a strong combination of space, condition, and location.
▾ Show more
306 Flax Street - Map & Directions
view in Google Maps
Facts & features
School District Information
High School
Middle School
Elementary School
Additional Information about
Holly Oaks
Association
Yes
Association Fee
$800
Association Fee Includes
Management Fee
Community Features
Park
Playground
Additional Information about
306 Flax Street
County
Neighborhood
Year Built
2026
Appliances
Dishwasher
Disposal
Electric Water Heater
Refrigerator
Architectural Style
Ranch
Foundation
Slab
Construction Materials
Vinyl Siding
Cooling
Central Air
Electric
Flooring
Vinyl
Heating
Central
Electric
Home Warranty
Yes
Interior Features
Double Vanity
Pulldown Attic Stairs
Walk-In Closet(s)
Kitchen Features
Breakfast Bar
Kitchen Island
Walk-in Pantry
Levels
One
Financing Available
1031 Exchange
Cash
Conventional
FHA
VA Loan
Selling Status
Under Construction
Rooms
Foyer
Laundry
Sewer Type
Public Sewer
Total Finished Area
1,774
Utilities
Underground Utilities
Water Source
Public
Land Information
Lot Size
Less than .5 Acres
Lot Features
None
Lot Size Estimated
0.19
Garages and Parking Information
Parking Features
Attached
Garage
Tax Information
Taxes
$1
Tax Year
2026
Tax ID Number
107 000003B085
▾ Show more
listed by real estate agent and d.r. horton realty of georgia, inc.