Back

709 Tennessee Walk

Statesboro, GA 30458

Larry Wise
call for more info
615-738-0015
Ask a Question
Send to a Friend
Schedule a Showing
Request More Info
More Homes In
Saddle Creek
614 Patrick Way, Statesboro
406 Pony Trail, Statesboro
Smart Mortgage Options
Dalton Carter
Lender
Lic. 1566538
Office:
Direct: 678-425-4140
AP Mortgage
340 Jesse Jewell Parkway
Suite 500A
Gainesville, GA 30501
Apply for a Loan
For Sale
MLS Number 10850651
4 Bedrooms
2 Bathrooms
1 Half Baths
2,700 Square Feet *estimated
Summary of 709 Tennessee Walk
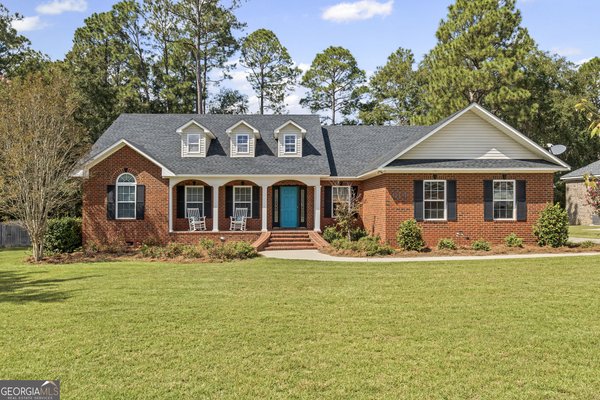
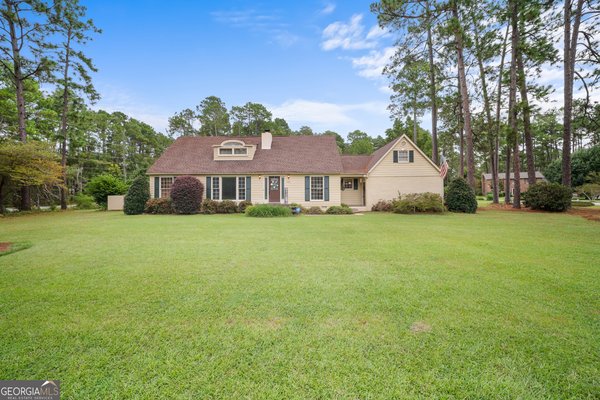
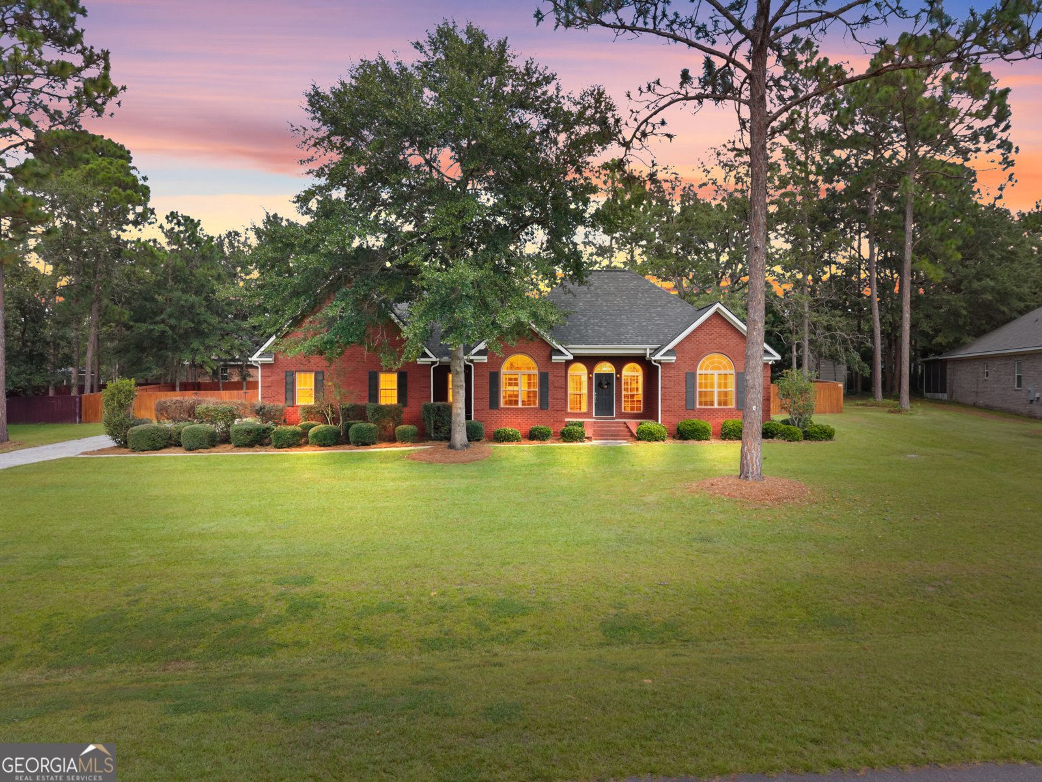
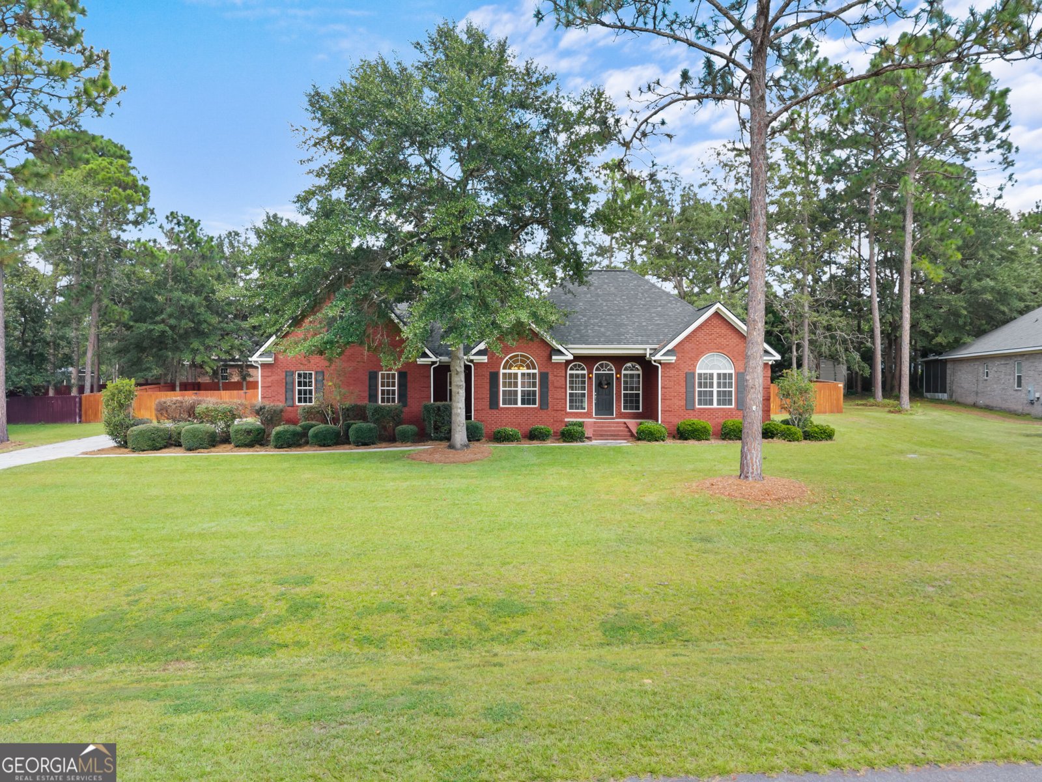
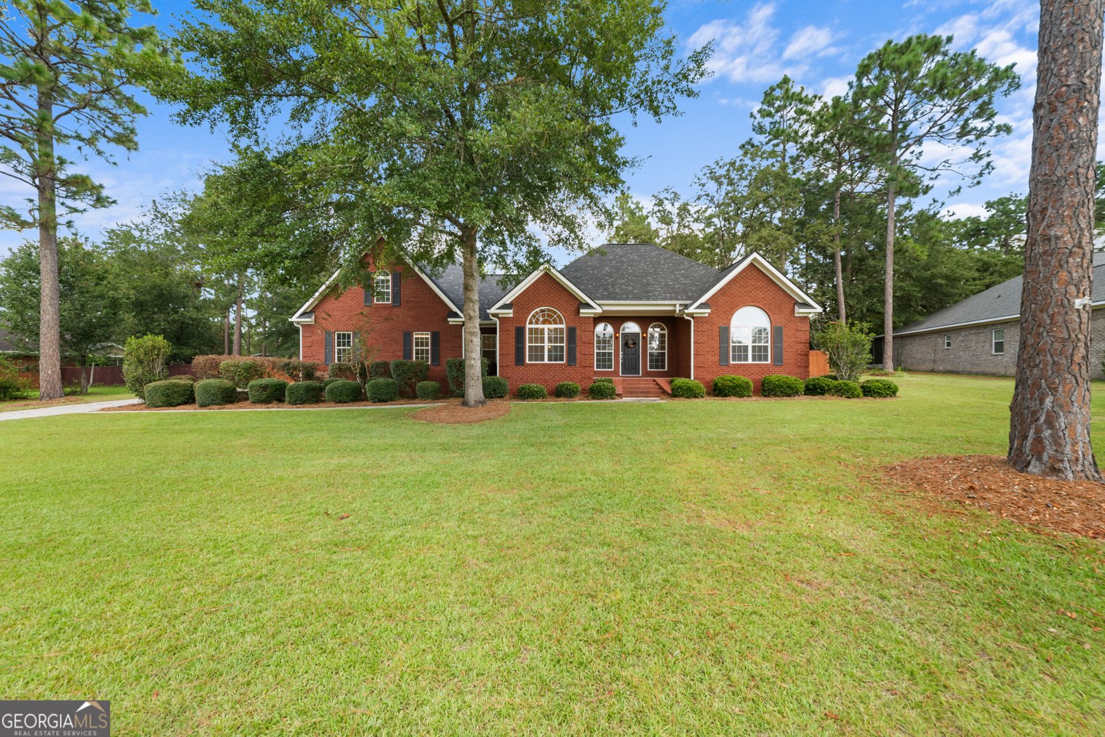
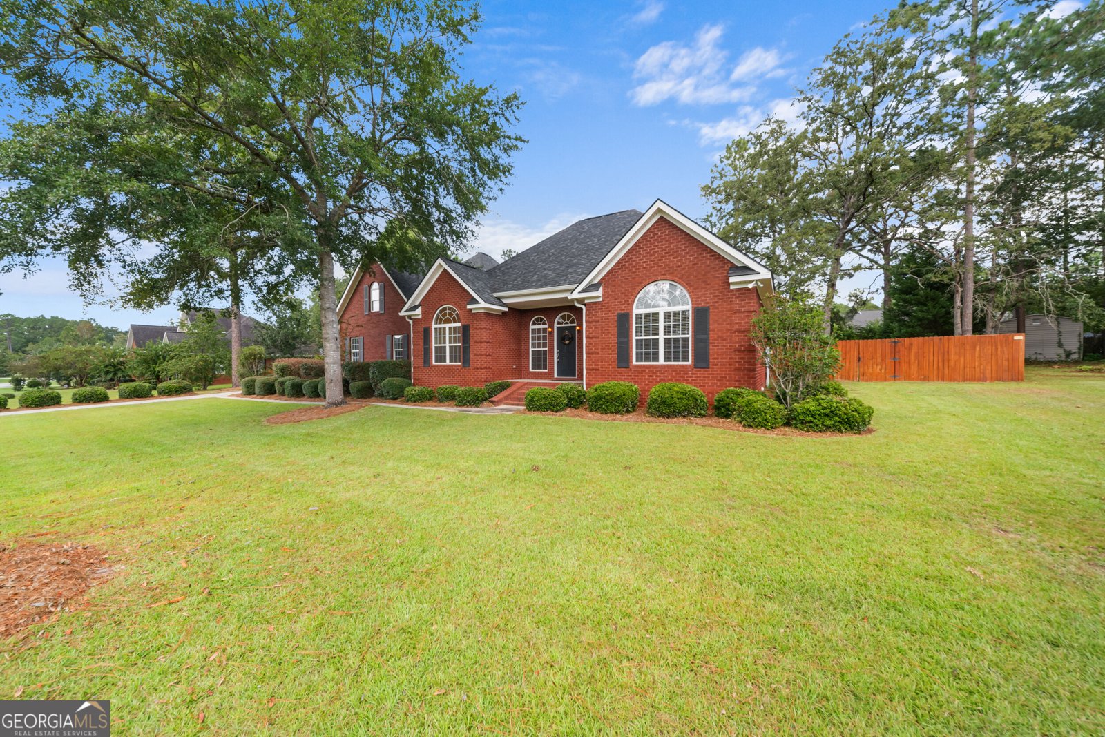
Welcome to this beautifully maintained, all-brick home that offers the perfect blend of comfort, functionality, and inviting indoor-outdoor living. The spacious main living area serves as the heart of the home, with a seamless flow into the kitchen and breakfast area that creates an open, functional layout. The kitchen features granite countertops, an extended peninsula, abundant cabinetry, a coffee bar, and a generous breakfast area. Just off the kitchen, the den offers a cozy living space with a stone fireplace, while the formal dining room can easily be used as a home office, study, playroom, or second living area. The primary suite offers a private retreat with a trey ceiling and a spacious ensuite bathroom featuring a separate tiled shower. A custom-designed primary closet provides exceptional organization and storage. Two additional bedrooms and a full bathroom are located on the opposite side of the home, creating privacy and a functional split-bedroom floor plan. A fourth bedroom upstairs provides even more flexibility for guests, a hobby space, or growing household needs. The fenced backyard is designed for entertaining and relaxing. Beautiful landscaping surrounds a covered outdoor entertainment area, firepit, and additional sitting area, creating an inviting space. Covered front and rear porches provide even more opportunities to enjoy the outdoors. Additional features include a newer roof, water softener, attached two-car garage with dedicated storage room, and floored attic storage. If you're looking for a well-maintained home with flexible living spaces, an exceptional backyard, and convenient access to everything Statesboro has to offer, this one deserves a closer look!
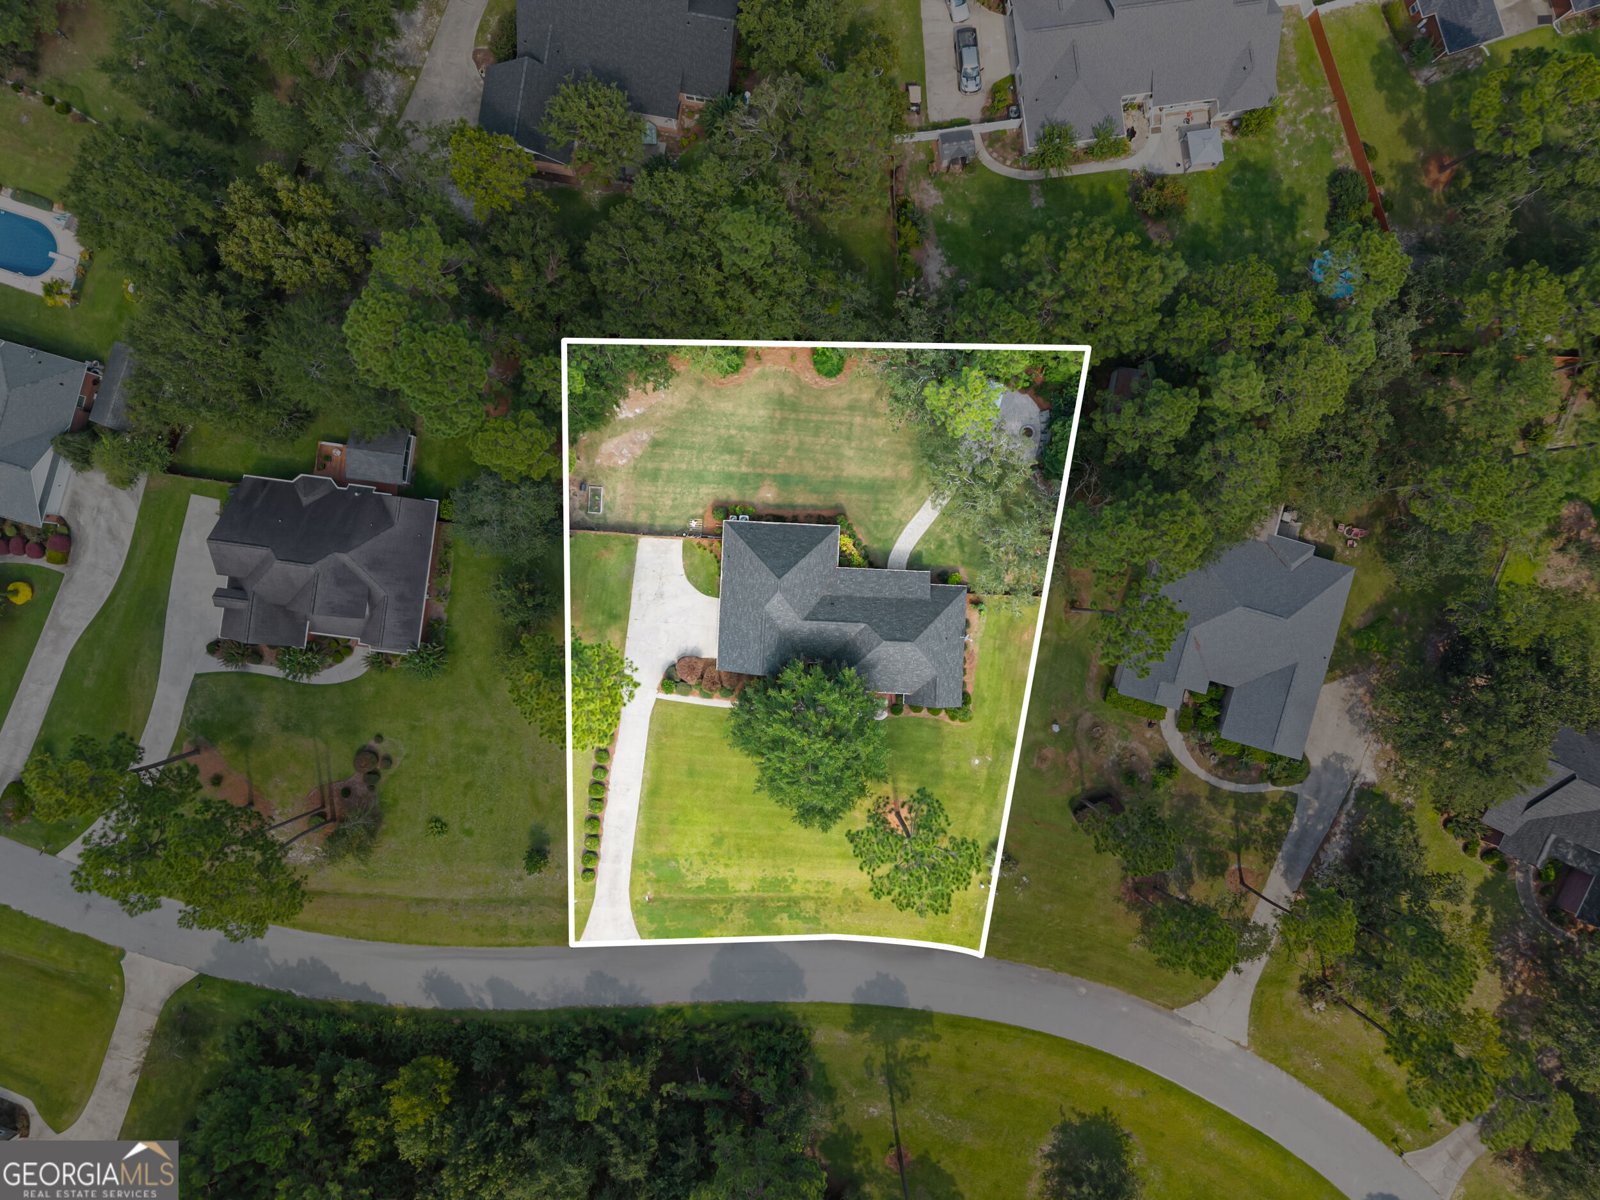
Set in the popular Saddle Creek neighborhood, this 4-BR, 2-BA home offers a comfortable blend of space, style, and function. With 2,700 square feet of finished living space, this floor plan offers generous gathering spaces as well as comfortable private retreats. The kitchen functions as the heart of the home with ample counter space, storage, and a natural connection to the main living areas. Open concept living and dining spaces create a comfortable setting for gatherings of all kinds. The outdoor space includes approximately 0.57 acres, ideal for gardening, outdoor activities, or simply enjoying the seasons. Practical parking available makes everyday living easier for households with multiple vehicles. Residents of Saddle Creek enjoy a blend of neighborhood charm and easy access to everyday conveniences. With approximately 24 days on the market, this home is well positioned for the next owner. At $449,000, this home is well positioned for buyers seeking value in Statesboro.
▾ Show more
709 Tennessee Walk - Map & Directions
view in Google Maps
Facts & features
School District Information
High School
Middle School
Elementary School
Additional Information about
Saddle Creek
Association
No
Community Features
Street Lights
Additional Information about
709 Tennessee Walk
County
Neighborhood
Year Built
2004
Appliances
Cooktop
Dishwasher
Ice Maker
Oven (Wall)
Refrigerator
Stainless Steel Appliance(s)
Water Softener
Architectural Style
Brick 4 Side
Traditional
Foundation
Slab
Construction Materials
Brick
Cooling
Ceiling Fan(s)
Central Air
Electric
Dining Room Features
Separate Room
Exterior Features
Fire Pit
Fireplace Features
Family Room
Flooring
Carpet
Tile
Vinyl
Heating
Electric
Home Warranty
No
Interior Features
Double Vanity
High Ceilings
Master On Main Level
Separate Shower
Soaking Tub
Tile Bath
Tray Ceiling(s)
Walk-In Closet(s)
Kitchen Features
Breakfast Area
Breakfast Bar
Pantry
Solid Surface Counters
Laundry Features
Laundry Closet
Levels
One and One Half
Other Structures
Gazebo
Patio and Porch Features
Patio
Porch
Selling Status
Resale
Roof
Composition
Rooms
Bonus Room
Den
Laundry
Sewer Type
Septic Tank
Total Finished Area
2,700
Total Fire Places
1
Utilities
Electricity Available
High Speed Internet
Sewer Available
Water Available
Water Source
Shared Well
Master on the Main
Yes
Land Information
Lot Size
.5 to 1 Acre
Lot Features
Level
Lot Size Estimated
0.57
Fencing
Back Yard
Fenced
Garages and Parking Information
Parking Features
Attached
Garage
Tax Information
Taxes
$4,017
Tax Year
25
Tax ID Number
MS06000016 103
▾ Show more
listed by real estate agent and re/max eagle creek realty