Back

104 Maple Valley Drive

Jenkinsburg, GA 30234

Larry Wise
call for more info
615-738-0015
Ask a Question
Send to a Friend
Schedule a Showing
Request More Info
Smart Mortgage Options
Dalton Carter
Lender
Lic. 1566538
Office:
Direct: 678-425-4140
AP Mortgage
340 Jesse Jewell Parkway
Suite 500A
Gainesville, GA 30501
Apply for a Loan
For Sale
MLS Number 10868752
5 Bedrooms
4 Bathrooms
1 Half Baths
3,672 Square Feet *estimated
Summary of 104 Maple Valley Drive
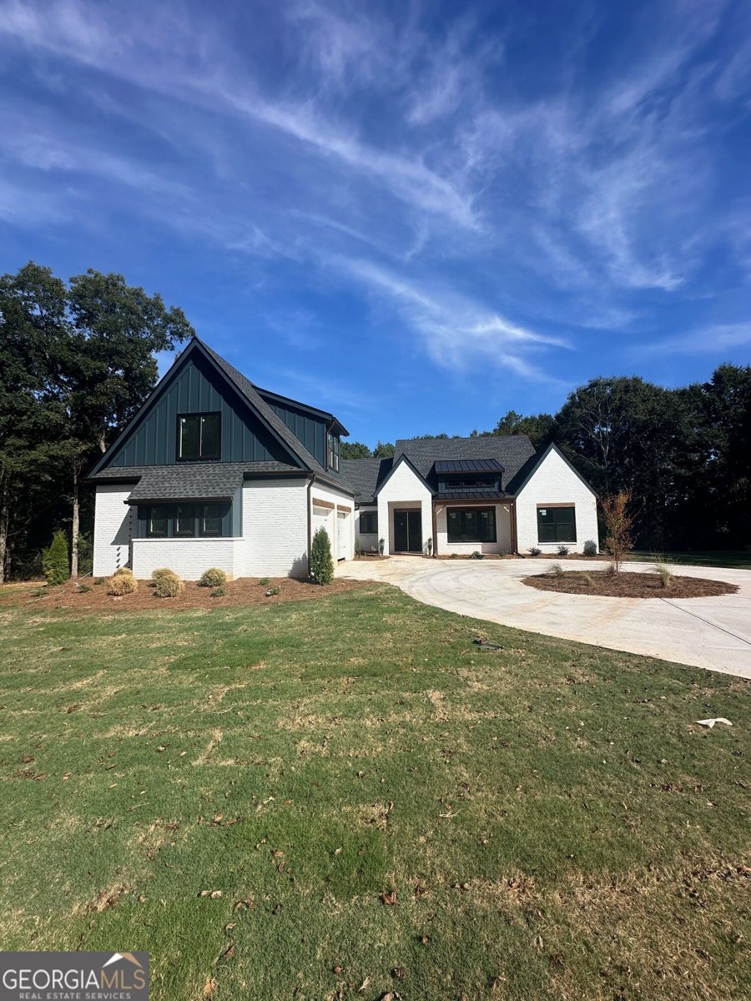
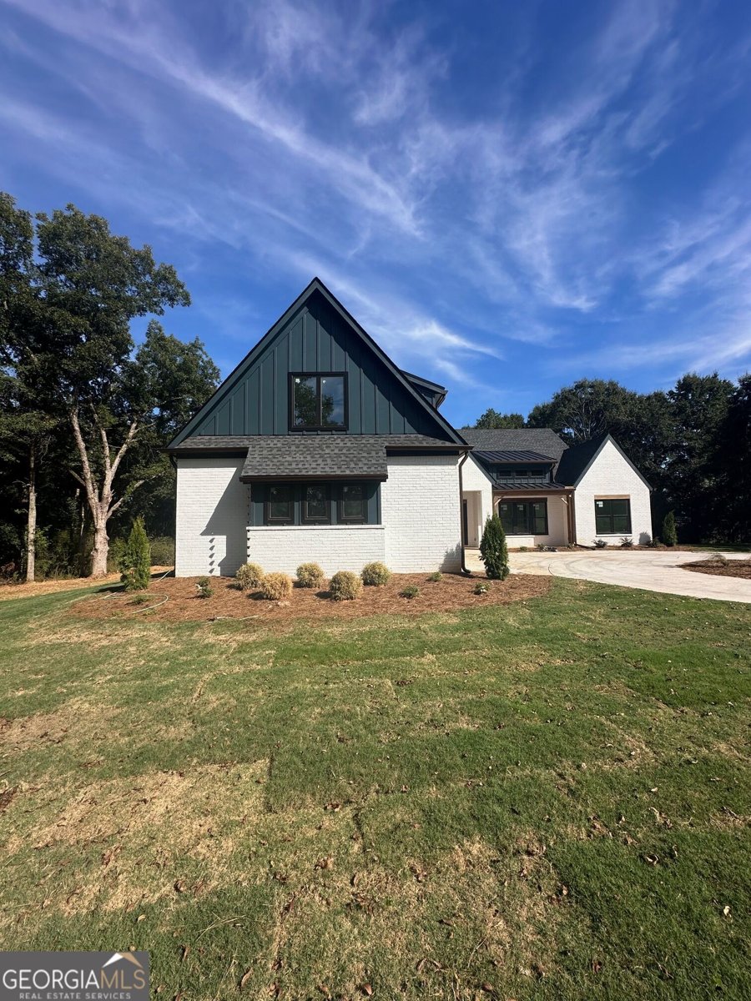
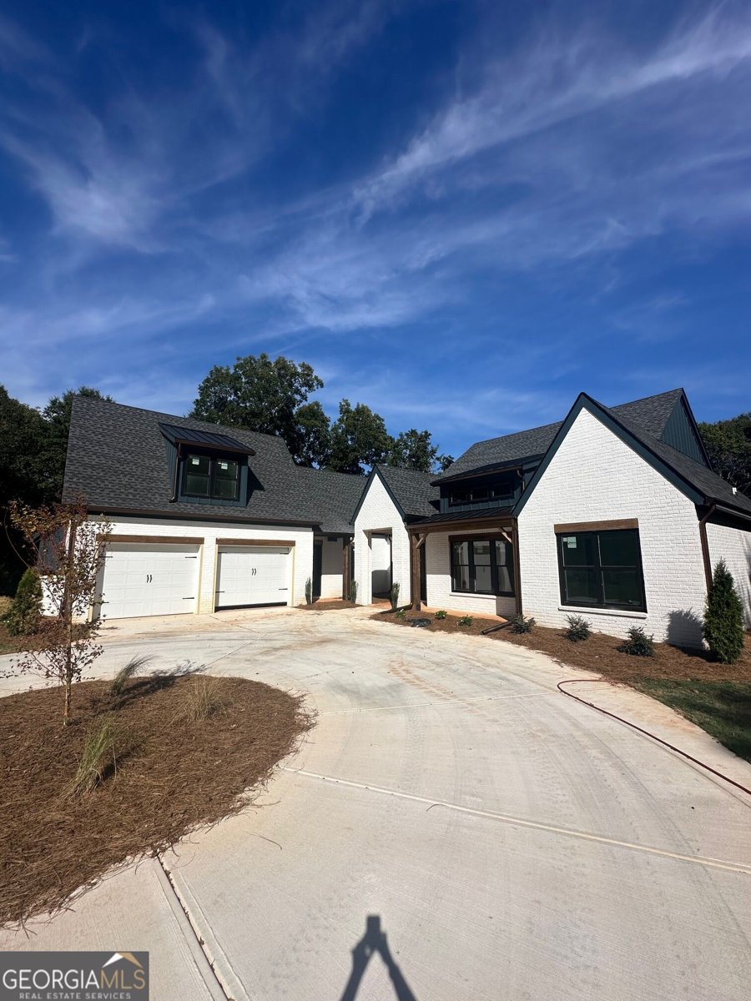
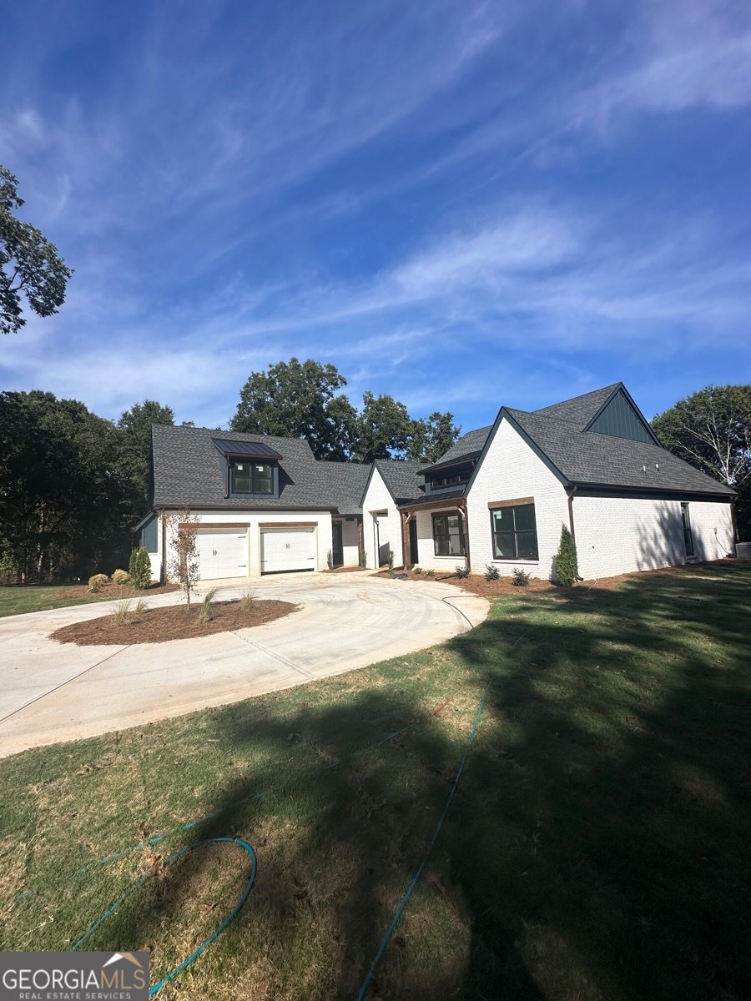
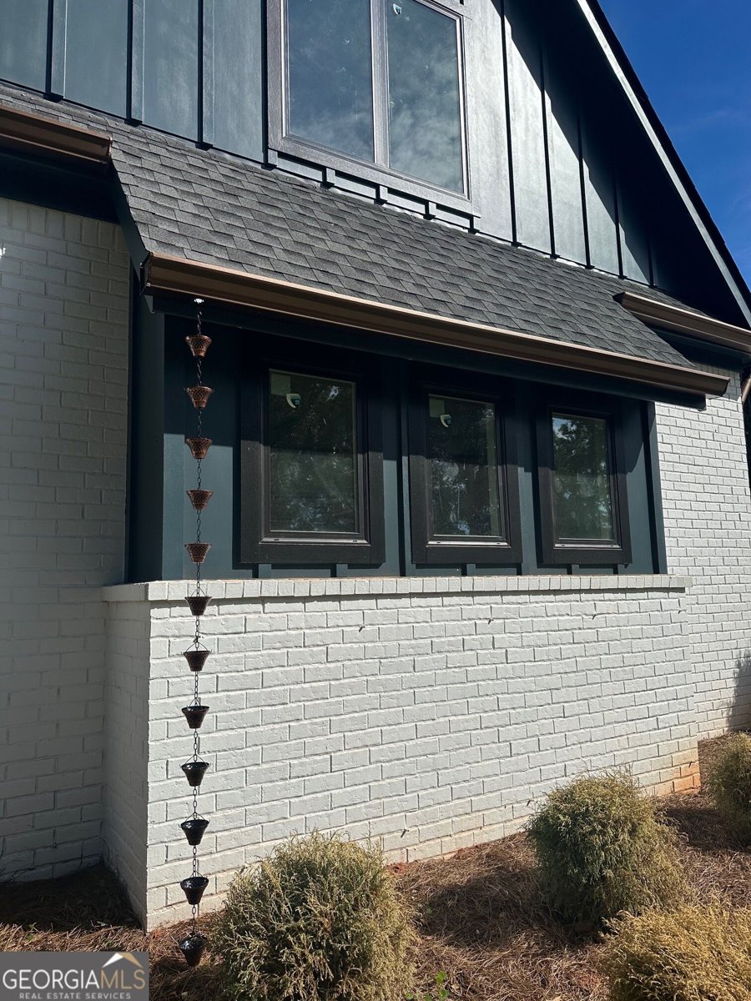
Welcome to 104 Maple Valley Dr! This stunning new-construction home with elevated finishes, thoughtful design, and impressive outdoor living comes together beautifully. From the moment you arrive, the beautiful French front doors make a statement and open into a grand foyer, setting the tone for the exceptional details found throughout the home. The open-concept living area is designed for both everyday living and entertaining, with beautiful LVP flooring, ceiling beams, and a dramatic floor-to-ceiling brick electric fireplace creating a striking focal point. Throughout the main living spaces, 8-foot interior doors, 10+ foot ceilings, and stained pine trim add to the home's spacious and elevated feel. The gourmet kitchen is equally impressive, featuring luxury cabinetry, quartz countertops, an expansive island with bar top, tiled backsplash, stainless-steel appliances, a convenient pot filler above the range, and a massive walk-in pantry. Just off the main living area, the dining room adds another layer of elegance with a beautiful coffered ceiling, creating a sophisticated space for everyday meals or entertaining guests. The first-floor primary suite offers a private retreat with a spacious ensuite bathroom featuring a tiled rain shower, soaker tub, and massive double vanity. The oversized primary walk-in closet includes its own island and conveniently connects to the large walk-in laundry room. All of the additional bedrooms are generously sized and feature walk-in closets, providing plenty of space and storage. Upstairs, a large bonus room with a full bathroom offers flexible space for a 5th bedroom, guest suite, media room, home office, school room, or additional living area. One of the true highlights of this home is the massive covered back porch, thoughtfully designed to become an extension of the home's living and entertaining space. Overlooking the spacious backyard, the porch offers ample room for multiple seating areas and outdoor furniture, making it the perfect place to gather, relax, or entertain. A beautiful wood-burning fireplace creates a natural focal point, with electrical outlets already in place for a mounted TV. The porch is also prepped with outdoor kitchen hookups, giving the future homeowner the opportunity to create a custom outdoor kitchen and truly maximize this incredible space. Adding to the convenience, the main-level half bath has a dedicated door leading directly to the back porch, allowing easy access to the bathroom without having to walk through the interior of the home. The exterior showcases three-sided brick, black windows, stained wood accents, 30-year architectural shingles and beautiful architectural details including accent metal awnings, round downspouts, and a stylish rain chain. A circular concrete driveway provides an impressive arrival and ample parking, while the professionally designed landscaping package completes the exterior. The two-car garage features an 8-foot garage door, additional space off to the side for added flexibility, and a dedicated storage closet to help keep everything organized. Tucked away in a quiet, single-street neighborhood with no HOA, this home offers a sense of privacy and seclusion while still being conveniently located. Only 10 minutes from the new Publix shopping center and approximately 20 minutes from I-75, making everyday conveniences and commuting easily accessible. Every detail of this home has been thoughtfully selected to create a beautiful, functional, and truly elevated living experience. Schedule your private showing today. **ESTIMATED COMPLETION NOV/DEC 2026**
Welcome home to this spacious 5-bed, 4-bath residence nestled in Maple Valley in Jenkinsburg, GA. Inside, the home offers 3,672 square feet of finished living space, giving plenty of room for everyday living and easy entertaining. A bright, open kitchen offers generous workspace, storage, and a direct view into the main gathering spaces. The main living areas are filled with natural light and provide an easy flow for hosting friends or enjoying quiet evenings at home. Step outside to approximately 2.27 acres, creating a comfortable setting for outdoor living and weekend gatherings. The property includes parking available for multiple vehicles, offering convenience for residents and guests. Residents of Maple Valley enjoy a blend of neighborhood charm and easy access to everyday conveniences. On the market for about 8 days, this home offers an excellent opportunity in Jenkinsburg. At $745,000, this home is well positioned for buyers seeking value in Jenkinsburg.
▾ Show more
104 Maple Valley Drive - Map & Directions
view in Google Maps
Facts & features
School District Information
High School
Middle School
Elementary School
Additional Information about
Maple Valley
Association
No
Additional Information about
104 Maple Valley Drive
County
Neighborhood
Year Built
2026
Appliances
Dishwasher
Electric Water Heater
Microwave
Oven/Range (Combo)
Stainless Steel Appliance(s)
Architectural Style
Brick 3 Side
Craftsman
Foundation
Slab
Construction Materials
Brick
Concrete
Other
Cooling
Central Air
Dining Room Features
Separate Room
Fireplace Features
Living Room
Masonry
Outside
Flooring
Vinyl
Heating
Central
Home Warranty
Yes
Interior Features
Beamed Ceilings
Double Vanity
High Ceilings
Master On Main Level
Separate Shower
Soaking Tub
Vaulted Ceiling(s)
Walk-In Closet(s)
Kitchen Features
Breakfast Bar
Kitchen Island
Pantry
Walk-in Pantry
Laundry Features
In Mud Room
Levels
One and One Half
Financing Available
Cash
Conventional
FHA
VA Loan
Patio and Porch Features
Porch
Selling Status
New Construction
Roof
Composition,Metal
Rooms
Laundry
Sewer Type
Septic Tank
Total Finished Area
3,672
Total Fire Places
2
Utilities
Cable Available
Electricity Available
High Speed Internet
Water Available
Water Source
Public
New Construction
Yes
Master on the Main
Yes
Land Information
Lot Size
2 to 5 Acres
Lot Features
Level
Open Lot
Lot Size Estimated
2.27
Garages and Parking Information
Parking Total
2
Parking Features
Attached
Tax Information
Taxes
$308
Tax Year
2025
Tax ID Number
00170070000
▾ Show more
listed by real estate agent lexi longmire and market south properties inc.