Back

265 Mashburn Road

Roopville, GA 30170

Larry Wise
call for more info
615-738-0015
Ask a Question
Send to a Friend
Schedule a Showing
Request More Info
Smart Mortgage Options
Dalton Carter
Lender
Lic. 1566538
Office:
Direct: 678-425-4140
AP Mortgage
340 Jesse Jewell Parkway
Suite 500A
Gainesville, GA 30501
Apply for a Loan
For Sale
MLS Number 10729136
4 Bedrooms
2 Bathrooms
1 Half Baths
2,560 Square Feet *estimated
Summary of 265 Mashburn Road
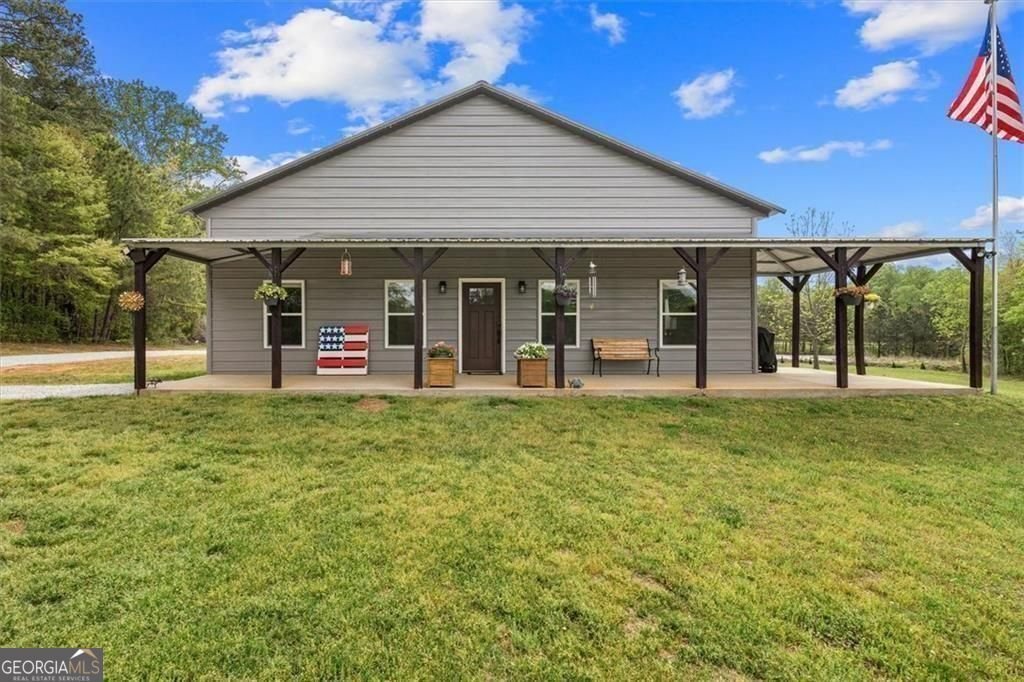
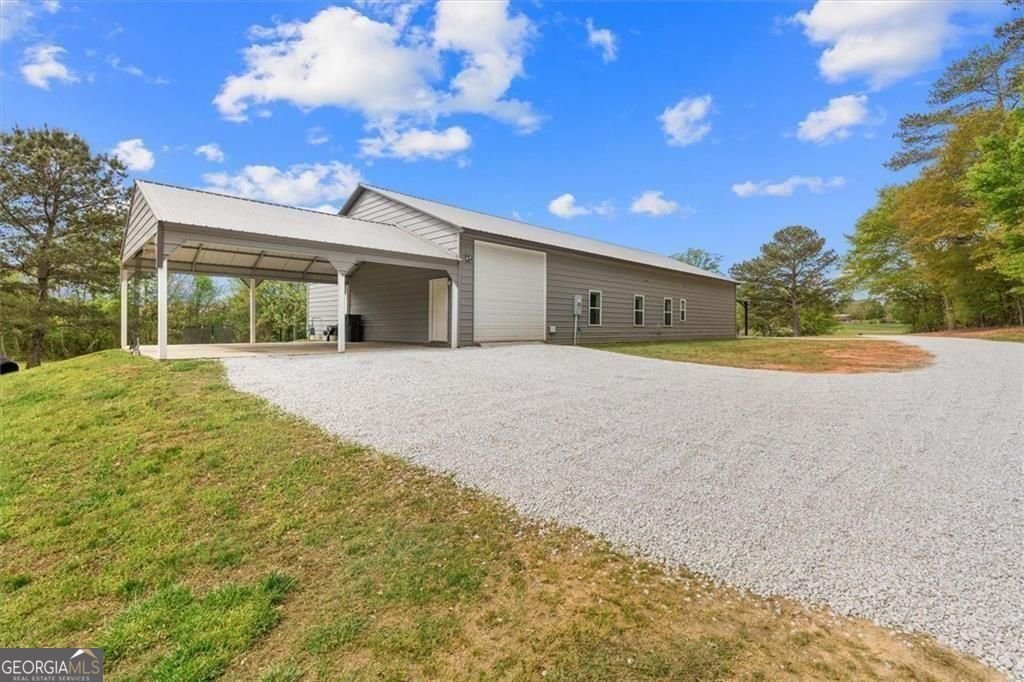
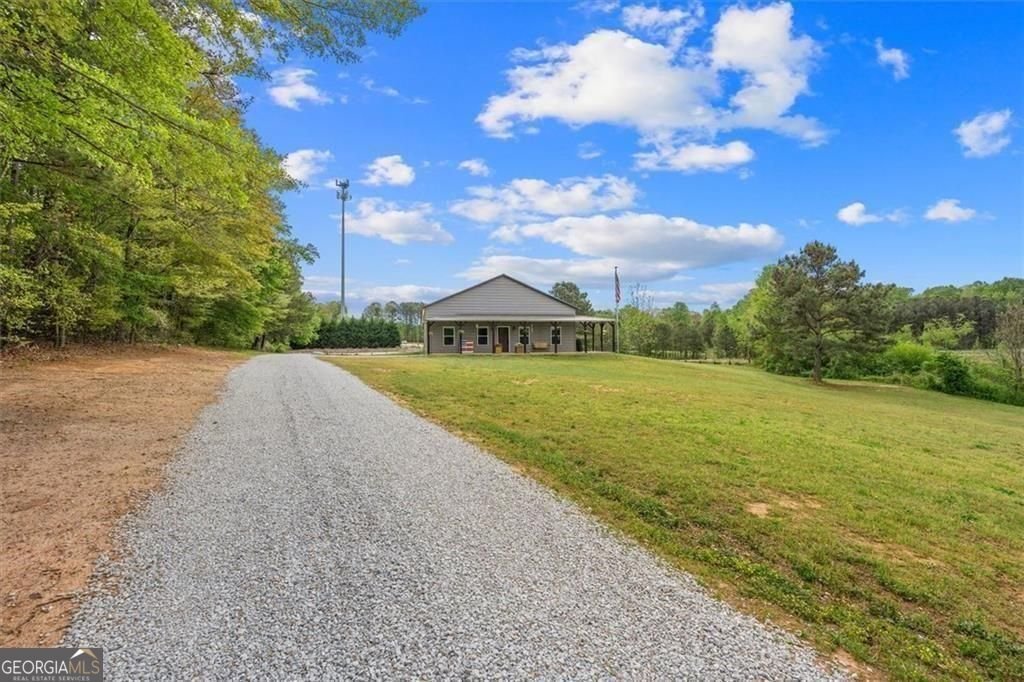
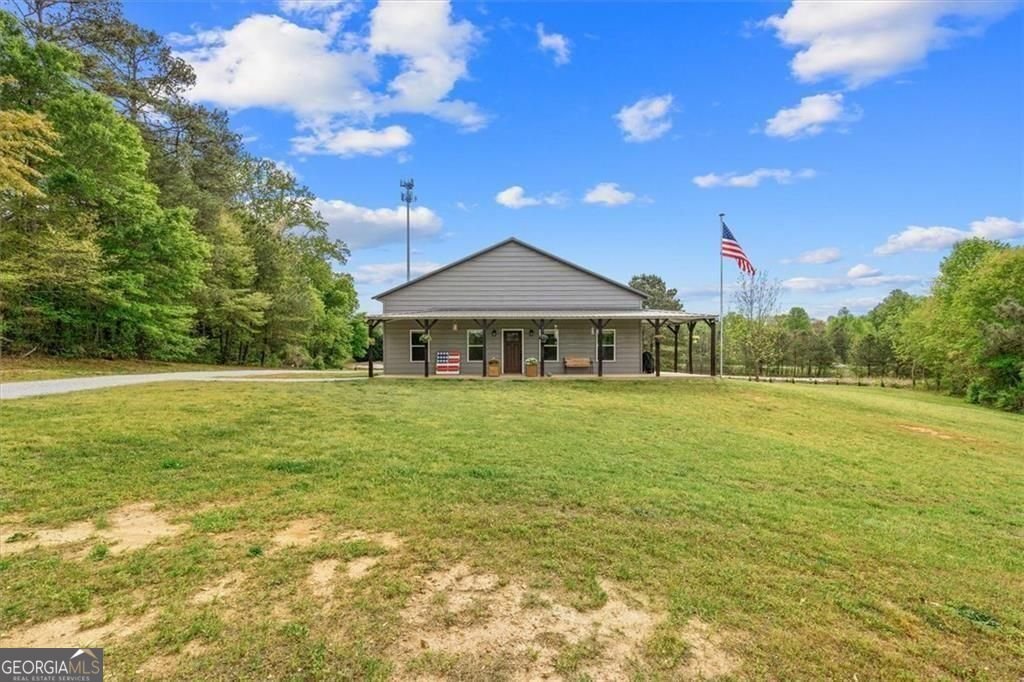
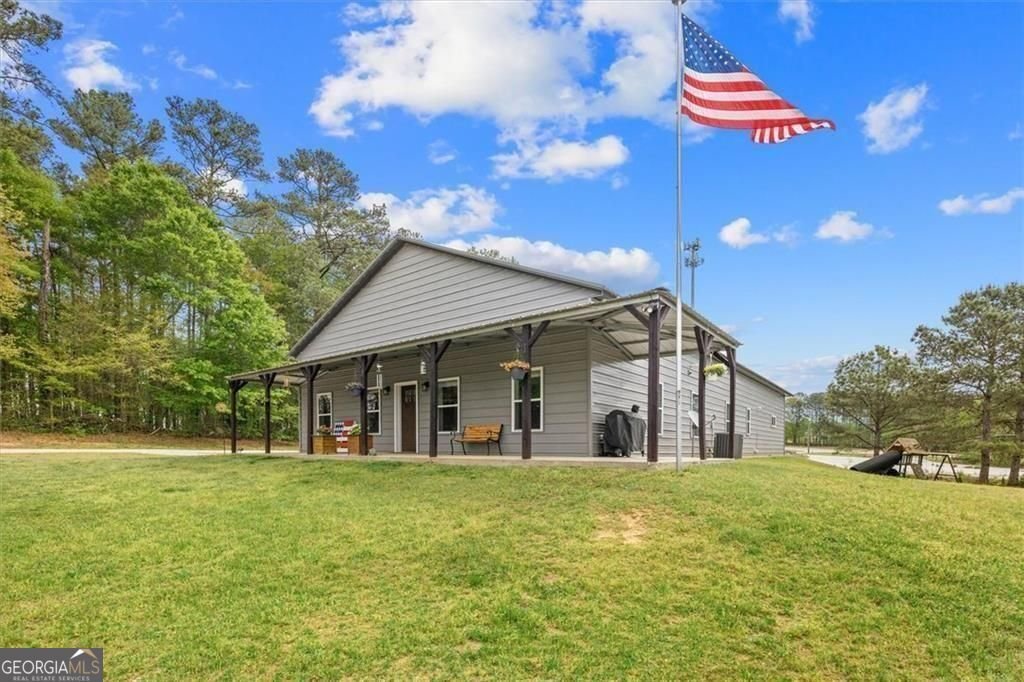
Uniquely positioned for maximum freedom! This stunning custom-built 2019 ranch/barndominium style home on 3.84 sprawling, mostly level acres offers the ultimate layout for business owners, hobbyists, or those with heavy equipment. No restrictive HOAs here-bring your work trucks, RVs, boats, or home-based business! Ideally located just off Hwy 27, this rare find offers unmatched regional access to West Georgia University and Carrollton's premier shopping, all within a 100% USDA financing-eligible area for a potential $0 down payment.This property is a functional masterpiece, featuring an oversized 40-foot deep garage with an 11-foot door, a massive garage loft, an attached double carport, dedicated RV hookups, and full generator wiring. Efficiency meets durability with low-maintenance metal siding, fire-resistant construction, full spray foam insulation for remarkably low utility costs, a tankless water heater, and a comprehensive water filtration system.Step inside to experience the perfect blend of modern luxury and functional utility. The expansive open-concept design seamlessly connects the family room, dining area, and a gourmet kitchen. At the heart of the home, the massive kitchen island serves as a stunning centerpiece featuring custom Lamon Luther butcher block countertops, a deep farmhouse sink, and premium black stainless-steel appliances (refrigerator included!).The move-in ready interior features sleek built-in cabinetry, a versatile flex room, and four spacious bedrooms-all boasting walk-in closets. Both the master and secondary bathrooms are beautifully appointed with double vanities. Located in the highly sought-after Roopville Elementary and Central Middle/High School districts, the exterior offers ample space to add a pool or playground. Enjoy luxury rural living with unparalleled functional freedom! (Disclosure: Floor plan may not be exact; all information is deemed reliable but should be independently verified by Buyer)
Located on 265 Mashburn Road in Roopville, this 4-BR, 2-BA home is not part of a subdivision and comes without mandatory HOA fees. Inside, the home offers 2,560 square feet of finished living space, giving plenty of room for everyday living and easy entertaining. A bright, open kitchen offers generous workspace, storage, and a direct view into the main gathering spaces. A central family room and dining area provide a welcoming place to unwind, gather, and enjoy time together. Outside, the property offers approximately 3.84 acres, giving ample room to relax, play, or plan future outdoor projects. The property includes parking available for multiple vehicles, offering convenience for residents and guests. Located in Roopville but outside a traditional subdivision, this home combines neighborhood convenience with a non HOA setting. With approximately 98 days on the market, this home is well positioned for the next owner. Currently offered at $469,999, this home delivers a strong combination of space, condition, and location.

Show more
265 Mashburn Road - Map & Directions
view in Google Maps
Facts & features
School District Information
High School
Middle School
Elementary School
Additional Information about
None
Association
No
Additional Information about
265 Mashburn Road
County
Neighborhood
Year Built
2019
Appliances
Dishwasher
Gas Water Heater
Tankless Water Heater
Microwave
Refrigerator
Architectural Style
Barndominium
Foundation
Slab
Construction Materials
Aluminum Siding
Cooling
Central Air
Dining Room Features
Dining Rm/Living Rm Combo
Flooring
Tile
Heating
Central
Home Warranty
No
Interior Features
Master On Main Level
Other
Walk-In Closet(s)
Kitchen Features
Kitchen Island
Pantry
Solid Surface Counters
Laundry Features
In Hall
Levels
One
Financing Available
Cash
Conventional
FHA
USDA Loan
VA Loan
Patio and Porch Features
Porch
Selling Status
Resale
Roof
Metal
Rooms
Office
Other
Laundry
Security Features
Smoke Detector(s)
Sewer Type
Septic Tank
Total Finished Area
2,560
Utilities
Electricity Available
Natural Gas Available
Water Available
Underground Utilities
Water Source
Public
Master on the Main
Yes
Land Information
Lot Size
2 to 5 Acres
Lot Features
Level
Private
Lot Size Estimated
3.84
Garages and Parking Information
Parking Total
4
Parking Features
Attached
Tax Information
Taxes
$4,376
Tax Year
2025
Tax ID Number
094 0243
Show more
listed by real estate agent alaina curtis and duffey realty