Back

204 Oakleaf Drive

Acworth, GA 30102

Larry Wise
call for more info
615-738-0015
Ask a Question
Send to a Friend
Schedule a Showing
Request More Info
More Homes In
Tyson Woods
704 Pineglen Drive, Acworth
300 Burkwood Lane, Acworth
113 Tyson Woods Road, Acworth
Smart Mortgage Options
Dalton Carter
Lender
Lic. 1566538
Office:
Direct: 678-425-4140
AP Mortgage
340 Jesse Jewell Parkway
Suite 500A
Gainesville, GA 30501
Apply for a Loan
For Sale
MLS Number 10797817
2 Bedrooms
2 Bathrooms
0 Half Baths
1,763 Square Feet *estimated
Summary of 204 Oakleaf Drive
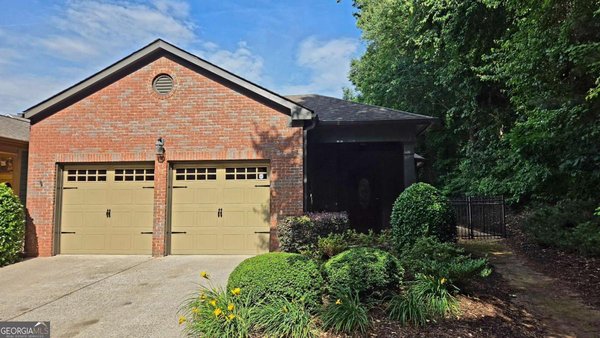
This inviting two-bedroom, two-bathroom residence at 204 Oakleaf Drive offers the perfect balance of comfort and flexibility in a peaceful Acworth neighborhood. Spanning 1,763 square feet, the home welcomes you with an open floor plan that creates a natural flow between living spaces, making everyday living feel effortless and connected. Sunlight pours through the generous windows of the bright sunroom, a serene extension of the main living area where morning coffee tastes better and quiet evenings stretch a little longer. Just beyond, the thoughtfully designed courtyard provides a private outdoor retreat, ideal for relaxing with a book, entertaining friends, or simply enjoying the gentle rhythm of neighborhood life. What truly sets this home apart is how it feels. Spacious yet intimate, it offers room to breathe while wrapping you in a sense of belonging from the moment you step inside. Whether you're downsizing with intention, seeking a low-maintenance lifestyle with yard maintenance included with HOA, or simply ready for a fresh chapter in a warm and welcoming setting, this property speaks to the heart of what home should be. 204 Oakleaf Drive is ready to welcome its next chapter. Schedule a private showing today and experience firsthand the comfort, light, and peaceful charm that make this residence truly special.
Set in the popular Tyson Woods neighborhood, this 2-BR, 2-BA home offers a comfortable blend of space, style, and function. With 1,763 square feet of finished living space, this floor plan offers generous gathering spaces as well as comfortable private retreats. The kitchen functions as the heart of the home with ample counter space, storage, and a natural connection to the main living areas. A central family room and dining area provide a welcoming place to unwind, gather, and enjoy time together. Step outside to approximately 0.04 acres, creating a comfortable setting for outdoor living and weekend gatherings. Practical parking available for multiple vehicles makes everyday living easier for households with multiple vehicles. Tyson Woods offers a well established community setting in Acworth with convenient access to local shopping, dining, and major routes. Currently listed for about 15 days, this property combines space, style, and value. With an asking price of $340,000, this property represents an appealing opportunity in the current market.

Show more
204 Oakleaf Drive - Map & Directions
view in Google Maps
Facts & features
School District Information
High School
Middle School
Elementary School
Additional Information about
Tyson Woods
Association
Yes
Association Fee
$1,908
Association Fee Includes
Maintenance Grounds
Trash
Community Features
Gated
Sidewalks
Street Lights
Gated Community
Yes
Additional Information about
204 Oakleaf Drive
County
Neighborhood
Year Built
2006
Appliances
Dishwasher
Disposal
Dryer
Microwave
Refrigerator
Washer
Architectural Style
Brick Front
Traditional
Foundation
Slab
Construction Materials
Concrete
Cooling
Ceiling Fan(s)
Central Air
Fireplace Features
Factory Built
Family Room
Flooring
Carpet
Hardwood
Heating
Forced Air
Home Warranty
No
Interior Features
Double Vanity
Master On Main Level
Split Bedroom Plan
Vaulted Ceiling(s)
Walk-In Closet(s)
Kitchen Features
Breakfast Bar
Laundry Features
In Hall
Levels
One
Financing Available
Cash
Conventional
FHA
VA Loan
Patio and Porch Features
Patio
Selling Status
Resale
Roof
Composition
Rooms
Bonus Room
Foyer
Laundry
Office
Sun Room
Security Features
Smoke Detector(s)
Sewer Type
Public Sewer
Total Finished Area
1,763
Total Fire Places
1
Utilities
Cable Available
Electricity Available
Natural Gas Available
Underground Utilities
Water Available
Water Source
Public
Window Features
Double Pane Windows
Master on the Main
Yes
Land Information
Lot Size
Less than .5 Acres
Lot Features
Level
Private
Lot Size Estimated
0.04
Garages and Parking Information
Parking Total
2
Parking Features
Attached
Garage
Garage Door Opener
Tax Information
Taxes
$667
Tax Year
2025
Tax ID Number
15N06J 110
Show more
listed by real estate agent jay willard and century 21 results